This is a carousel with tiles that activate property listing cards. Use the previous and next buttons to navigate.
1/36
$275,000 Just Listed
This is a carousel with tiles that activate property listing cards. Use the previous and next buttons to navigate.
1/36
Property Description
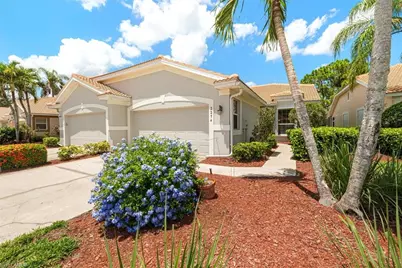
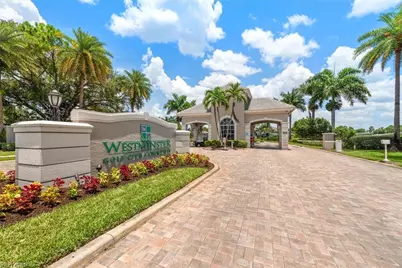
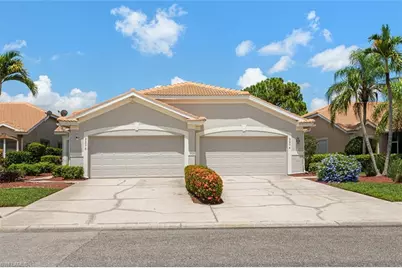
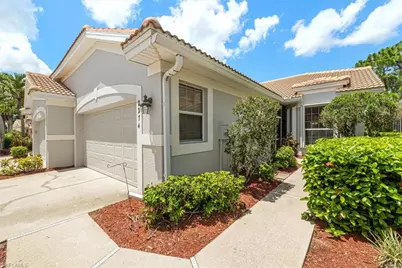
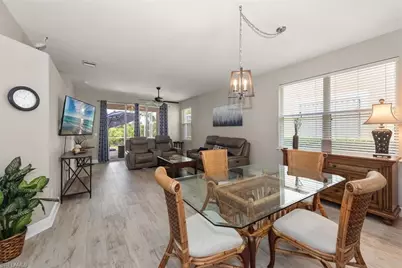
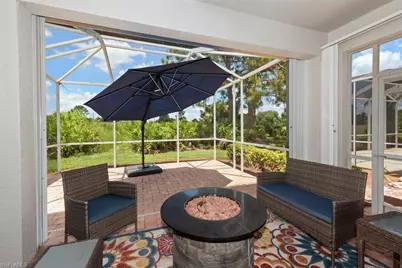
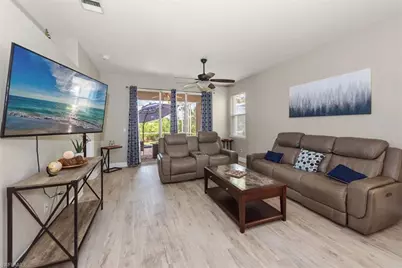
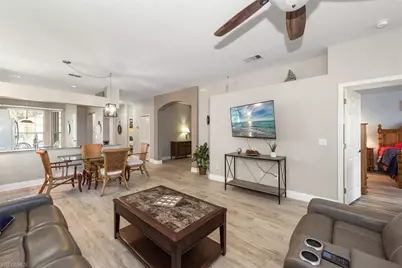
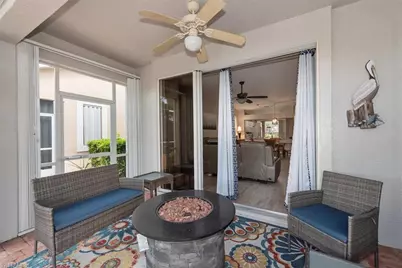
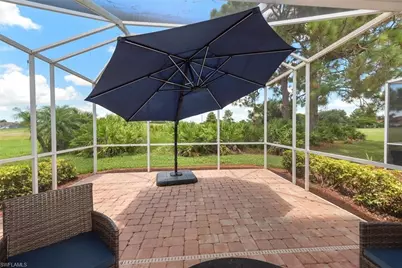
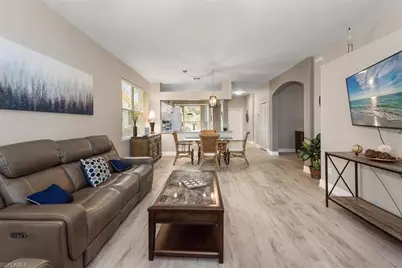
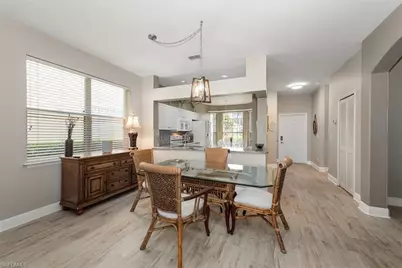
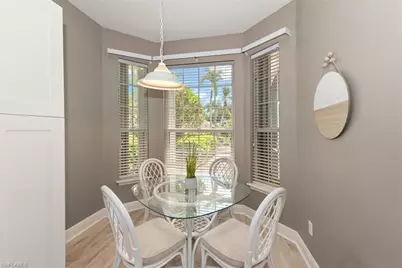
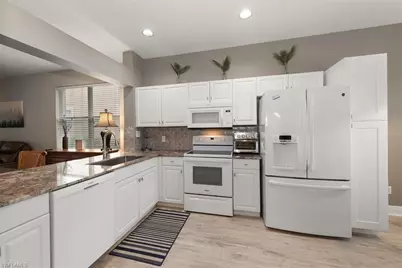
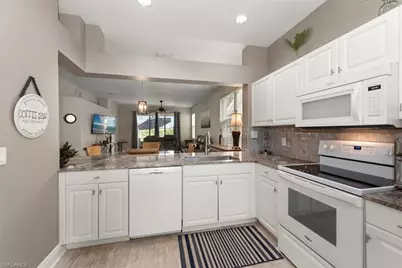
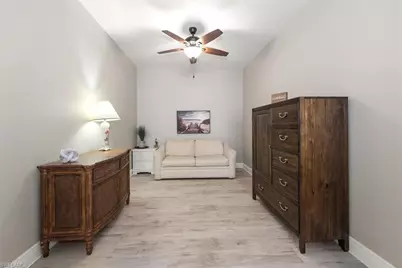
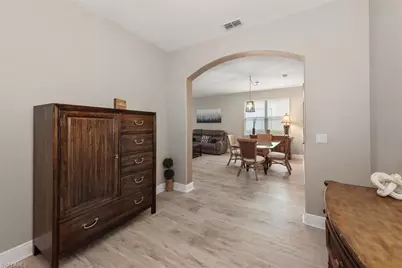
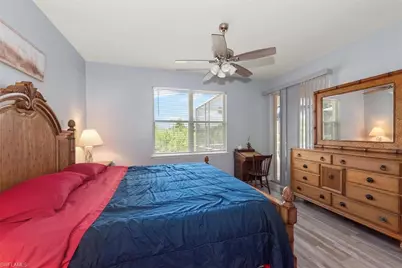
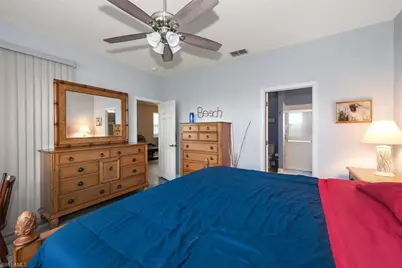
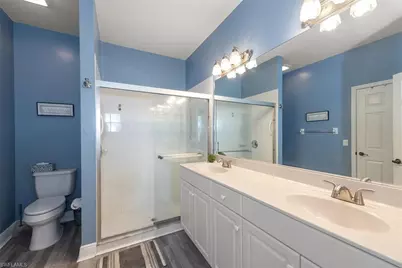
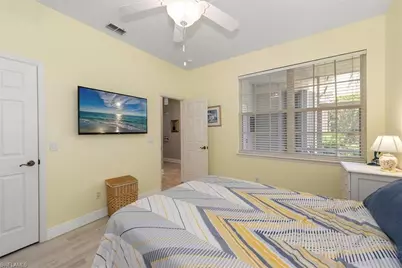
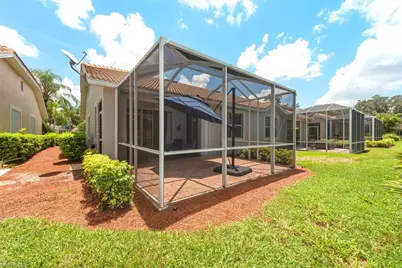
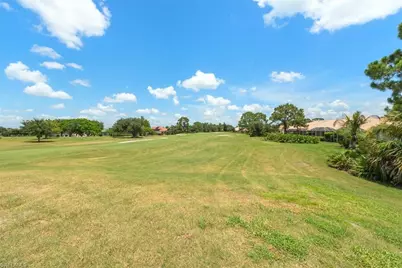
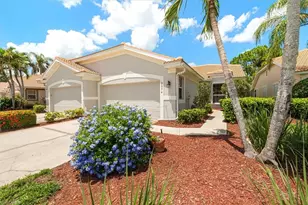
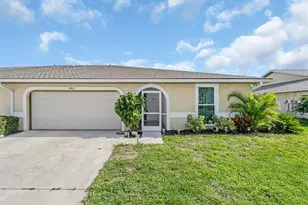
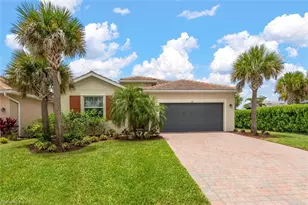
Welcome to 2274 Granby Drive in the highly desirable gated golf community of Westminster! This beautifully maintained turnkey furnished home offers 2 bedrooms, a den, 2 bathrooms, and a desirable split floor plan designed for both comfort and privacy. The open-concept layout features a spacious kitchen with a breakfast nook overlooking the main living area, making it perfect for entertaining or everyday living. You'll love the no-carpet interior, complete with stylish luxury vinyl plank flooring throughout, as well as an epoxy-coated garage floor for a clean, polished finish. Enjoy peace of mind with a new roof (2023) and new A/C (2024). Step outside to your private screened lanai, where western exposure provides breathtaking Florida sunsets overlooking lush landscaping and the golf course. Westminster offers an exceptional lifestyle with pay-as-you-play golf, a community pool and spa, on-site restaurant, tennis courts, pickleball, bocce ball, and a variety of additional amenities for residents to enjoy. Whether you're looking for a year-round residence, seasonal getaway, or investment opportunity, this move-in-ready home offers the perfect blend of comfort, convenience, and resort-style living.
Full Property Details
Full Property Details for 2274 Granby Dr
General
- Price: $275,000
- HOA FEE: $223/month
- HOA FEE FREQ.: Quarterly
- Taxes: (2025)
- Status: Active
- Type: Duplex
- Source: Bonita_Springs
- MLS ID: 2026031390
- Updated: 7/24/2026
- Added to Site: 1 day(s) ago
Rental Information
- Lease/Rent Term: 30
- Min. Lease (Days): 30
Interior
- Interior Features: Split Bedrooms, Den - Study, Family Room, Wired for Data
- Appliances: Dishwasher, Dryer, Microwave, Range, Refrigerator/Freezer, Washer
- Furnishings: Turnkey
- Flooring: Laminate, Tile
Rooms
Bathrooms
- Total Bathrooms: 2
- Full Bathrooms: 2
- Primary Bathroom: Dual Sinks, Shower Only
Bedrooms
- Total Bedrooms: 2
- Primary Bedroom: Master BR Ground
Other Rooms
- Kitchen: Pantry
- Dining Room: Dining - Living, Eat-in Kitchen
- Laundry: Washer/Dryer Hookup, In Garage
Additional Information
- Shared Amenities: Golf Public, Basketball, Barbecue (Picnic), Billiards, Bocce Court, Clubhouse, Pool, Pickleball, Putting Green, Sidewalks, Street Lights, Tennis Court(s), Community Room, Fitness Center, Golf, Internet Access, Library, Gated, Golf Course, Tennis
- Tennis: Yes
Exterior
- Exterior Features: Automatic Sprinkler
- Porch/Patio/Deck: Screened Lanai/Porch, Patio
Parking
- Garage: Yes
- Attached garage: Yes
- Garage Spaces: 2
- Covered Spaces: 2
- Parking Features: Garage Door Opener, Attached
Location
- Area: LA05 - West Lehigh Acres
- County: Lee
- Subdivision: WESTMINSTER
- Building Name: WESTMINSTER
- Direction Faces: East
Community
- Association: Yes
- Assoc. Fees Include: Irrigation Water, Maintenance Grounds, Legal/Accounting, Manager, Master Assn. Fee Included, Rec Facilities, Reserve, Security, Street Lights, Street Maintenance
- Units Assoc/Comm: 620
- Pets Allowed: Yes
- Number of Pets: 2
- Management Type: Professional
Heating & Cooling
- Air Conditioning: Yes
- Cooling Type: Ceiling Fan(s), Central Electric
- Heating Type: Central Electric
Utilities
- Sewer: Central
- Water: Central
- Cable Available: Yes
- Utility Description: Underground Utilities, Cable Available
Structural Information
- Description/Design: Villa Attached
- Structure Type: Duplex
- Exterior Const.: Concrete Block, Stucco
- Roof: Tile
- Windows: Single Hung, Sliding, Shutters - Manual, Window Coverings
- Stories/Levels: 1
- Stories in Building: 1
- Square Feet: 1,440
- Sq. Ft. Source: Property Appraiser Office
- Living Area: 1,440 Sq. Ft.
- Year Built: 1998
Lot Features
- Property View: Golf Course, Landscaped Area
- Lot Size (Acres): 0.1061
- Lot Size (Sq. Ft.): 4,621
- Lot Size Source: Property Appraiser Office
- Street/Road Desc.: Paved
- Irrigation System: Reclaimed
- Lot Features: Regular
- Zoning: RPD
- Lot Description: Regular
Water Features
- Water Front Desc.: None
- Canal Width: None
Financial Considerations
- Association Fee: $670
- Assoc Fee Freq.: Quarterly
- Other Assoc Fees: $510
- Application Fee: $150
- Other Fee Freq.: Quarterly
- Tax Year: 2025
- Terms: Buyer Finance/Cash
Disclosures and Reports
- Ownership: Single Family
- Legal Description: WESTMINSTER PH 2A PB 60 PGS 1-3 LOT 12A
- Property ID: 32-44-26-14-00000.012A
- Section: 32
- Lot Number: 12A
Listed by Cape Premier Realty LLC

Get Pre-Approved Today
Schools
Schools serving 2274 Granby Dr
School District:Lee County School District, Fort Myers, FL
| Name | Grades | Distance |
|---|---|---|
Gateway Elementary School 13280 Griffin Drive, Fort Myers, FL 33913 | K-5 | 1.8 mi |
Treeline Elementary School 10900 Treeline Avenue, Fort Myers, FL 33913 | K-5 | 3.8 mi |
Ray V. Pottorf Elementary School 4600 Challenger Boulevard, Fort Myers, FL 33966 | K-5 | 5.5 mi |
Varsity Lakes Middle School 801 Gunnery Road North, Lehigh Acres, FL 33971 | 6-8 | 1.4 mi |
Harns Marsh Middle School 1820 Unice Ave N, Lehigh Acres, FL 33971 | 6-8 | 3.4 mi |
Oak Hammock Middle School 5321 Tice Street, Fort Myers, FL 33905 | 6-8 | 6.2 mi |
Lehigh Senior High School 901 Gunnery Road North, Lehigh Acres, FL 33971 | 9-12 | 1.5 mi |
Gateway High School-0842 901 Gunnery Road North, Lehigh Acres, FL 33971 | 9-12 | 1.5 mi |
Riverdale High School 2600 Buckingham Road, Fort Myers, FL 33905 | 9-12 | 7.1 mi |
Disclaimer:
School attendance boundaries provided by ATTOM Data Solutions and are for reference only. Contact the school directly to verify enrollment eligibility.
Price & Sales History for 2274 Granby Dr
Date
Details
Price
Change
Source
7/24/2026
Listed
$275,000
-12.7%
MLS
6/29/2023
Sold
$315,000
—
Public Record
Disclaimer: Historical sales information is derived from public records provided by the county offices. Information is not guaranteed and should be independently verified.
Tax History
Tax History for 2274 Granby Dr
Year
Property Taxes
Change
Tax Assessment
Change
2025
$3,066
-5%
$226,825
-10%
2024
$3,243
91%
$250,929
106%
2023
$1,695
6%
$121,968
3%
2022
$1,605
5%
$118,416
-15%
2021
$1,527
—
$138,679
22%
2021
$1,527
-31%
$113,380
-9%
2019
$2,217
-1%
$124,354
-1%
2018
$2,236
-1%
$125,153
-1%
2017
$2,268
8%
$126,775
11%
2016
$2,107
7%
$114,393
9%
2015
$1,971
1%
$104,793
4%
2014
$1,949
-3%
$101,211
-3%
2013
$2,007
—
$104,097
—
Disclaimer: Historical tax information is derived from public records provided by the county offices. Information is not guaranteed and should be independently verified.
Estimate the Cost
Estimate the Cost for 2274 Granby Dr
2274 Granby Dr, Lehigh Acres, FL 33973 (MLS# 2026031390) is a Duplex property with 2 bedrooms and 2 full bathrooms. 2274 Granby Dr is currently listed for $275,000 and was received on July 24, 2026. Want to learn more about 2274 Granby Dr? Do you have questions about finding other Duplex real estate for sale in Lehigh Acres? You can browse all Lehigh Acres real estate or contact a Coldwell Banker agent to request more information.