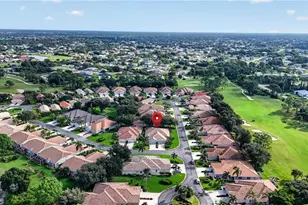
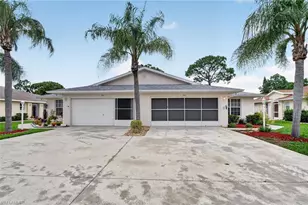
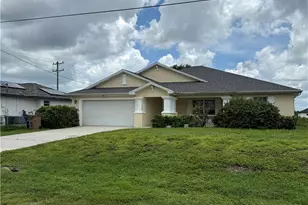
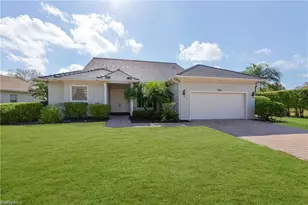
This is a carousel with tiles that activate property listing cards. Use the previous and next buttons to navigate.
1/63
$499,999 Just Listed
This is a carousel with tiles that activate property listing cards. Use the previous and next buttons to navigate.
1/63
Property Description
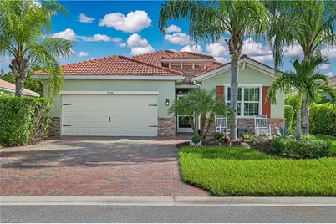
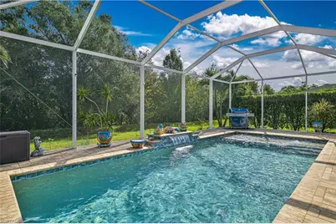
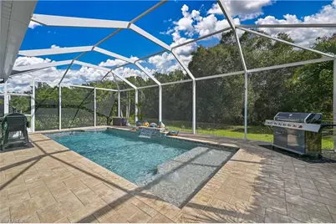
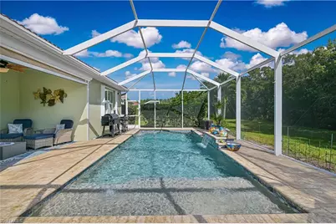
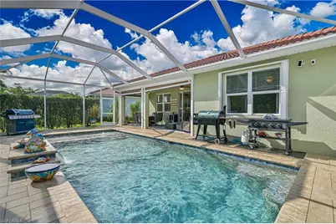
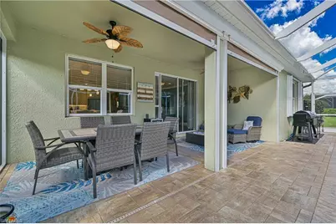
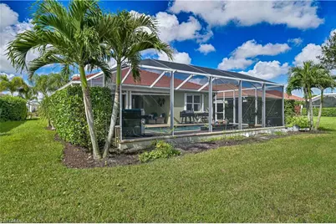
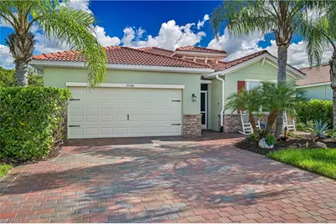
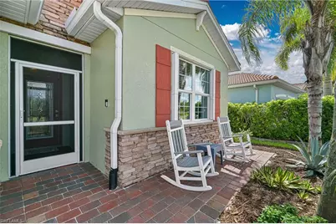
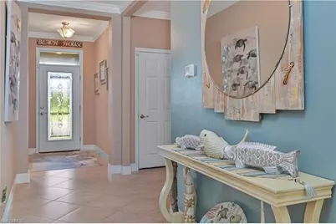
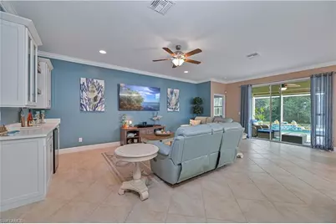
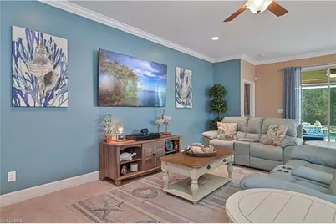
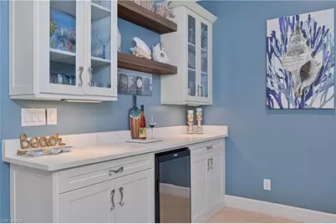
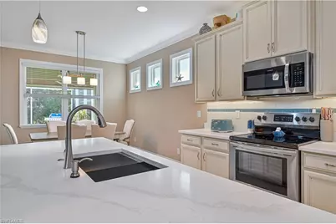
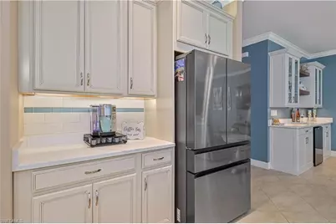
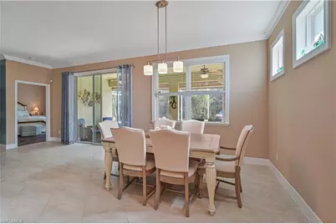
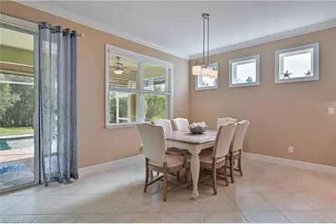
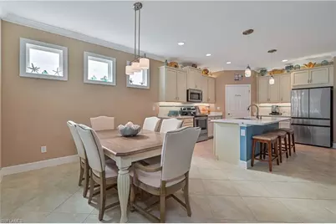
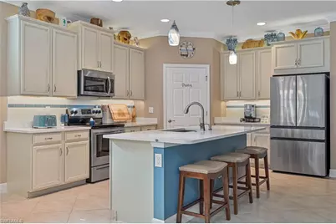
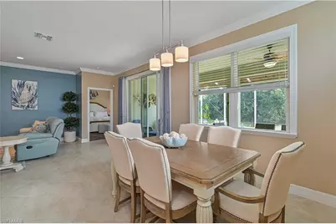
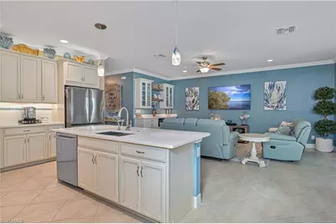
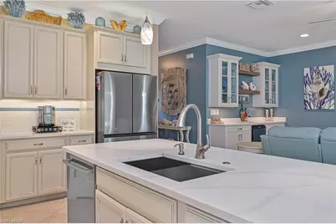
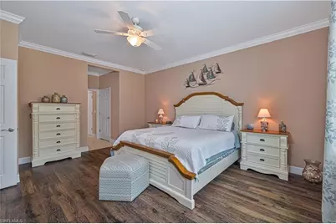
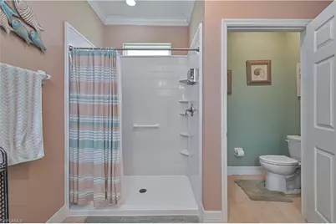
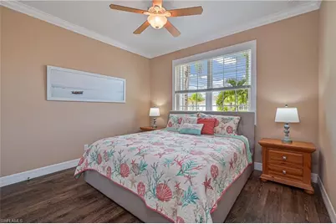
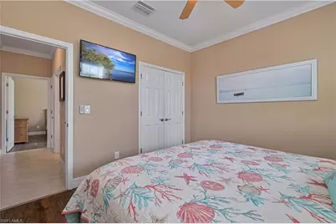
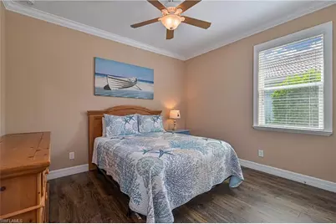
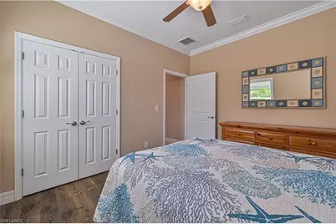
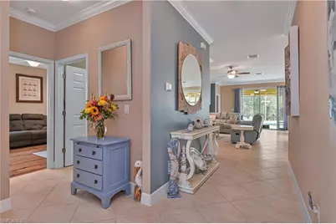
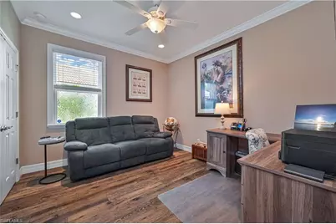
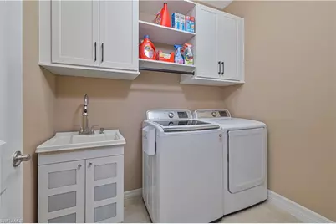
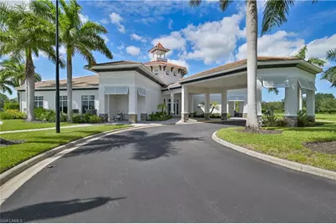
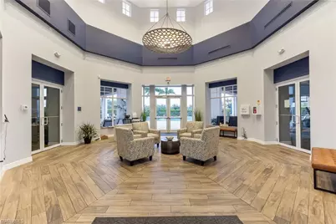
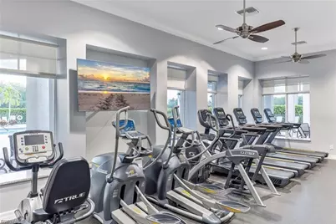
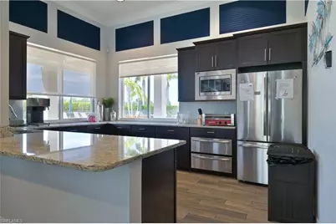
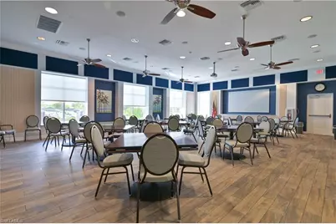
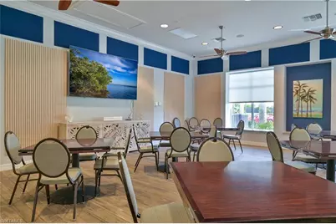
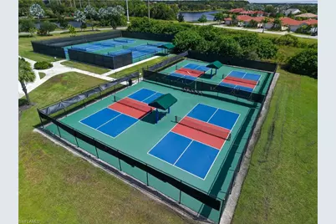
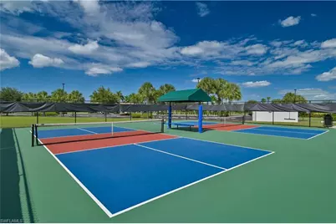
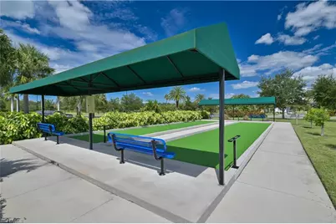
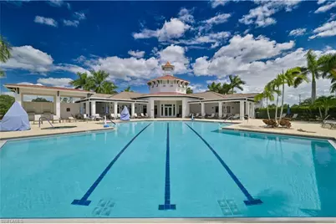
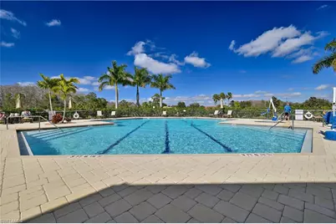
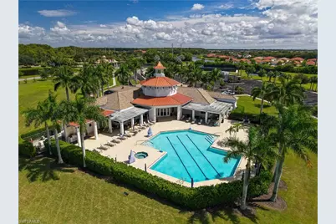
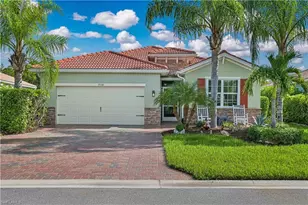
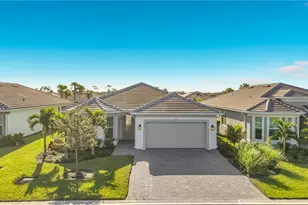
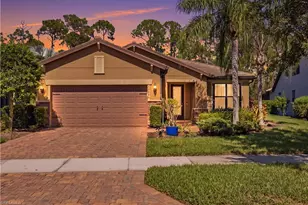
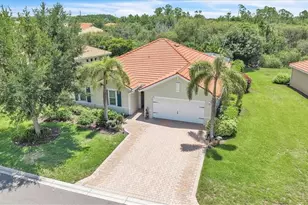
Get ready to fall in LOVE with this absolutely stunning, highly upgraded Delray model in the Fabulous 55+ community of Cascades at River Hall! Perfectly positioned on a beautiful, private preserve lot, this exceptional home offers the ultimate Florida lifestyle with gorgeous outdoor living, elegant custom finishes, and upgrades galore! YOUR OWN PRIVATE BACKYARD PARADISE! Step outside to your personal tropical retreat featuring a spectacular 12' x 29' heated saltwater pool, complete with a fountain, splash pad, LED lighting, and automatic pool cleaner! The oversized white pool enclosure, lush privacy landscaping, and peaceful preserve backdrop create the perfect setting for relaxing or entertaining. A Storm Smart hurricane screen adds extra protection to your lanai. BEAUTIFUL INTERIOR UPGRADES THROUGHOUT! From the moment you enter, you'll appreciate the attention to detail! Gorgeous crown molding, upgraded baseboards, additional recessed lighting, ceiling fans throughout, and Mohawk luxury vinyl plank flooring in all bedrooms add style and sophistication. The beautifully appointed kitchen features 42-inch cream cabinetry, quartz countertops, custom backsplash, convenient pull-out drawers, a new Samsung refrigerator, and a newer ultra-quiet Bosch dishwasher. Entertain in style with your custom built-in wine and liquor bar, showcasing glass-front upper cabinets, white lower cabinetry, wine cooler and an elegant quartz countertop! Both bathrooms feature beautifully upgraded custom showers, while custom-designed closets and pantry storage maximize organization throughout the home. The spacious laundry room also includes additional cabinetry and a utility sink. SO MANY EXTRAS - NOTHING OVERLOOKED! Enjoy an expanded driveway and front porch, decorative glass front entry door, screened front entrance, gutters surrounding the home, freshly painted exterior, painted garage floor, overhead garage storage, and driveway pavers professionally sealed in 2026. Additional peace of mind comes with Storm Smart accordion shutters on the windows and a Storm Smart Electric roll down lanai screens. All mounted Samsung Smart TVs are included! MOVE RIGHT IN AND START LIVING THE FLORIDA DREAM! Love the coastal décor? This home can also be purchased furnished for an additional $$$$, featuring beautiful coastal-inspired furnishings and décor, with just a few exceptions. Low HOA of $359 per month covers ALL your lawn care needs, resort style clubhouse, pool & hot tub, fitness center, yoga studio, community room, pickleball/tennis/bocce courts, CABLE & INTERNET, and lots of social activities to keep you busy all year round! Schedule a showing today!
Full Property Details
Full Property Details for 15146 Yellow Wood Dr
General
- Price: $499,999
- Taxes: (2025)
- Status: Active
- Type: Single Family
- Source: Bonita_Springs
- MLS ID: 2026044818
- Updated: Today (10/25/2026)
- Added to Site: Today
Rental Information
- Lease/Rent Term: 90
- Min. Lease (Days): 90
Interior
- Interior Features: Split Bedrooms, Den - Study, Home Office, Built-In Cabinets, Wired for Data, Closet Cabinets, Pantry, Volume Ceiling
- Appliances: Electric Cooktop, Dishwasher, Disposal, Microwave, Refrigerator with Icemaker, Self-Cleaning Oven, Water Treatment (Owned), Wine Cooler
- Furnishings: Negotiable
- Flooring: Laminate, Tile
Rooms
Bathrooms
- Total Bathrooms: 2
- Full Bathrooms: 2
- Primary Bathroom: Dual Sinks, Shower Only
Bedrooms
- Total Bedrooms: 3
Other Rooms
- Kitchen: Built-In Desk, Kitchen Island, Walk-In Pantry
- Dining Room: Dining - Living
- Laundry: Washer/Dryer Hookup, Inside, Sink
Additional Information
- Shared Amenities: Bocce Court, Clubhouse, Pool, Community Room, Fitness Center, Internet Access, Pickleball, Street Lights, Tennis Court(s), Gated
- Pool: Yes
- Private Pool: Yes
- Pool Description: In Ground, Concrete, Equipment Stays, Electric Heat, Salt Water, Screen Enclosure
- Tennis: Yes
- Security/Safety: Security System, Smoke Detector(s), Smoke Detectors
Exterior
- Exterior Features: Automatic Sprinkler
- Porch/Patio/Deck: Screened Lanai/Porch, Patio
Parking
- Garage: Yes
- Attached garage: Yes
- Garage Spaces: 2
- Covered Spaces: 2
- Parking Features: Garage Door Opener, Attached
Location
- Area: FE04 - East Fort Myers Area
- County: Lee
- Subdivision: CASCADES
- Building Name: RIVER HALL
- Direction Faces: Southwest
Community
- Association: Yes
- Assoc. Fees Include: Cable TV, Internet, Irrigation Water, Maintenance Grounds, Manager, Rec Facilities, Reserve, Street Lights, Trash
- Units Assoc/Comm: 598
- Pets Allowed: Yes
- Number of Pets: 2
- Management Type: On-Site
Heating & Cooling
- Air Conditioning: Yes
- Cooling Type: Ceiling Fan(s), Central Electric
- Heating Type: Central Electric
- Ceiling Fan(s): 7
Utilities
- Sewer: Central
- Water: Central
- Cable Available: Yes
- Utility Description: Underground Utilities, Cable Available
Structural Information
- Description/Design: Single Family Residence
- Exterior Const.: Concrete Block, Stucco
- Roof: Tile
- Windows: Single Hung, Sliding, Shutters - Manual, Shutters - Screens/Fabric, Window Coverings
- Entry Floor Number: 1
- Stories/Levels: 1
- Stories in Building: 1
- Square Feet: 2,032
- Sq. Ft. Source: Property Appraiser Office
- Living Area: 2,032 Sq. Ft.
- Year Built: 2018
Lot Features
- Property View: Landscaped Area, Preserve
- Lot Size (Acres): 0.194
- Lot Size (Sq. Ft.): 8,450
- Lot Size Source: Property Appraiser Office
- Lot Dimensions: 54 x 72 x 139 x 132
- Frontage Feet: 54
- Irrigation System: Reclaimed
- Lot Features: Oversize
- Zoning: RPD
- Lot Description: Oversize
Water Features
- Water Front Desc.: None
- Canal Width: None
Financial Considerations
- Other Assoc Fees: $359
- Application Fee: $150
- Other Fee Freq.: Monthly
- One Time Other Fee: $2,500
- Tax Year: 2025
- Terms: Buyer Finance/Cash
Disclosures and Reports
- Ownership: Single Family
- Legal Description: CASCADES AT RIVER HALL PH 2 DESC IN INST#2005-166038 LOT 379
- Property ID: 34-43-26-04-00000.3790
- Section: 34
- Lot Number: 379
Listed by Berkshire Hathaway Florida
Get Pre-Approved Today
Schools
Schools serving 15146 Yellow Wood Dr
School District:Lee County School District, Fort Myers, FL
| Name | Grades | Distance |
|---|---|---|
River Hall Elementary School 2800 River Hall Parkway, Alva, FL 33920 | K-5 | 0.5 mi |
Manatee Elementary School, Fort Myers, FL 5301 Tice Street, Fort Myers, FL 33905 | K-5 | 5.5 mi |
The Alva School 17500 Church Avenue, Alva, FL 33920 | 6-8 | 6.2 mi |
Riverdale High School 2600 Buckingham Road, Fort Myers, FL 33905 | 9-12 | 1.2 mi |
Lehigh Senior High School 901 Gunnery Road North, Lehigh Acres, FL 33971 | 9-12 | 5.3 mi |
Gateway High School-0842 901 Gunnery Road North, Lehigh Acres, FL 33971 | 9-12 | 5.3 mi |
Orange River Elementary School 4501 Underwood Drive, Fort Myers, FL 33905 | K-5 | 6.2 mi |
Tice Elementary School 4524 Tice St, Fort Myers, FL 33905 | K-5 | 7.2 mi |
James Stephens International Academy 1333 Marsh Avenue, Fort Myers, FL 33905 | K-5 | 8 mi |
Disclaimer:
School attendance boundaries provided by ATTOM Data Solutions and are for reference only. Contact the school directly to verify enrollment eligibility.
Price & Sales History for 15146 Yellow Wood Dr
Date
Details
Price
Change
Source
10/25/2026
Listed
$499,999
104.1%
MLS
5/31/2018
Sold
$244,980
—
Public Record
Disclaimer: Historical sales information is derived from public records provided by the county offices. Information is not guaranteed and should be independently verified.
Tax History
Tax History for 15146 Yellow Wood Dr
Year
Property Taxes
Change
Tax Assessment
Change
2025
$3,648
—
$257,232
3%
2025
$3,648
4%
$250,469
3%
2024
$3,517
1%
$243,410
3%
2023
$3,474
1%
$236,320
—
2021
$3,425
-1%
$235,227
3%
2022
$3,477
2%
$229,437
19%
2021
$3,425
15%
$192,474
2%
2019
$2,990
183%
$188,147
818%
2018
$1,058
46%
$20,500
15%
2017
$725
-2%
$17,846
-8%
2016
$737
8%
$19,500
62%
2015
$683
1%
$12,000
—
2014
$679
8%
$12,000
100%
2013
$631
—
$6,000
—
Disclaimer: Historical tax information is derived from public records provided by the county offices. Information is not guaranteed and should be independently verified.
Estimate the Cost
Estimate the Cost for 15146 Yellow Wood Dr
15146 Yellow Wood Dr, Alva, FL 33920 (MLS# 2026044818) is a Single Family property with 3 bedrooms and 2 full bathrooms. 15146 Yellow Wood Dr is currently listed for $499,999 and was received on October 25, 2026. Want to learn more about 15146 Yellow Wood Dr? Do you have questions about finding other Single Family real estate for sale in Alva? You can browse all Alva real estate or contact a Coldwell Banker agent to request more information.