This is a carousel with tiles that activate property listing cards. Use the previous and next buttons to navigate.
1/31
$472,500 Just Listed
This is a carousel with tiles that activate property listing cards. Use the previous and next buttons to navigate.
1/31
Property Description
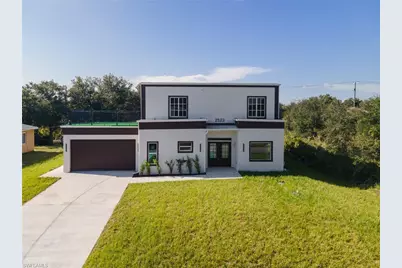
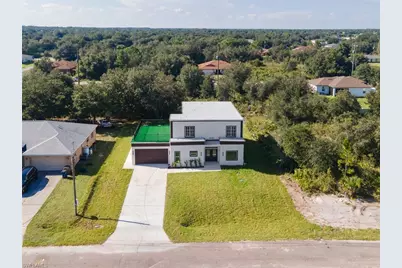
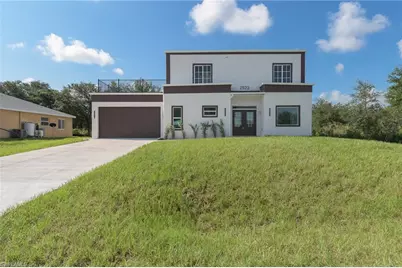
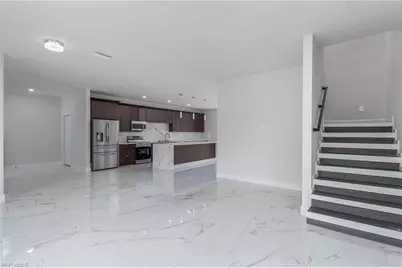
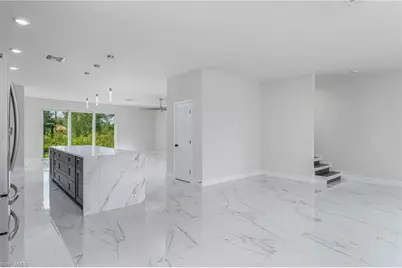
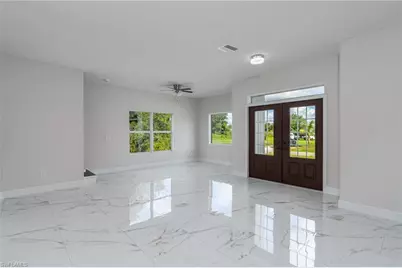
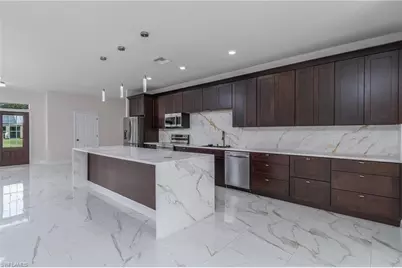
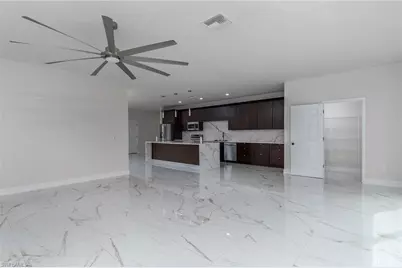
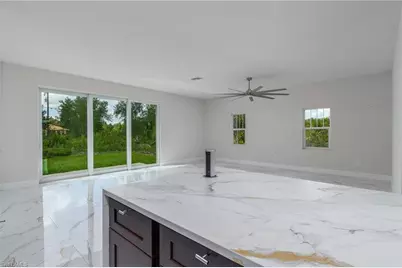
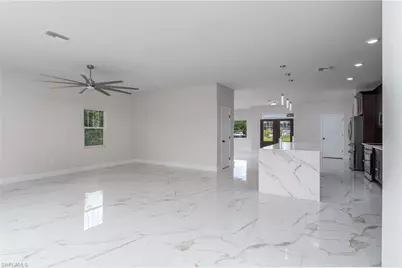
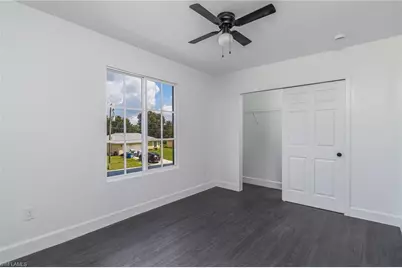
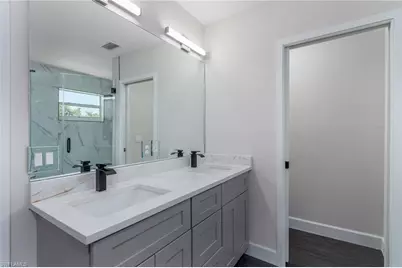
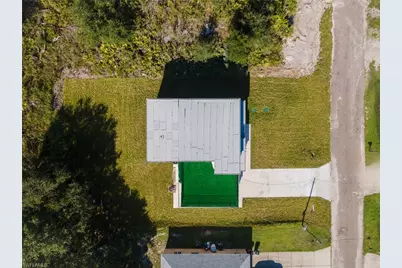
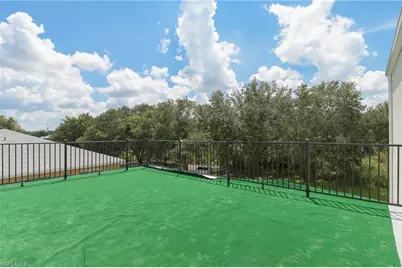
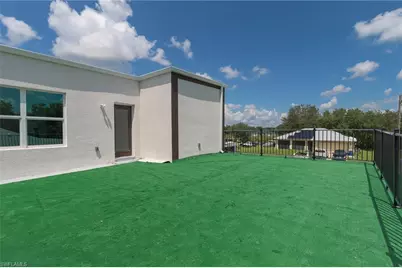
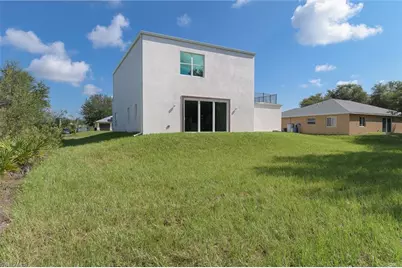
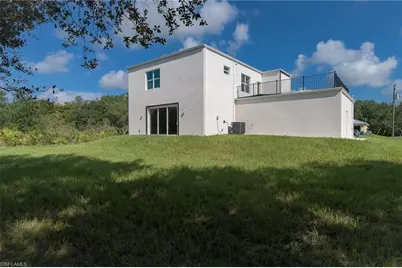
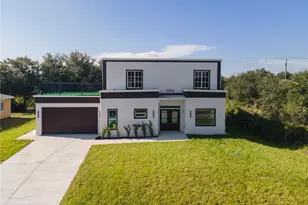
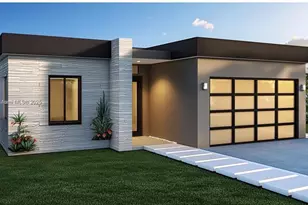
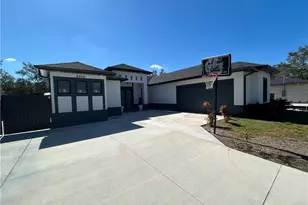
Welcome to contemporary living in Lehigh Acres in this striking two-story home featuring clean architectural lines and an expansive concrete driveway. Inside, the open-concept layout showcases high-end porcelain tile flooring, recessed lighting, and a modern kitchen equipped with rich espresso cabinetry, stainless steel appliances, and a dramatic waterfall quartz island. Sliding glass doors lead from the bright main living area out to the yard, creating seamless indoor-outdoor flow for entertaining. Upstairs, step out onto an expansive rooftop terrace surfaced with turf and enclosed with wrought-iron railing, offering a private outdoor retreat with open sky views. Complete with spacious bedrooms, ceiling fans, and an attached garage, this property pairs modern design with functional everyday living.
Full Property Details
Full Property Details for 2523 69th St W
General
- Price: $472,500
- Taxes: (2025)
- Status: Active
- Type: Single Family
- Source: Bonita_Springs
- MLS ID: 2026037718
- Updated: 9/7/2026
- Added to Site: 6 day(s) ago
Interior
- Interior Features: Great Room, Split Bedrooms
- Appliances: Electric Cooktop, Microwave, Refrigerator/Freezer
- Furnishings: Unfurnished
- Flooring: Tile, Vinyl
Rooms
Bathrooms
- Total Bathrooms: 3
- Full Bathrooms: 3
- Primary Bathroom: Separate Tub And Shower
Bedrooms
- Total Bedrooms: 4
Other Rooms
- Dining Room: Dining - Family
- Laundry: Washer/Dryer Hookup
Additional Information
- Shared Amenities: None, No Subdivision
- Security/Safety: Smoke Detector(s)
Exterior
- Exterior Features: Balcony
- Porch/Patio/Deck: Deck
Parking
- Garage: Yes
- Attached garage: Yes
- Garage Spaces: 2
- Covered Spaces: 2
- Parking Features: Garage Door Opener, Attached
Location
- Area: LA03 - Northwest Lehigh Acres
- County: Lee
- Subdivision: LEHIGH ACRES
- Building Name: LEHIGH ACRES
- Driving Directions: GPS
- Direction Faces: North
Community
- Assoc. Fees Include: None
- Units Assoc/Comm: 1
- Pets Allowed: Yes
- Management Type: None
Heating & Cooling
- Air Conditioning: Yes
- Cooling Type: Ceiling Fan(s), Central Electric
- Heating Type: Central Electric
Utilities
- Sewer: Septic Tank
- Water: Well
- Utility Description: Cable Not Available
Structural Information
- Description/Design: Single Family Residence
- Exterior Const.: Concrete Block, Stucco
- Roof: Built-Up or Flat
- Windows: Impact Resistant, Impact Resistant Windows
- Doors: Impact Resistant Doors, French Doors
- Entry Floor Number: 1
- Stories/Levels: 2
- Stories in Building: 2
- Square Feet: 2,704
- Sq. Ft. Source: Property Appraiser Office
- Living Area: 2,704 Sq. Ft.
- Year Built: 2026
- Property Condition: New Construction
Lot Features
- Property View: Trees/Woods
- Lot Size (Acres): 0.25
- Lot Size (Sq. Ft.): 10,890
- Lot Size Source: Property Appraiser Office
- Irrigation System: Well
- Lot Features: Cul-De-Sac, Regular
- Zoning: RS-1
- Lot Description: Cul-De-Sac, Regular
Water Features
- Water Front Desc.: None
- Canal Width: None
Financial Considerations
- Tax Year: 2025
- Terms: Buyer Finance/Cash, FHA, Seller Pay Closing Costs, Seller Pays Title, VA Loan
Disclosures and Reports
- Ownership: Single Family
- Legal Description: LEHIGH ACRES UNIT 10 BLK.103 PB 15 PG 58 LOT 3
- Property ID: 01-44-26-L2-10103.0030
- Section: 1
- Block: 103
- Lot Number: 3
Listed by Mamba Realty LLC

Get Pre-Approved Today
Schools
Schools serving 2523 69th St W
School District:Lee County School District, Fort Myers, FL
| Name | Grades | Distance |
|---|---|---|
Harns Marsh Elementary School 1800 Unice Avenue North, Lehigh Acres, FL 33971 | K-5 | 3.5 mi |
Sunshine Elementary School, Lehigh Acres, FL 601 Sara Avenue North, Lehigh Acres, FL 33971 | K-5 | 4.5 mi |
Tortuga Preserve Elementary School 1711 Gunnery Road North, Lehigh Acres, FL 33971 | K-5 | 4.7 mi |
Harns Marsh Middle School 1820 Unice Ave N, Lehigh Acres, FL 33971 | 6-8 | 3.2 mi |
Varsity Lakes Middle School 801 Gunnery Road North, Lehigh Acres, FL 33971 | 6-8 | 5.4 mi |
Oak Hammock Middle School 5321 Tice Street, Fort Myers, FL 33905 | 6-8 | 7.6 mi |
Riverdale High School 2600 Buckingham Road, Fort Myers, FL 33905 | 9-12 | 4 mi |
Lehigh Senior High School 901 Gunnery Road North, Lehigh Acres, FL 33971 | 9-12 | 5.2 mi |
Gateway High School-0842 901 Gunnery Road North, Lehigh Acres, FL 33971 | 9-12 | 5.2 mi |
Disclaimer:
School attendance boundaries provided by ATTOM Data Solutions and are for reference only. Contact the school directly to verify enrollment eligibility.
Price & Sales History for 2523 69th St W
Date
Details
Price
Change
Source
9/07/2026
Listed
$472,500
2679.41%
MLS
11/25/2024
Sold
$17,000
—
Public Record
Disclaimer: Historical sales information is derived from public records provided by the county offices. Information is not guaranteed and should be independently verified.
Tax History
Tax History for 2523 69th St W
Year
Property Taxes
Change
Tax Assessment
Change
2025
$455
—
$16,880
5%
2025
$455
30%
$16,150
25%
2024
$351
11%
$12,892
23%
2023
$316
24%
$10,517
163%
2021
$255
-9%
$4,000
-44%
2022
$281
10%
$7,168
124%
2021
$255
143%
$3,200
5%
2018
$105
14%
$3,060
—
2017
$92
-1%
$3,069
-22%
2016
$93
-16%
$3,960
18%
2019
$111
37%
$3,366
32%
2015
$81
25%
$2,550
6%
2014
$65
10%
$2,405
27%
2013
$59
—
$1,900
—
Disclaimer: Historical tax information is derived from public records provided by the county offices. Information is not guaranteed and should be independently verified.
Estimate the Cost
Estimate the Cost for 2523 69th St W
2523 69th St W, Lehigh Acres, FL 33971 (MLS# 2026037718) is a Single Family property with 4 bedrooms and 3 full bathrooms. 2523 69th St W is currently listed for $472,500 and was received on September 07, 2026. Want to learn more about 2523 69th St W? Do you have questions about finding other Single Family real estate for sale in Lehigh Acres? You can browse all Lehigh Acres real estate or contact a Coldwell Banker agent to request more information.