This is a carousel with tiles that activate property listing cards. Use the previous and next buttons to navigate.
1/48
$365,000 Just Listed
This is a carousel with tiles that activate property listing cards. Use the previous and next buttons to navigate.
1/48
Property Description
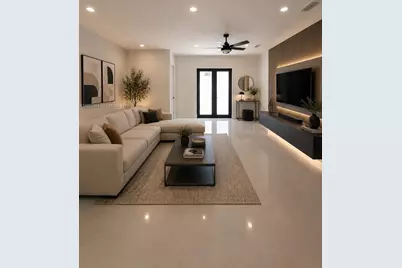
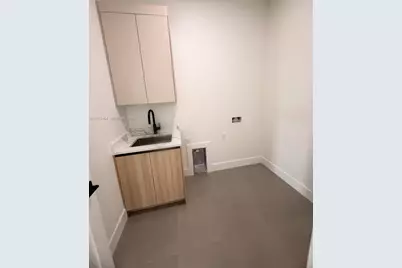
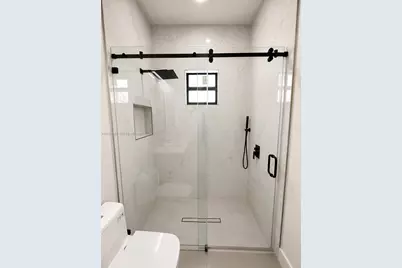
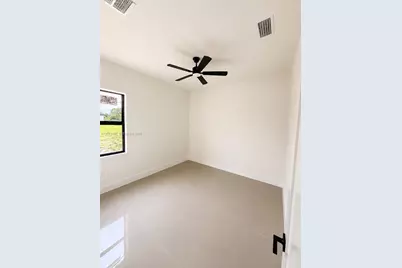
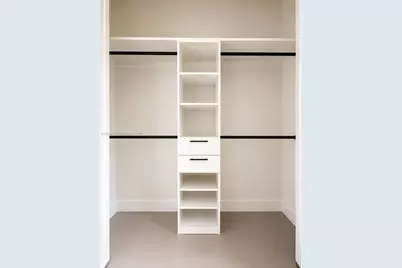
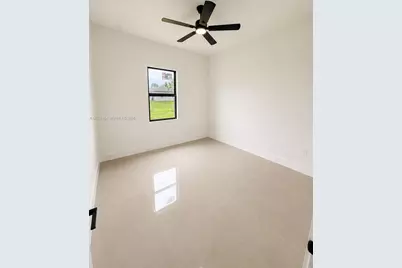
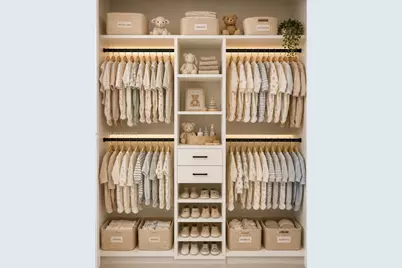
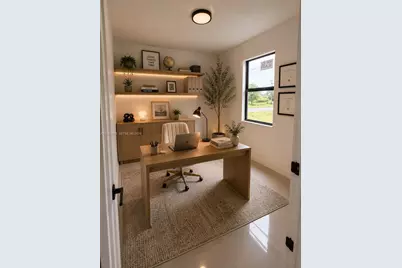
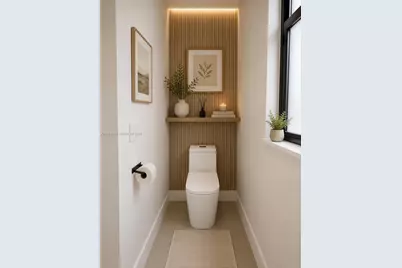
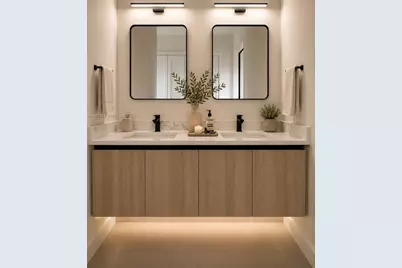
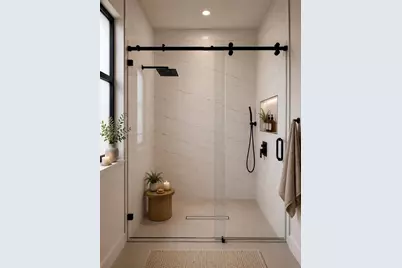
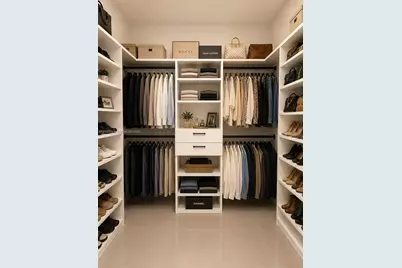
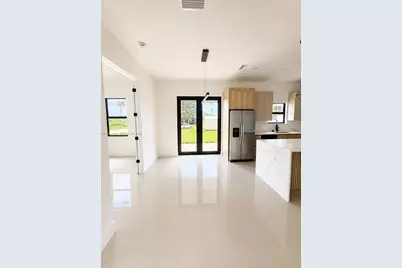
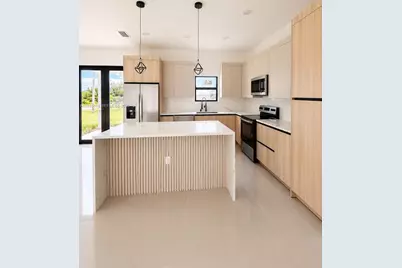
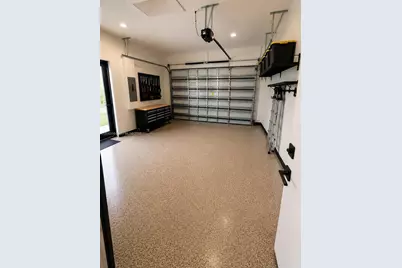
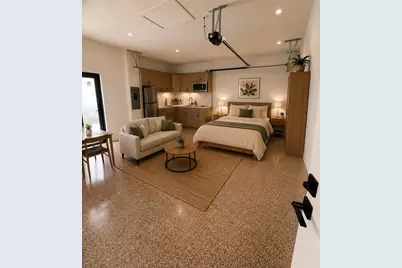
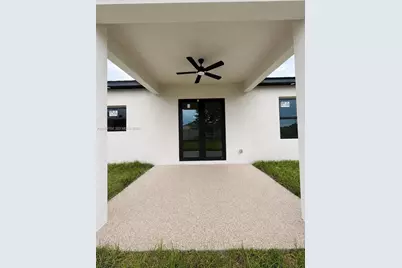
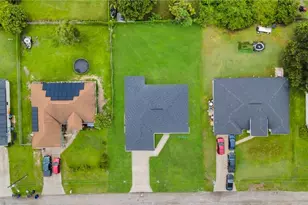
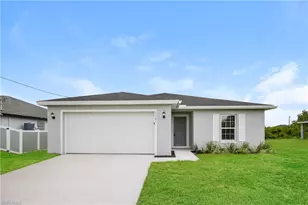
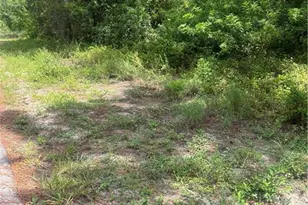
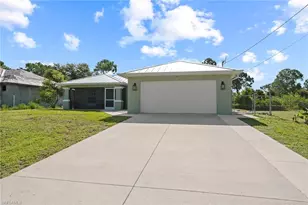
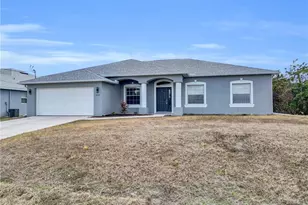
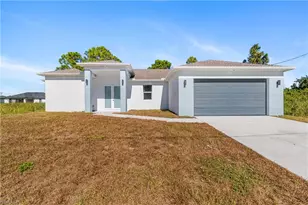
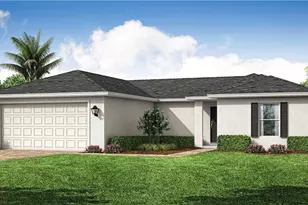
Modern Corner Home - Move-In Ready! Welcome to this beautifully designed 3-bedroom, 2-bathroom home that perfectly blends modern style, quality craftsmanship, and everyday functionality. In addition to the spacious bedrooms, you'll find a versatile flex room that can easily serve as a home office, guest room, or playroom to fit your lifestyle. The heart of the home features a bright open-concept layout, seamlessly connecting the living room, dining area, and designer kitchen-perfect for entertaining or spending time with family. Every detail has been thoughtfully selected, with high-end finishes and premium materials throughout. Step outside to enjoy the covered lanai, ideal for relaxing or hosting guests. The front entry, garage, and covered patio are finished with sleek epoxy flooring, creating a clean, modern look that is both beautiful and easy to maintain. Additional highlights include: * Corner lot offering extra privacy and curb appeal * Spacious 2-car garage with a private side entrance, providing excellent potential for a future efficiency or in-law suite * Brand-new, high-quality kitchen appliances * Separate laundry room with utility sink and built-in cabinetry * Custom built-out closets throughout the home * Truly move-in ready-just bring your furniture and start enjoying your new home! To help you envision the possibilities, we've included photos of the home both vacant and professionally furnished, showcasing how stunning the space can look when personalized with your own style. This is more than a house-it's a home designed for comfortable living, modern elegance, and endless possibilities. Don't miss the opportunity to make it yours!
Full Property Details
Full Property Details for 2920 SW 30th St
General
- Price: $365,000
- Taxes: $519 (2025)
- Status: Active
- Type: Single Family
- Source: Greater_Miami
- MLS ID: A12053164
- Updated: 7/15/2026
- Added to Site: 3 day(s) ago
Interior
- Interior Features: First Floor Entry, Family Room, Utility Room/Laundry
- Appliances: Dryer, Electric Water Heater, Microwave, Refrigerator
- Furnishings: Unfurnished
- Flooring: Ceramic Floor, Concrete
Rooms
Bathrooms
- Total Bathrooms: 2
- Full Bathrooms: 2
- Primary Bathroom: 2 Primary Bathrooms
Bedrooms
- Total Bedrooms: 3
- Bedroom Features: At Least 1 Bedroom Ground Level, Entry Level, Primary Bedroom Ground Level
Other Rooms
- Living Room: Family Room, Utility Room/ Sq. Ft.
- Eat-in kitchen: Yes
- Dining Room: Eat-In Kitchen
- Laundry: Utility Room/Laundry
Exterior
- Exterior Features: Open Balcony
- Deck/Patio: Open Balcony
Parking
- Garage: Yes
- Attached garage: Yes
- Garage Spaces: 2
- Covered Spaces: 2
- Parking Features: Driveway, Limited # Of Vehicle
Location
- Area: Lehigh Acres Unit 4
- County: Lee County
- Subdivision: Lehigh Acres Unit 4
- Building Name: Lehigh Acres Unit 4
- Direction Faces: East
Community
- Community Name: Lehigh Acres Unit 4
- Adult Community: Yes
Heating & Cooling
- Air Conditioning: Yes
- Cooling Type: Ceiling Fan(s), Central Air, Electric
- Heating Type: Central, Electric
Utilities
- Sewer: Septic Tank
- Water: Well
Structural Information
- Architectural Style: Detached, One Story, Ranch
- Structure Type: R30-No Pool/No Water, House
- Detached/Attached: Detached
- Construction: Concrete Block Construction
- Roof: Other
- Building Size: 2218
- Square Feet: 2,218
- Sq. Ft. Source: Building Plan/Survey
- Living Area: 2,218 Sq. Ft.
- Year Built: 2026
- Property Condition: New Construction
Lot Features
- Property View: None
- Lot Size (Sq. Ft.): 10,890
- Lot Features: Less Than 1/4 Acre Lot
- Zoning: RS-1
Financial Considerations
- Price Per Sq. Ft.: $164.56
- Tax Amount: $519
- Tax Year: 2025
- Terms: All Cash, Conventional, FHA
Disclosures and Reports
- Legal Description: LEHIGH ACRES UNIT 4 BLK 39 PB 15 PG 93 LOT 20
- Restrictions: No Restrictions, Ok To Lease
- Property ID: 01-45-26-04-00039.0200
Listed by Positive Realty

Get Pre-Approved Today
Schools
Schools serving 2920 SW 30th St
School District:Lee County School District, Fort Myers, FL
| Name | Grades | Distance |
|---|---|---|
G. Weaver Hipps Elementary School 1200 Homestead Road North, Lehigh Acres, FL 33936 | K-5 | 2.2 mi |
Veterans Park Academy For The Arts 49 Homestead Road South, Lehigh Acres, FL 33936 | K-5 | 2.6 mi |
Lehigh Elementary School 200 Schoolside Drive, Lehigh Acres, FL 33936 | K-5 | 3.4 mi |
Lehigh Acres Middle School 104 Arthur Avenue, Lehigh Acres, FL 33936 | 6-8 | 2.7 mi |
Lehigh Senior High School 901 Gunnery Road North, Lehigh Acres, FL 33971 | 9-12 | 3.8 mi |
Gateway High School-0842 901 Gunnery Road North, Lehigh Acres, FL 33971 | 9-12 | 3.8 mi |
East Lee County High School 715 Thomas Sherwin Avenue South, Lehigh Acres, FL 33974 | 9-12 | 4.9 mi |
Mirror Lakes Elementary School 525 Charwood Avenue South, Lehigh Acres, FL 33974 | K-5 | 3.9 mi |
Riverdale High School 2600 Buckingham Road, Fort Myers, FL 33905 | 9-12 | 8.8 mi |
Disclaimer:
School attendance boundaries provided by ATTOM Data Solutions and are for reference only. Contact the school directly to verify enrollment eligibility.
Price & Sales History for 2920 SW 30th St
Date
Details
Price
Change
Source
7/13/2026
Listed
$365,000
—
MLS
Disclaimer: Historical sales information is derived from public records provided by the county offices. Information is not guaranteed and should be independently verified.
Estimate the Cost
Estimate the Cost for 2920 SW 30th St
2920 SW 30th St, Lehigh Acres, FL 33976 (MLS# A12053164) is a Single Family property with 3 bedrooms and 2 full bathrooms. 2920 SW 30th St is currently listed for $365,000 and was received on July 13, 2026. Want to learn more about 2920 SW 30th St? Do you have questions about finding other Single Family real estate for sale in Lehigh Acres? You can browse all Lehigh Acres real estate or contact a Coldwell Banker agent to request more information.