This is a carousel with tiles that activate property listing cards. Use the previous and next buttons to navigate.
1/36
$330,000 Just Listed
This is a carousel with tiles that activate property listing cards. Use the previous and next buttons to navigate.
1/36
Property Description
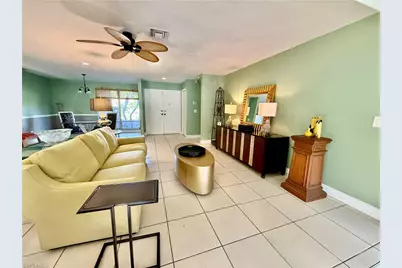
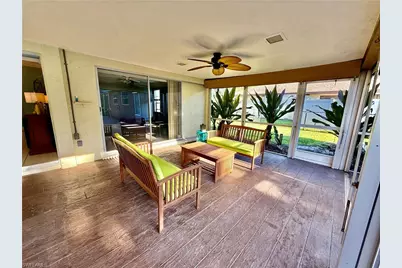
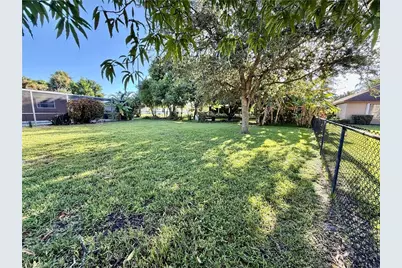
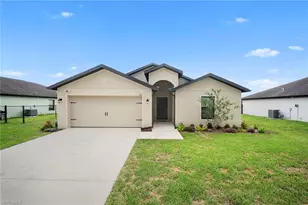
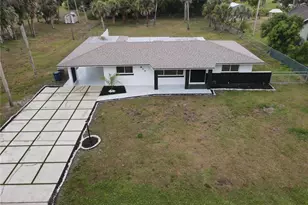
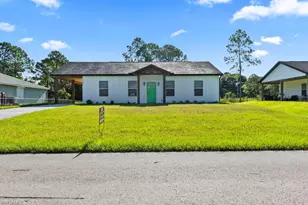
3 bedroom 2 bath POOL HOME IN POPULAR COUNTRY CLUB ESTATES- CENTRAL WATER AND SEWER, quiet low traffic street and excellent neighborhood atmosphere, NEW DIMENSIONAL SHINGLE ROOF IN 2018, NEW SOLAR PANELS FOR ELECTRIC POWER IN 2026 WHICH WILL BE PAID IN FULL AT TIME OF CLOSING, NEW WATER HEATER IN 2020, NEW CENTRAL HEAT AND AIR IN 2020, porcelain tile floors throughout the entire home, beamed vaulted ceilings in the family room, formal living room and dining room, GRANITE TOPS in kitchen and baths, LARGE GRANITE BREAKFAST BAR AND COUNTERTOP SPACE IN THE KITCHEN WITH STAINLESS STEEL APPLIANCES, TILE BACKSPASH, spacious primary bedroom with sliding door access to the pool area, walk in closet, ensuite private bath with multi level dual sinks and vanity area, newer fixtures, newly tiled tub/shower with glass tile accents, guest bathroom has also been updated, ROLL DOWN STORM SHUTTERS, pocket sliding doors open the entire home up to the pool/entertainment area, plenty of covered and open deck space, heat pump for pool, extra workshop/den off of the pool area CAN EASILY BE FINISHED INTO A GUEST APARTMENT, full size washer and dryer with laundry tub, 27 foot wide double garage, FENCED BACKYARD WITH SMALL OAK TREES FOR SHADE, you can't beat this location, NO FLOOD INSURANCE REQUIRED. LEHIGH IS THE HIGHEST ELEVATION IN LEE COUNTY. HOA is Voluntary- No rules, regs or approval.
Full Property Details
Full Property Details for 70 Pierce St
General
- Price: $330,000
- Taxes: (2025)
- Status: Active
- Type: Single Family
- Source: Bonita_Springs
- MLS ID: 2026039386
- Updated: Today (9/18/2026)
- Added to Site: Today
Rental Information
- Lease/Rent Term: 1
- Min. Lease (Days): 1
Interior
- Number of Rooms: 4
- Interior Features: Split Bedrooms, Den - Study, Family Room, Workshop, Pantry, Vaulted Ceiling(s), Walk-In Closet(s)
- Appliances: Dishwasher, Dryer, Microwave, Range, Refrigerator, Washer
- Furnishings: Unfurnished
- Flooring: Tile
Rooms
Bathrooms
- Total Bathrooms: 2
- Full Bathrooms: 2
- Primary Bathroom: Combo Tub And Shower, Dual Sinks, Multiple Shower Heads
Bedrooms
- Total Bedrooms: 3
Other Rooms
- Kitchen: Pantry
- Dining Room: Breakfast Bar, Formal
- Laundry: In Garage, Sink
Additional Information
- Shared Amenities: None, Non-Gated
- Pool: Yes
- Private Pool: Yes
- Pool Description: In Ground, Electric Heat, Screen Enclosure
Exterior
- Exterior Features: Awning(s), Automatic Sprinkler, Storage
- Porch/Patio/Deck: Screened Lanai/Porch, Deck, Patio
Parking
- Garage: Yes
- Attached garage: Yes
- Garage Spaces: 2
- Covered Spaces: 2
- Parking Features: 2+ Spaces, Driveway Paved, Paved, Garage Door Opener, Attached
Location
- Area: LA06 - Central Lehigh Acres
- County: Lee
- Subdivision: COUNTRY CLUB ESTATES
- Building Name: COUNTRY CLUB ESTATES
- Driving Directions: See GPS.
- Direction Faces: West
Community
- Assoc. Fees Include: None
- Units Assoc/Comm: 1
- Pets Allowed: Yes
- Management Type: None
Heating & Cooling
- Air Conditioning: Yes
- Cooling Type: Ceiling Fan(s), Central Electric
- Heating Type: Central Electric
- Ceiling Fan(s): 5
Utilities
- Sewer: Central
- Water: Central
- Cable Available: Yes
- Utility Description: Cable Available
Structural Information
- Description/Design: Single Family Residence
- Exterior Const.: Concrete Block, Stucco
- Roof: Shingle
- Windows: Casement, Sliding, Shutters, Shutters - Manual, Window Coverings
- Entry Floor Number: 1
- Stories/Levels: 1
- Stories in Building: 1
- Square Feet: 1,682
- Sq. Ft. Source: Property Appraiser Office
- Living Area: 1,682 Sq. Ft.
- Year Built: 1978
Additional Structures
- Other Structures: Extra Building
Lot Features
- Property View: Landscaped Area
- Lot Size (Acres): 0.3222
- Lot Size (Sq. Ft.): 14,035
- Lot Size Source: Property Appraiser Office
- Lot Dimensions: 100 x 100 x 137 x 137
- Frontage: Public Road
- Frontage Feet: 100
- Street/Road Desc.: Paved
- Road Maintenance: County Maintained
- Fence: Yes
- Irrigation System: Well
- Lot Features: Oversize
- Zoning: RS-1
- Lot Description: Oversize
- Fencing (Description): Fenced
Water Features
- Water Front Desc.: None
- Canal Width: None
Financial Considerations
- Tax Year: 2025
- Terms: Buyer Finance/Cash, FHA, Seller Pays Title, VA Loan
Disclosures and Reports
- Ownership: Single Family
- Legal Description: COUNTRY CLUB ESTATES BLK 48 PB 15 PG 112 LOT 3
- Property ID: 34-44-27-L3-00048.0030
- Section: 34
- Block: 48
- Lot Number: 3
Listed by Realty World-C Bagans 1st

Get Pre-Approved Today
Schools
Schools serving 70 Pierce St
School District:Lee County School District, Fort Myers, FL
| Name | Grades | Distance |
|---|---|---|
Lehigh Elementary School 200 Schoolside Drive, Lehigh Acres, FL 33936 | K-5 | 1.7 mi |
Veterans Park Academy For The Arts 49 Homestead Road South, Lehigh Acres, FL 33936 | K-5 | 2.2 mi |
Mirror Lakes Elementary School 525 Charwood Avenue South, Lehigh Acres, FL 33974 | K-5 | 2.5 mi |
Lehigh Acres Middle School 104 Arthur Avenue, Lehigh Acres, FL 33936 | 6-8 | 2 mi |
East Lee County High School 715 Thomas Sherwin Avenue South, Lehigh Acres, FL 33974 | 9-12 | 3.1 mi |
Gateway High School-0842 901 Gunnery Road North, Lehigh Acres, FL 33971 | 9-12 | 7.6 mi |
Lehigh Senior High School 901 Gunnery Road North, Lehigh Acres, FL 33971 | 9-12 | 7.6 mi |
G. Weaver Hipps Elementary School 1200 Homestead Road North, Lehigh Acres, FL 33936 | K-5 | 3 mi |
Riverdale High School 2600 Buckingham Road, Fort Myers, FL 33905 | 9-12 | 10.5 mi |
Disclaimer:
School attendance boundaries provided by ATTOM Data Solutions and are for reference only. Contact the school directly to verify enrollment eligibility.
Price & Sales History for 70 Pierce St
Date
Details
Price
Change
Source
9/18/2026
Listed
$330,000
3.12%
MLS
9/01/2021
Sold
$320,000
—
Public Record
Disclaimer: Historical sales information is derived from public records provided by the county offices. Information is not guaranteed and should be independently verified.
Tax History
Tax History for 70 Pierce St
Year
Property Taxes
Change
Tax Assessment
Change
2025
$3,789
—
$232,314
-19%
2025
$3,789
4%
$285,298
3%
2024
$3,654
34%
$277,258
3%
2023
$2,731
—
$269,183
58%
2021
$2,726
-19%
$170,646
-35%
2022
$3,363
23%
$261,343
63%
2021
$2,726
5%
$160,683
5%
2019
$2,601
-1%
$152,623
—
2018
$2,616
—
$152,622
1%
2017
$2,615
10%
$151,001
13%
2016
$2,382
138%
$133,117
21%
2015
$1,002
12%
$110,391
6%
2014
$894
1%
$103,898
18%
2013
$889
—
$88,008
—
Disclaimer: Historical tax information is derived from public records provided by the county offices. Information is not guaranteed and should be independently verified.
Estimate the Cost
Estimate the Cost for 70 Pierce St
70 Pierce St, Lehigh Acres, FL 33936 (MLS# 2026039386) is a Single Family property with 3 bedrooms and 2 full bathrooms. 70 Pierce St is currently listed for $330,000 and was received on September 18, 2026. Want to learn more about 70 Pierce St? Do you have questions about finding other Single Family real estate for sale in Lehigh Acres? You can browse all Lehigh Acres real estate or contact a Coldwell Banker agent to request more information.