This is a carousel with tiles that activate property listing cards. Use the previous and next buttons to navigate.
1/49
$360,000
This is a carousel with tiles that activate property listing cards. Use the previous and next buttons to navigate.
1/49
Property Description
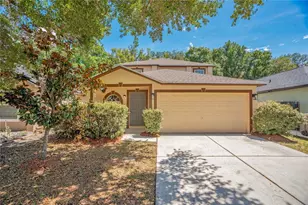
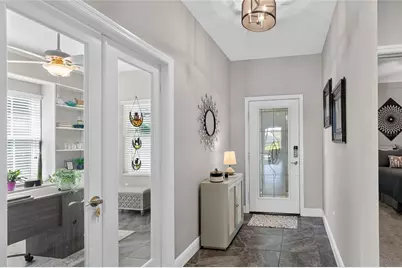
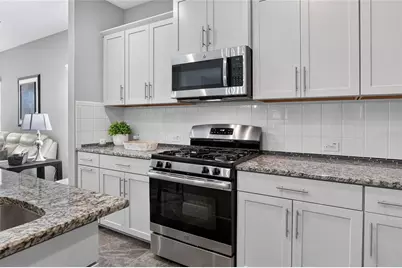
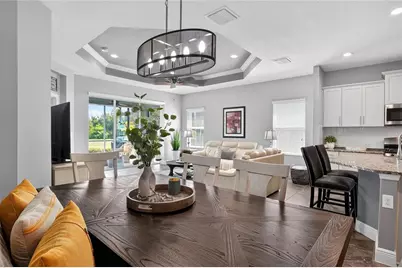
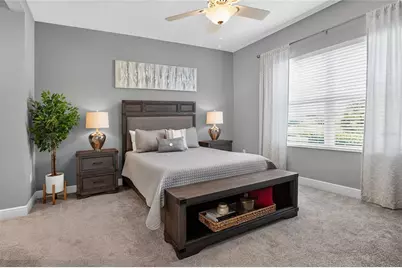
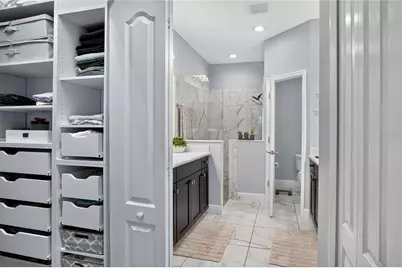
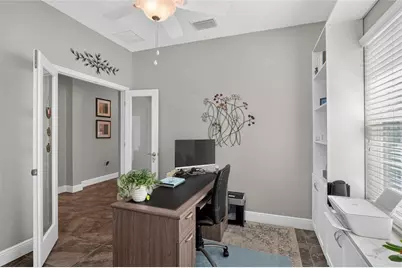
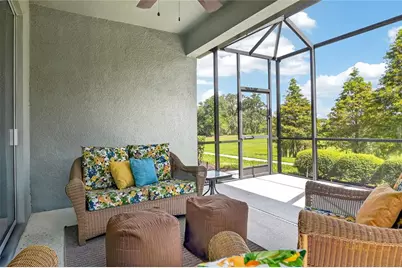
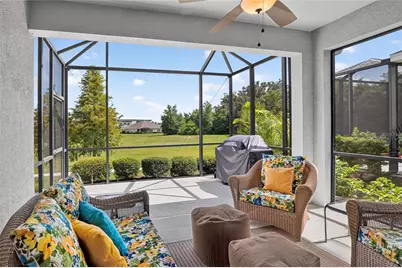
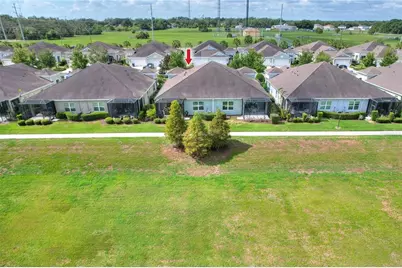
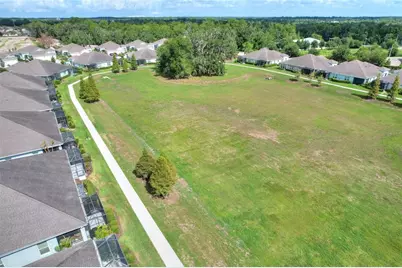
Located in the highly desirable FishHawk West community, this like-new, maintenance-free duplex offers modern living with exceptional upgrades and resort-style amenities. This beautifully maintained home features two spacious bedrooms, two full bathrooms, a two-car garage, and a bright open floor plan with elegant tray ceilings. A dedicated office with custom built-in bookshelves provides the perfect work-from-home space. The modern kitchen offers ample cabinetry and counter space, while the spacious primary suite includes a private bath and a custom walk-in closet. Relax or entertain on the screened, covered lanai featuring a three-panel pocket slider, retractable blinds, and peaceful views of green space with no backyard neighbors. Additional upgrades include a natural gas/electrical generator hookup and a water softener. Residents enjoy maintenance-free living with access to pools, walking and biking trails, a clubhouse, parks, highly rated schools, and convenient shopping, dining, and commuter routes. Move-in ready, this home combines comfort, privacy, and low-maintenance living.
Full Property Details
Full Property Details for 13529 Circa Crossing Dr
General
- Price: $360,000
- HOA FEE: $404/month
- Taxes: $4,729 (2025)
- Status: Active
- Type: Townhouse
- Source: MidFloridaRegionalMLS
- MLS ID: TB8524695
- Updated: 7/11/2026
- Added to Site: 47 day(s) ago
Rental Information
- Min. Lease: No Minimum
Interior
- Number of Rooms: 3
- Interior Features: Built-in Features, Ceiling Fan(s), Primary Bedroom Main Floor, Split Bedroom, Thermostat Attic Fan, Tray Ceiling(s), Walk-In Closet(s), Window Treatments
- Appliances: Dishwasher, Disposal, Dryer, Gas Water Heater, Microwave, Range, Refrigerator, Washer, Water Softener
- Furnishings: Unfurnished
- Flooring: Carpet, Ceramic Tile
Rooms
Bathrooms
- Total Bathrooms: 2
- Full Bathrooms: 2
Bedrooms
- Total Bedrooms: 2
Other Rooms
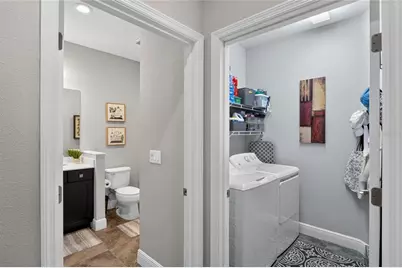
- Laundry: Gas Dryer Hookup, Inside, Laundry Room, Washer Hookup
Additional Information
- Shared Amenities: Gated, Maintenance
- Security/Safety: Gated Community, Smoke Detector(s)
Exterior
- Exterior Features: Hurricane Shutters, Rain Gutters, Sidewalk, Sliding Doors
- Deck/Patio: Covered, Enclosed, Front Porch, Rear Porch, Screened
- Porch/Patio/Deck: Covered, Enclosed, Front Porch, Rear Porch, Screened
Parking
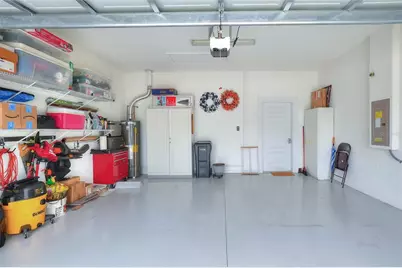
- Garage: Yes
- Attached garage: Yes
- Garage Spaces: 2
- Covered Spaces: 2
Location
- Area: 33547 - Lithia
- County: Hillsborough
- Development Name: 33547 - Lithia
- Subdivision: FISHHAWK RANCH WEST PH 6
- Driving Directions: from Bell Shoals and Boyette: east on Fishhawk Blvd; turn right on Mosaic; turn right on Sagewoor; enter gate code. House is on left after curve.
- Direction Faces: South
School Information
- Elementary School: Stowers Elementary
- Middle School: Barrington Middle
- High School: Newsome-HB
Community
- Community Name: 33547 - Lithia
- Community Features: Clubhouse, Deed Restrictions, Dog Park, Fitness Center, Gated Community - No Guard, Park, Playground, Pool, Sidewalks
- Optional Amenities: Gated, Maintenance
- Association: Yes
- Assoc. Name: management
- Assoc. Fees Include: Community Pool, Escrow Reserves Fund, Maintenance Grounds, Other, Pool Maintenance
Heating & Cooling
- Cooling Type: Central Air
- Heating Type: Central
Utilities
- Sewer: Public Sewer
- Water: Public
- Utility Description: Cable Connected, Electricity Connected, Natural Gas Connected, Public
Structural Information
- Exterior Const.: Block, Stucco
- Roof: Shingle
- Windows: Blinds, Double Pane Windows, Shades, Window Treatments
- Stories/Levels: One
- Square Feet: 1,525
- Sq. Ft. Source: Public Records
- Year Built: 2018
Lot Features
- Property View: Trees/Woods
- Lot Size (Acres): 0.1
- Lot Size (Sq. Ft.): 4,200
- Lot Size: 4200
- Street/Road Desc.: Asphalt
Green Features
- Indoor Air Quality: HVAC Filter MERV 8+, No Smoking-Interior Buildg
Financial Considerations
- Association Fee: $404
- Assoc Fee Freq.: Monthly
- Assoc Fee Desc.: Required
- CDD: Yes
- Tax Amount: $4,729
- Tax Year: 2025
Disclosures and Reports
- Ownership: Fee Simple
- Special Conditions: None
- Legal Description: FISHHAWK RANCH WEST PHASE 6 LOT 16 BLOCK 91
- Flood Zone Info: X
- APN: U243020A2V00009100016.0
- Property ID: U243020A2V00009100016.0
- Block/Lot/Section: 91
Listed by Bhhs Florida Properties Group
Get Pre-Approved Today
Schools
Schools serving 13529 Circa Crossing Dr
School District:Hillsborough County School District
| Name | Grades | Distance |
|---|---|---|
Stowers Elementary School 13915 Barrington Stowers Drive, Lithia, FL 33547 | K-5 | 0.3 mi |
Barrington Middle School 5925 Village Center Drive, Lithia, FL 33547 | 6-8 | 0.4 mi |
Newsome High School 16550 Fishhawk Boulevard, Lithia, FL 33547 | 9-12 | 3.5 mi |
Disclaimer:
School attendance boundaries provided by ATTOM Data Solutions and are for reference only. Contact the school directly to verify enrollment eligibility.
Price & Sales History for 13529 Circa Crossing Dr
Date
Details
Price
Change
Source
7/10/2026
Listed
$360,000
—
MLS
Disclaimer: Historical sales information is derived from public records provided by the county offices. Information is not guaranteed and should be independently verified.

Estimate the Cost
Estimate the Cost for 13529 Circa Crossing Dr
13529 Circa Crossing Drive, Lithia, FL 33547 (MLS# TB8524695) is a Townhouse property with 2 bedrooms and 2 full bathrooms. 13529 Circa Crossing Drive is currently listed for $360,000 and was received on July 10, 2026. Want to learn more about 13529 Circa Crossing Drive? Do you have questions about finding other Townhouse real estate for sale in Lithia? You can browse all Lithia real estate or contact a Coldwell Banker agent to request more information.