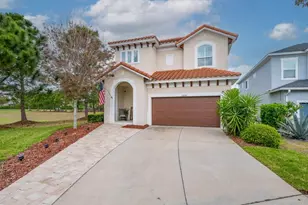
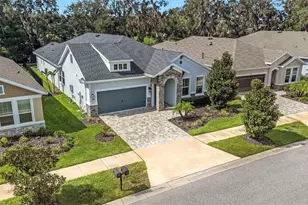
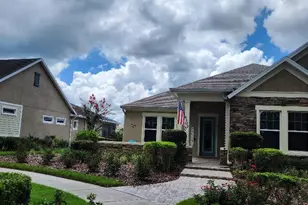
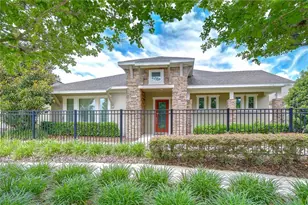
This is a carousel with tiles that activate property listing cards. Use the previous and next buttons to navigate.
1/1
$620,000
This is a carousel with tiles that activate property listing cards. Use the previous and next buttons to navigate.
1/1
Property Description
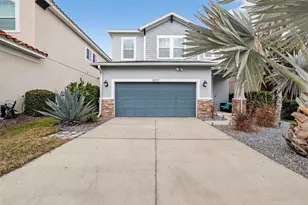
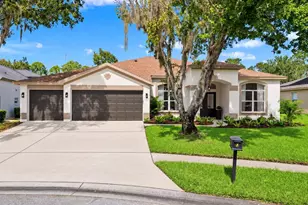
Welcome to this stunning 2-story single-family home in the highly desirable FishHawk West community, built in 2016 and offering approximately 2,782 square feet of thoughtfully designed living space. The home features soaring 9-foot-plus ceilings and an open layout that feels bright, airy, and spacious throughout. Step inside to a flexible formal dining room at the front of the home that can also serve as a library, playroom, or additional sitting area, depending on your needs. From here, the floorplan flows into an open-concept kitchen and living room, ideal for both everyday living and entertaining. The kitchen boasts a large center island with granite countertops, a natural gas range, and generous prep and storage space, making it a great hub for cooking and gathering. Also on the first floor, you will find a convenient half bath and a large office that includes a closet, offering the flexibility to be used as a true bedroom if desired. Beautiful chestnut engineered hardwood flooring runs through much of the main level, adding warmth and character to the space. Upstairs, a large flexible loft area provides even more living space that can function as a media room, playroom, home gym, or second family room. The spacious primary suite features a large ensuite bathroom with a soaking tub, separate shower, dual vanity, and direct access to a generous walk-in closet. Three additional well-sized bedrooms, all with closets, share a full bathroom with a dual vanity, and a large upstairs laundry room adds everyday convenience. The laundry room is equipped for a gas dryer hookup, allowing for gentle and efficient drying of clothes. Outdoor living is a highlight of this property. At the back of the home, a large screened-in patio and pool area (completed in 2023) create a private retreat perfect for entertaining. The outdoor kitchen and grill make dining al fresco easy, while the saltwater pool and oversized 8-by-8-foot spa provide resort-style relaxation. Both the pool and spa are connected to a powerful 400K BTU natural gas heater for quick and effective heating. The panoramic screen enclosure overlooks a peaceful preserve with no rear neighbors and a beautiful northwest exposure that treats you to gorgeous Florida sunsets. Additional features include a whole-house water filtration system installed in 2021 and an attached two-car garage with plenty of storage space. Located in one of the most sought-after neighborhoods in FishHawk West, this home offers access to top-rated A schools and an amazing community environment. Residents enjoy lush landscaping, excellent recreational trails, fantastic community pools, a gym, a lake house, dog parks, and new paddle-tennis courts currently under construction. This property truly combines comfort, flexibility, and an exceptional lifestyle in one of the area's premier communities.
Full Property Details
Full Property Details for 14257 Natures Reserve Dr
General
- Sold For: $620,000
- HOA FEE: $99/month
- Taxes: $10,586 (2025)
- Status: Closed
- Type: Single Family
- Source: MidFloridaRegionalMLS
- MLS ID: O6387974
- Added to Site: 131 day(s) ago
Rental Information
- Min. Lease: 7 Months
Interior
- Number of Rooms: 3
- Interior Features: High Ceilings, Living Room/Dining Room Combo, Open Floorplan, Smart Home, Walk-In Closet(s)
- Appliances: Cooktop, Dishwasher, Dryer, Freezer, Gas Water Heater, Ice Maker, Microwave, Range, Range Hood, Refrigerator, Water Filtration System, Water Softener
- Furnishings: Furnished
- Flooring: Carpet, Engineered Hardwood
Rooms
Bathrooms
- Total Bathrooms: 3
- Full Bathrooms: 2
- Half Bathrooms: 1
Bedrooms
- Total Bedrooms: 5
Other Rooms
- Laundry: Inside, Laundry Room, Upper Level
Additional Information
- Pool: Yes
- Private Pool: Yes
- Pool Description: Fiber Optic Lighting, Gunite, Heated, In Ground, Salt Water, Screen Enclosure, Self Cleaning
- Spa: Yes
- Spa Description: Heated, In Ground
Exterior
- Exterior Features: Irrigation System, Lighting, Outdoor Kitchen, Private Mailbox, Sidewalk
Parking
- Garage: Yes
- Attached garage: Yes
- Garage Spaces: 2
- Covered Spaces: 2
Location
- Area: 33547 - Lithia
- County: Hillsborough
- Development Name: 33547 - Lithia
- Subdivision: FISHHAWK RANCH WEST PH 4A
- Driving Directions: Head northeast on Natures Preserve Dr/Natures Reserve Dr , Turn left to stay on Natures Preserve Dr/Natures Reserve Dr Destination will be on the left
- Direction Faces: Southeast
School Information
- Elementary School: Stowers Elementary
- Middle School: Barrington Middle
- High School: Newsome-HB
Community
- Community Name: 33547 - Lithia
- Association: Yes
- Assoc. Name: Patti Picciano
- Assoc. Fees Include: Community Pool, Recreational Facilities, Security
Heating & Cooling
- Cooling Type: Central Air
- Heating Type: Central, Natural Gas
Utilities
- Sewer: Public Sewer
- Water: Public
- Utility Description: Cable Connected, Natural Gas Connected, Street Lights
Structural Information
- Exterior Const.: Block, HardiPlank Type, Stucco
- Roof: Shingle
- Stories/Levels: Two
- Square Feet: 2,782
- Sq. Ft. Source: Public Records
- Living Area: 2,782 Sq. Ft.
- Year Built: 2016
Lot Features
- Property View: Park/Greenbelt, Trees/Woods
- Lot Size (Acres): 0.11
- Lot Size (Sq. Ft.): 4,870
- Lot Size: 4870
- Street/Road Desc.: Asphalt, Paved
Financial Considerations
- Association Fee: $99
- Assoc Fee Freq.: Monthly
- Assoc Fee Desc.: Required
- CDD: Yes
- Tax Amount: $10,586
- Tax Year: 2025
Disclosures and Reports
- Ownership: Fee Simple
- Special Conditions: None
- Legal Description: FISHHAWK RANCH WEST PHASE 4A LOT 2 BLOCK 88
- Flood Zone Info: X
- APN: U253020A3000008800002.0
- Property ID: U253020A3000008800002.0
- Block/Lot/Section: 88
Listed by Propertio
Sold by Tampa Bay Key Realty

Get Pre-Approved Today
Schools
Schools serving 14257 Natures Reserve Dr
School District:Hillsborough County School District
| Name | Grades | Distance |
|---|---|---|
Stowers Elementary School 13915 Barrington Stowers Drive, Lithia, FL 33547 | K-5 | 0.7 mi |
Barrington Middle School 5925 Village Center Drive, Lithia, FL 33547 | 6-8 | 0.6 mi |
Newsome High School 16550 Fishhawk Boulevard, Lithia, FL 33547 | 9-12 | 3.2 mi |
Disclaimer:
School attendance boundaries provided by ATTOM Data Solutions and are for reference only. Contact the school directly to verify enrollment eligibility.
Price & Sales History for 14257 Natures Reserve Dr
Date
Details
Price
Change
Source
6/08/2026
Sold
$620,000
-0.72%
MLS
4/02/2026
Price Reduced
$624,499
-3.1%
MLS
3/05/2026
Listed
$644,499
—
MLS
Disclaimer: Historical sales information is derived from public records provided by the county offices. Information is not guaranteed and should be independently verified.
14257 Natures Reserve Drive, Lithia, FL 33547 (MLS# O6387974) is a Single Family property that was sold at $620,000 on June 08, 2026. Want to learn more about 14257 Natures Reserve Drive? Do you have questions about finding other Single Family real estate for sale in Lithia? You can browse all Lithia real estate or contact a Coldwell Banker agent to request more information.