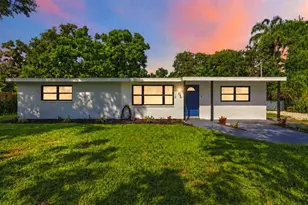
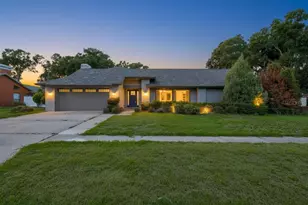
This is a carousel with tiles that activate property listing cards. Use the previous and next buttons to navigate.
1/59
$639,900
This is a carousel with tiles that activate property listing cards. Use the previous and next buttons to navigate.
1/59
Property Description
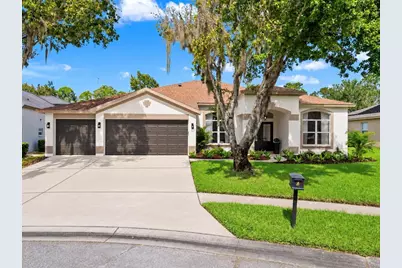
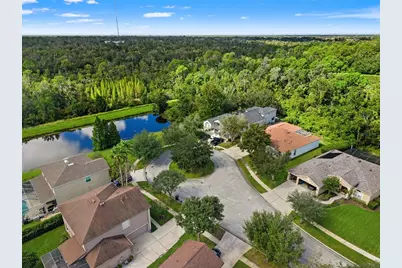
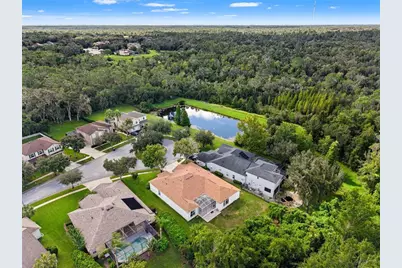
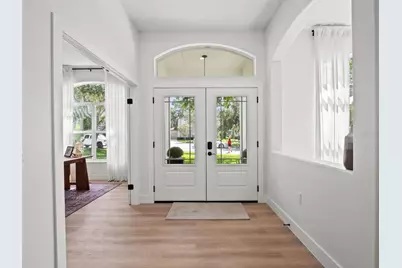
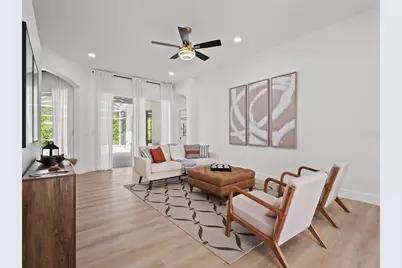
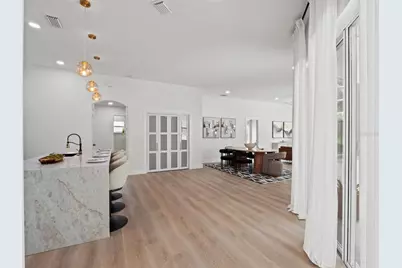
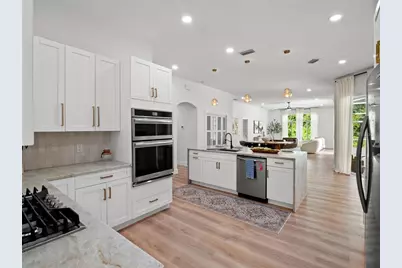
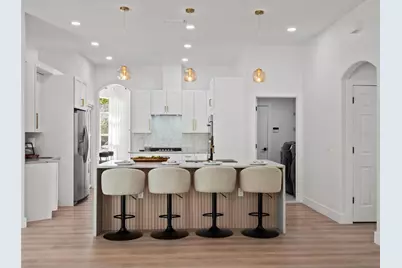
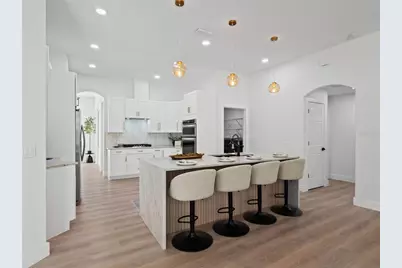
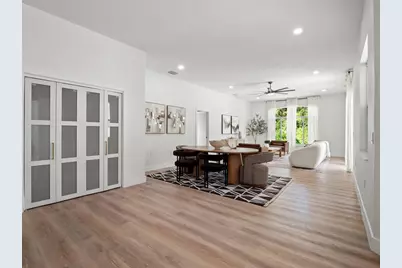
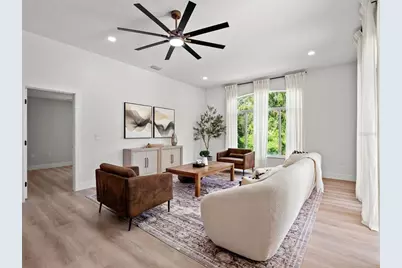
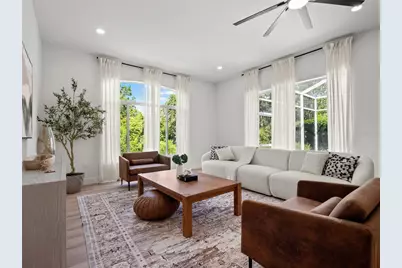
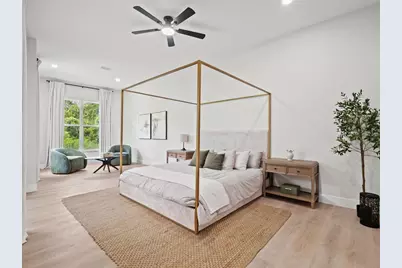
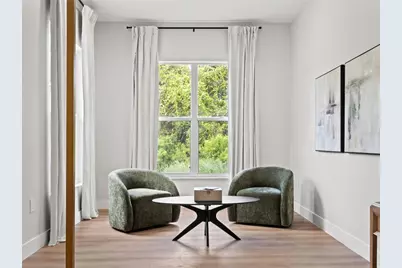
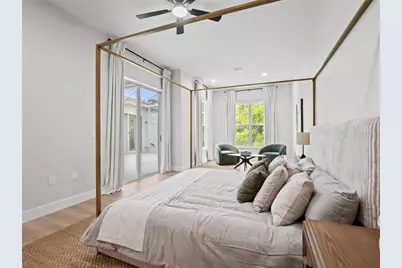
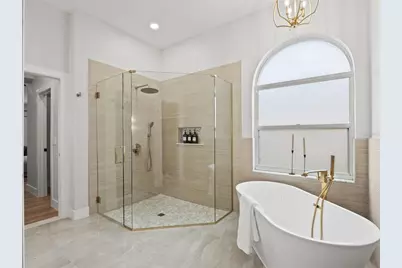
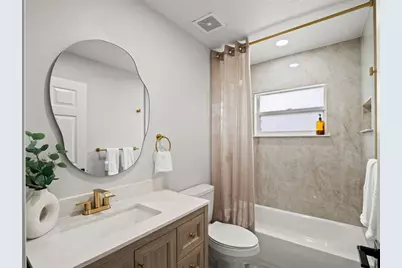
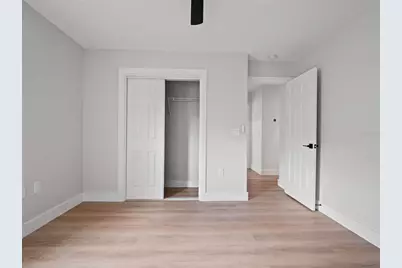
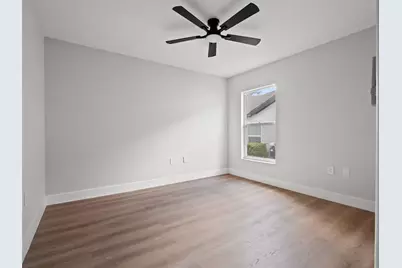
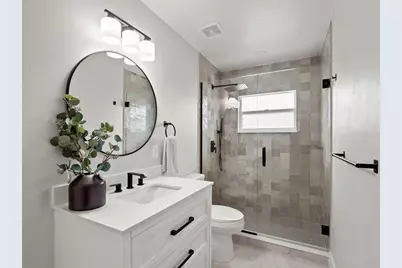
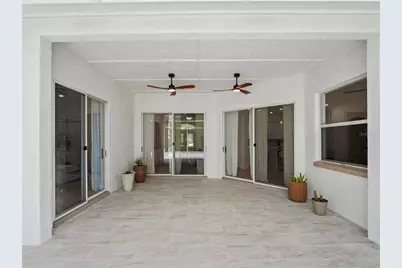
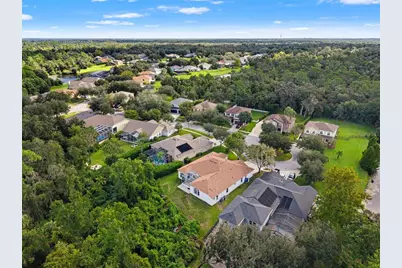
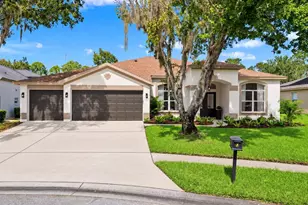
COMPLETELY RENOVATED FROM TOP TO BOTTOM IN THE HIGHLY SOUGHT-AFTER FISHHAWK RANCH COMMUNITY! Welcome to a stunning 5-bedroom, 3-bathroom home offering 3,078 square feet of beautifully redesigned living space on an expansive .31-acre cul-de-sac lot with NO REAR NEIGHBORS! From the freshly painted exterior and NEWER 2024 ROOF to the thoughtfully curated interior finishes, every detail has been designed to impress. Step inside to discover soaring ceilings, beautiful Luxury Vinyl flooring, abundant natural light, and an inviting open floor plan with multiple living and dining spaces. The SHOWSTOPPING KITCHEN features crisp white cabinetry, gorgeous stone countertops, a designer tile backsplash, stainless steel appliances, a gas cooktop, elegant gold accents, and an oversized waterfall island with custom wood detailing and generous seating. The spacious primary suite offers a private sitting area and a beautifully renovated, spa-inspired ensuite featuring a freestanding soaking tub, luxurious rainfall showerhead, and elegant designer finishes. Four additional bedrooms provide flexibility for guests, a home office, or additional living space. YOUR PRIVATE FLORIDA OASIS AWAITS! Step outside to the newly tiled, oversized 28' x 18' screened-in lanai, offering over 500 square feet of outdoor living space! Perfect for entertaining, outdoor grilling, or relaxing with your morning coffee, this incredible space overlooks a lush, wooded backdrop with NO REAR NEIGHBORS. The expansive backyard, mature landscaping, and THREE-CAR GARAGE complete this exceptional property. Enjoy the incredible lifestyle FishHawk Ranch is known for, featuring resort-style swimming pools, an aquatic center, fitness centers, tennis and pickleball courts, a skateboard park, playgrounds, and miles of scenic walking and biking trails. Conveniently located near shopping, dining, and highly regarded schools, including Bevis Elementary, Randall Middle School, and Newsome High School. A FULLY RENOVATED HOME, PRIME CUL-DE-SAC LOCATION, AND RESORT-STYLE COMMUNITY AMENITIES, THIS FISHHAWK RANCH GEM IS READY for you! Schedule your private showing today! WELCOME HOME
Full Property Details
Full Property Details for 6111 Heroncrest Ct
General
- Price: $639,900
- HOA FEE: $10/month
- HOA FEE FREQ.: Annually
- Taxes: $11,941 (2025)
- Status: Active
- Type: Single Family
- Source: MidFloridaRegionalMLS
- MLS ID: TB8550911
- Updated: 9/24/2026
- Added to Site: 10 day(s) ago
Rental Information
- Min. Lease: 8-12 Months
Interior
- Number of Rooms: 9
- Interior Features: Ceiling Fan(s), Eating Space In Kitchen, High Ceilings, Living Room/Dining Room Combo, Open Floorplan, Primary Bedroom Main Floor, Split Bedroom, Walk-In Closet(s)
- Appliances: Cooktop, Dishwasher, Disposal, Dryer, Electric Water Heater, Microwave, Refrigerator, Washer
- Furnishings: Unfurnished
- Flooring: Luxury Vinyl
Rooms
Bathrooms
- Total Bathrooms: 3
- Full Bathrooms: 3
Bedrooms
- Total Bedrooms: 5
Other Rooms
- Laundry: Laundry Room
Additional Information
- Shared Amenities: Basketball Court, Clubhouse, Pickleball Court(s), Pool
Exterior
- Exterior Features: Private Mailbox, Sidewalk
- Deck/Patio: Covered, Rear Porch
- Porch/Patio/Deck: Covered, Rear Porch
Parking
- Garage: Yes
- Attached garage: Yes
- Garage Spaces: 3
- Covered Spaces: 3
Location
- Area: 33547 - Lithia
- County: Hillsborough
- Development Name: 33547 - Lithia
- Subdivision: FISHHAWK RANCH PH 2 PRCL
- Driving Directions: From I-75 (Exit 246), head east on Big Bend Rd. Turn right onto US-301 South and continue south. Turn left onto Lithia Pinecrest Rd, then turn right onto Heron Crest Ct. The home will be on your right at 6111 Heron Crest Ct, Lithia. Realtor Remarks: Currently leased - see instructions.
- Direction Faces: Southwest
School Information
- Elementary School: Bevis-HB
- Middle School: Randall-HB
- High School: Newsome-HB
Community
- Community Name: 33547 - Lithia
- Community Features: Clubhouse, Dog Park, Park, Playground, Pool, Sidewalks, Tennis Court(s)
- Optional Amenities: Basketball Court, Clubhouse, Pickleball Court(s), Pool
- Association: Yes
- Assoc. Name: Fishhawk HOA Real Manage/Rebecca Owens
- Pet Restrictions: verify with hoa on restrictions
Heating & Cooling
- Cooling Type: Central Air
- Heating Type: Central
Utilities
- Sewer: Public Sewer
- Water: Public
- Utility Description: BB/HS Internet Available, Cable TV Available, Electricity Connected, Street Lights, Water Connected
Structural Information
- Exterior Const.: Stucco
- Roof: Shingle
- Windows: Drapes
- Stories/Levels: One
- Square Feet: 3,078
- Sq. Ft. Source: Public Records
- Year Built: 2002
Lot Features
- Lot Size (Acres): 0.31
- Lot Size (Sq. Ft.): 13,464
- Lot Size: 13464
- Lot Dimensions: 88.58 x 152
- Street/Road Desc.: Asphalt, Paved
Financial Considerations
- Association Fee: $125
- Assoc Fee Freq.: Annually
- Assoc Fee Desc.: Required
- CDD: Yes
- Tax Amount: $11,941.48
- Tax Year: 2025
Disclosures and Reports
- Ownership: Fee Simple
- Special Conditions: None
- Legal Description: FISHHAWK RANCH PHASE 2 PARCEL N LOT 26 BLOCK 25
- Flood Zone Info: AE
- APN: U3030215UL00002500026.0
- Property ID: U3030215UL00002500026.0
- Block/Lot/Section: 25
Listed by Lpt Realty, Llc

Get Pre-Approved Today
Schools
Schools serving 6111 Heroncrest Ct
School District:Hillsborough County School District
| Name | Grades | Distance |
|---|---|---|
Bevis Elementary School 5720 Osprey Ridge Drive, Lithia, FL 33547 | K-5 | 0.8 mi |
Randall Middle School 16510 Fishhawk Boulevard, Lithia, FL 33547 | 6-8 | 2.3 mi |
Newsome High School 16550 Fishhawk Boulevard, Lithia, FL 33547 | 9-12 | 2.4 mi |
Disclaimer:
School attendance boundaries provided by ATTOM Data Solutions and are for reference only. Contact the school directly to verify enrollment eligibility.
Price & Sales History for 6111 Heroncrest Ct
Date
Details
Price
Change
Source
9/24/2026
Listed
$639,900
52.72%
MLS
7/20/2026
Sold
$419,000
—
Public Record
Disclaimer: Historical sales information is derived from public records provided by the county offices. Information is not guaranteed and should be independently verified.
Tax History
Tax History for 6111 Heroncrest Ct
Year
Property Taxes
Change
Tax Assessment
Change
2025
$11,941
—
$539,699
-1%
2025
$11,941
12%
$545,214
—
2024
$10,640
8%
$545,242
8%
2023
$9,886
17%
$506,752
34%
2021
$8,433
-11%
$379,084
-21%
2022
$9,525
13%
$481,282
42%
2021
$8,433
10%
$338,677
2%
2019
$7,652
—
$331,780
1%
2018
$7,622
43%
$328,948
45%
2017
$5,333
-2%
$227,007
2%
2016
$5,424
—
$222,338
1%
2015
$5,448
—
$219,346
1%
2014
$5,421
—
$217,605
2%
2013
$5,430
—
$214,389
—
Disclaimer: Historical tax information is derived from public records provided by the county offices. Information is not guaranteed and should be independently verified.
Estimate the Cost
Estimate the Cost for 6111 Heroncrest Ct
6111 Heroncrest Court, Lithia, FL 33547 (MLS# TB8550911) is a Single Family property with 5 bedrooms and 3 full bathrooms. 6111 Heroncrest Court is currently listed for $639,900 and was received on September 24, 2026. Want to learn more about 6111 Heroncrest Court? Do you have questions about finding other Single Family real estate for sale in Lithia? You can browse all Lithia real estate or contact a Coldwell Banker agent to request more information.