This is a carousel with tiles that activate property listing cards. Use the previous and next buttons to navigate.
1/54
$630,000
This is a carousel with tiles that activate property listing cards. Use the previous and next buttons to navigate.
1/54
Property Description
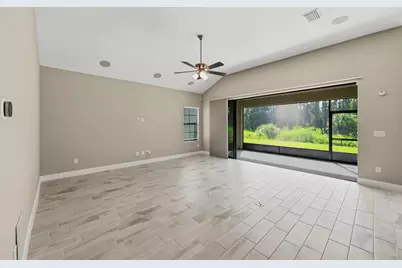
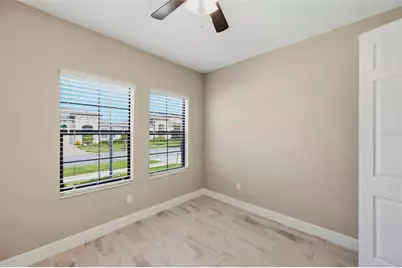
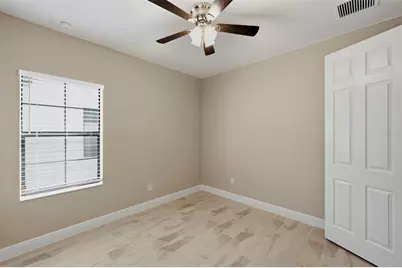
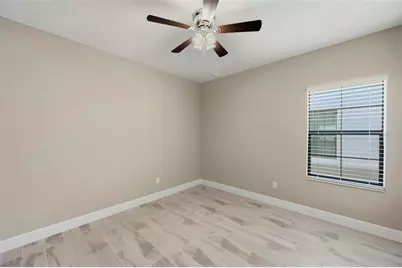
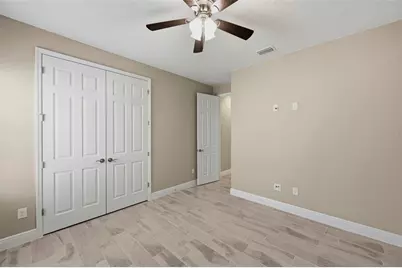
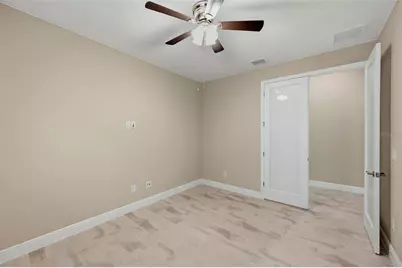
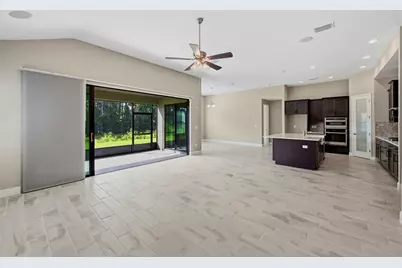
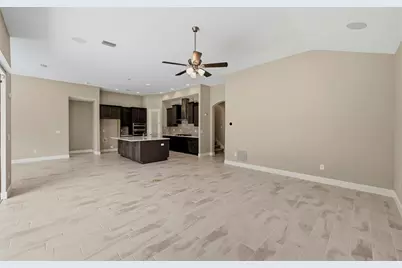
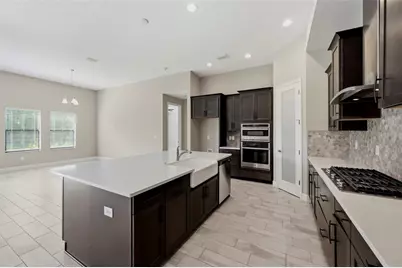
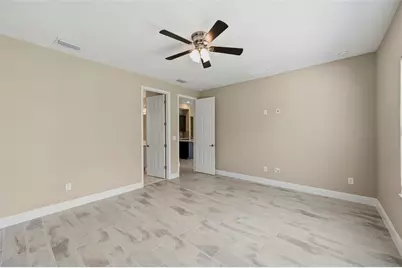
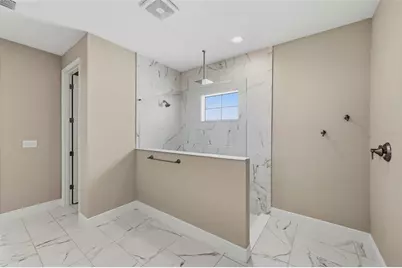
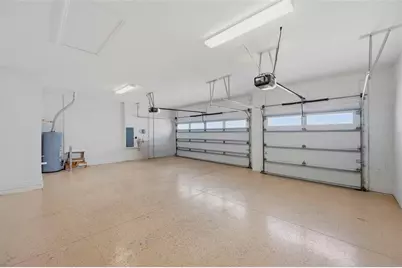
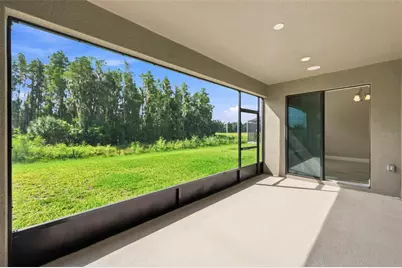
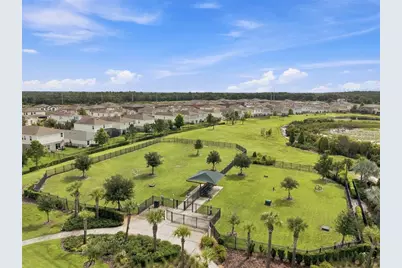
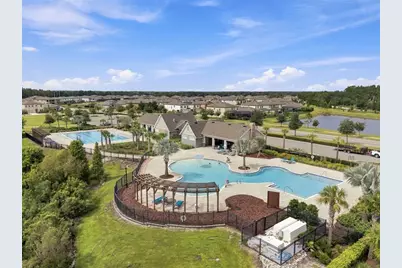
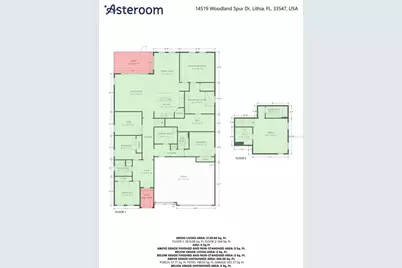
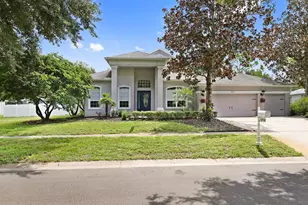
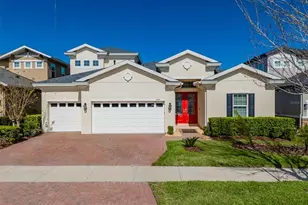
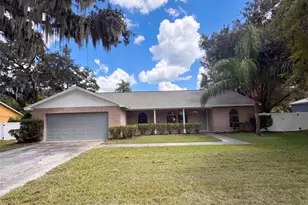
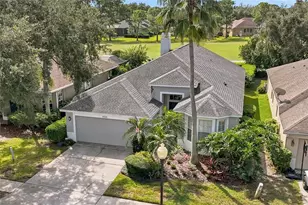
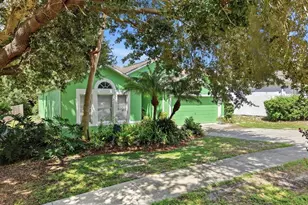
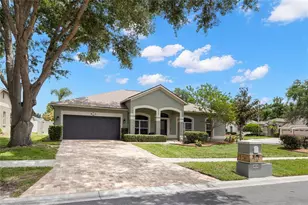
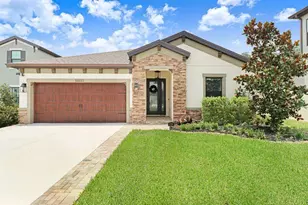
Virtually Staged. Welcome to this move-in ready 4-bedroom, 4-bathroom home in Lithia's Hawkstone Community! The interior has been freshly painted so it feels and looks like new. The terrific floor plan has rooms for everyone, including a separate den with glass doors, an upstairs bonus room with a closet and bath (could be bedroom 5), a huge laundry room, a 3-way split bedroom layout, and a 3-car garage. The kitchen is a dream with upgraded cabinets, a large island with a farmhouse sink, a gas cooktop plus built-in oven and microwave, and a large pantry closet. The primary suite is private and features a luxurious bath and a spacious closet. Additional features include all tiled floors downstairs, stainless steel appliances, ceiling fans, high ceilings, a stacked stone elevation, a brick paver driveway, lush landscaping, and a screened patio. Terrific location with a treed view and a good-sized backyard. The Hawkstone Community offers resort-style amenities, including a lagoon pool, recreation area, dog park, pickleball, and trails. This is a Fannie Mae property. First-time buyers may be eligible for closing cost assistance through specific programs, visit HomePath online for more information. Schedule your private tour today; you'll be glad you did!
Full Property Details
Full Property Details for 14519 Woodland Spur Dr
General
- Price: $630,000
- HOA FEE: $12/month
- HOA FEE FREQ.: Quarterly
- Taxes: $11,359 (2025)
- Status: Active
- Type: Single Family
- Source: MidFloridaRegionalMLS
- MLS ID: TB8540028
- Updated: 9/15/2026
- Added to Site: 51 day(s) ago
Rental Information
- Min. Lease: 8-12 Months
Interior
- Number of Rooms: 10
- Interior Features: High Ceilings, Kitchen and Family Room Combination, Primary Bedroom Main Floor, Solid Surface Counters, Solid Wood Cabinets, Split Bedroom, Walk-In Closet(s), Window Treatments
- Appliances: Built-In Oven, Cooktop, Dishwasher, Disposal, Microwave, Range Hood
- Furnishings: Unfurnished
- Flooring: Carpet, Ceramic Tile
Rooms
Bathrooms
- Total Bathrooms: 4
- Full Bathrooms: 4
Bedrooms
- Total Bedrooms: 4
Other Rooms
- Laundry: Laundry Room
Exterior
- Exterior Features: Irrigation System, Rain Gutters
- Deck/Patio: Covered, Screened
- Porch/Patio/Deck: Covered, Screened
Parking
- Garage: Yes
- Attached garage: Yes
- Garage Spaces: 3
- Covered Spaces: 3
- Parking Features: Garage Door Opener
Location
- Area: 33547 - Lithia
- County: Hillsborough
- Development Name: 33547 - Lithia
- Subdivision: B & D HAWKSTONE PH 2
- Driving Directions: I-75 to Exit 250 Gibsonton Dr/Boyette Rd - Go East on Boyette Rd, Right onto Bell Shoals Rd which is Boyette Rd, at the first roundabout take the first road to stay on Boyette Rd. At the second roundabout take the 2nd exit into the Hawkstone Community onto Hawkstone Trail Blvd, Then left at Woodland Spur Dr, follow to house on the left.
- Direction Faces: Northwest
School Information
- Elementary School: Pinecrest-HB
- Middle School: Barrington Middle
- High School: Newsome-HB
Community
- Community Name: 33547 - Lithia
- Community Features: Clubhouse, Community Mailbox, Deed Restrictions, Dog Park, Park, Playground, Pool, Sidewalks
- Association: Yes
- Assoc. Name: Real Manage
Heating & Cooling
- Cooling Type: Central Air, Zoned
- Heating Type: Central, Heat Pump
Utilities
- Sewer: Public Sewer
- Water: Public
- Utility Description: BB/HS Internet Available, Public
Structural Information
- Architectural Info: Contemporary
- Architectural Style: Contemporary
- Builder: Homes by West Bay
- Exterior Const.: Block, Stucco
- Roof: Shingle
- Stories/Levels: Two
- Square Feet: 3,219
- Sq. Ft. Source: Public Records
- Year Built: 2023
Lot Features
- Property View: Trees/Woods
- Lot Size (Acres): 0.18
- Lot Size (Sq. Ft.): 7,800
- Lot Size: 7800
- Lot Dimensions: 60 x 130
- Street/Road Desc.: Asphalt
Financial Considerations
- Association Fee: $37
- Assoc Fee Freq.: Quarterly
- Assoc Fee Desc.: Required
- CDD: Yes
- Tax Amount: $11,359.73
- Tax Year: 2025
Disclosures and Reports
- Ownership: Fee Simple
- Special Conditions: Real Estate Owned
- Legal Description: B AND D HAWKSTONE PHASE 2 LOT 29 BLOCK 11
- Flood Zone Info: X
- APN: U053121C2S00001100029.0
- Property ID: U053121C2S00001100029.0
- Block/Lot/Section: 11
Listed by Re/Max Realty Unlimited

Get Pre-Approved Today
Schools
Schools serving 14519 Woodland Spur Dr
School District:Hillsborough County School District
| Name | Grades | Distance |
|---|---|---|
Pinecrest Elementary School, Lithia, FL 7950 Lithia Pinecrest Road, Lithia, FL 33547 | K-5 | 5.7 mi |
Barrington Middle School 5925 Village Center Drive, Lithia, FL 33547 | 6-8 | 3.1 mi |
Newsome High School 16550 Fishhawk Boulevard, Lithia, FL 33547 | 9-12 | 3.7 mi |
Disclaimer:
School attendance boundaries provided by ATTOM Data Solutions and are for reference only. Contact the school directly to verify enrollment eligibility.
Price & Sales History for 14519 Woodland Spur Dr
Date
Details
Price
Change
Source
9/15/2026
Price Reduced
$630,000
-2.91%
MLS
8/18/2026
Listed
$648,900
—
MLS
Disclaimer: Historical sales information is derived from public records provided by the county offices. Information is not guaranteed and should be independently verified.
Estimate the Cost
Estimate the Cost for 14519 Woodland Spur Dr
14519 Woodland Spur Drive, Lithia, FL 33547 (MLS# TB8540028) is a Single Family property with 4 bedrooms and 4 full bathrooms. 14519 Woodland Spur Drive is currently listed for $630,000 and was received on August 18, 2026. Want to learn more about 14519 Woodland Spur Drive? Do you have questions about finding other Single Family real estate for sale in Lithia? You can browse all Lithia real estate or contact a Coldwell Banker agent to request more information.