This is a carousel with tiles that activate property listing cards. Use the previous and next buttons to navigate.
1/1
$2,800
This is a carousel with tiles that activate property listing cards. Use the previous and next buttons to navigate.
1/1
Property Description
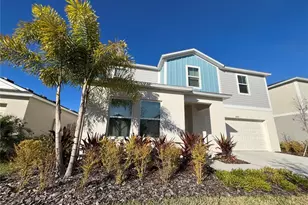
Freshly repainted Rooms **MOVE-IN READY**Beautiful Conservation Views and an Enormous Lot**Discover this stunning "Homes by Westbay" 2024 modern residence located in the highly sought-after Hawkstone community, where serene surroundings meet contemporary living. This beautifully designed home offers 4 bedrooms, 2.5 bathrooms, a spacious open floor plan, and smart home features for today's lifestyle. Located on a large highly desirable Conservation Lot, with no rear neighbors, extended driveway with Brick pavers for easier parking Upon entry, elegant glass French doors welcome you into a dedicated home office, complete with generous closet and storage space-perfect for remote work or a private study. Continue into the heart of the home, where a chef-inspired kitchen takes center stage, featuring a supersized island ideal for entertaining, cooking, or casual seating. The kitchen is appointed with stainless steel appliances, 42-inch Sonoma shaker cabinetry, and quartz countertops, seamlessly flowing into a spacious walk-in pantry. Luxury vinyl flooring extends throughout the entire first floor, enhancing both style and durability. Just off the kitchen, the bright eat-in dining area is surrounded by windows, filling the space with natural light and peaceful outdoor views. Upstairs, plush carpeting leads you to a thoughtfully designed second level. The primary suite serves as a tranquil retreat, complete with dual vanities, a soaking garden tub, an oversized walk-in shower, and a deep walk-in closet. The upper level also features a large loft flooded with natural light, Three additional secondary bedrooms ideal for guests, fitness, or flex space, and a full bathroom with ample room. Back on the main level, expansive multi-slider patio doors fully open to a covered lanai, creating the perfect indoor-outdoor living experience-ideal for alfresco dining, summer barbecues, or relaxing evenings.
Full Property Details
Full Property Details for 14661 Horse Trot Rd
General
- Rent: $2,800
- Status: Closed
- Type: Single Family
- Source: MidFloridaRegionalMLS
- MLS ID: TB8525951
- Added to Site: 51 day(s) ago
Rental Information
- Lease/Rent Term: 12 Months
Interior
- Number of Rooms: 3
- Interior Features: Ceiling Fan(s), Open Floorplan, PrimaryBedroom Upstairs, Solid Wood Cabinets, Stone Counters, Thermostat, Walk-In Closet(s), Window Treatments
- Appliances: Dishwasher, Disposal, Dryer, Microwave, Range, Refrigerator, Washer
- Furnishings: Unfurnished
- Flooring: Carpet, Luxury Vinyl, Tile
Rooms
Bathrooms
- Total Bathrooms: 3
- Full Bathrooms: 2
- Half Bathrooms: 1
Bedrooms
- Total Bedrooms: 4
Other Rooms
- Laundry: Laundry Room
Additional Information
- Shared Amenities: Clubhouse, Fence Restrictions, Park, Playground, Pool
Exterior
- Exterior Features: Hurricane Shutters, Irrigation System, Sidewalk, Sliding Doors
- Deck/Patio: Covered, Rear Porch, Screened
- Porch/Patio/Deck: Covered, Rear Porch, Screened
Parking
- Garage: Yes
- Attached garage: Yes
- Garage Spaces: 2
- Covered Spaces: 2
Location
- Area: 33547 - Lithia
- County: Hillsborough
- Development Name: 33547 - Lithia
- Subdivision: HINTON HAWKSTONE PH 1A2
- Driving Directions: From N & S I-75 take Exit 250. Turn on Gibsonton Road, continue straight until road changes to the name of Boyette Road. Continue on Boyette Rd.Take Balm Riverview Rd and Rhodine Rd to Horse Trot Rd.
Community
- Community Name: 33547 - Lithia
- Community Features: Clubhouse, Park, Playground, Pool
- Optional Amenities: Clubhouse, Fence Restrictions, Park, Playground, Pool
- Association: Yes
- Assoc. Name: Rizzetta
- Pet Restrictions: Landlord discretion
Heating & Cooling
- Cooling Type: Central Air
- Heating Type: Central
Utilities
- Sewer: Public Sewer
- Water: Public
- Utility Description: Public
Structural Information
- Windows: Blinds
- Stories/Levels: Two
- Square Feet: 2,810
- Sq. Ft. Source: Public Records
- Living Area: 2,810 Sq. Ft.
- Year Built: 2024
Lot Features
- Property View: Trees/Woods
- Lot Size (Acres): 0.14
- Lot Size (Sq. Ft.): 6,211
- Lot Size: 6211
- Lot Dimensions: 51.76 x 120
- Frontage: Street Paved
- Street/Road Desc.: Paved, Asphalt
Financial Considerations
- Lease Price: $3,100
- Assoc Fee Desc.: Required
- Application Fee: $50
- Security Deposit: $3,100
Disclosures and Reports
- Flood Zone Info: X
- APN: U053121C8X00002000041.0
- Property ID: U053121C8X00002000041.0
Listed and Sold by Re/Max Realty Unlimited

Schools
Schools serving 14661 Horse Trot Rd
School District:Hillsborough County School District
| Name | Grades | Distance |
|---|---|---|
Pinecrest Elementary School, Lithia, FL 7950 Lithia Pinecrest Road, Lithia, FL 33547 | K-5 | 5.7 mi |
Barrington Middle School 5925 Village Center Drive, Lithia, FL 33547 | 6-8 | 3.3 mi |
Newsome High School 16550 Fishhawk Boulevard, Lithia, FL 33547 | 9-12 | 3.8 mi |
Disclaimer:
School attendance boundaries provided by ATTOM Data Solutions and are for reference only. Contact the school directly to verify enrollment eligibility.
Price History for 14661 Horse Trot Rd
Date
Details
Price
Change
Source
8/06/2026
Sold
$2,800
-9.68%
MLS
7/04/2026
Listed
$3,100
—
MLS
Disclaimer: Historical sales information is derived from public records provided by the county offices. Information is not guaranteed and should be independently verified.
14661 Horse Trot Road, Lithia, FL 33547 (MLS# TB8525951) is a Single Family property that was sold at $2,800 on August 06, 2026. Want to learn more about 14661 Horse Trot Road? Do you have questions about finding other real estate for sale or rent in Lithia? You can browse all Lithia rentals or contact a Coldwell Banker agent to request more information.