This is a carousel with tiles that activate property listing cards. Use the previous and next buttons to navigate.
1/1
$1,350,000
This is a carousel with tiles that activate property listing cards. Use the previous and next buttons to navigate.
1/1
Property Description
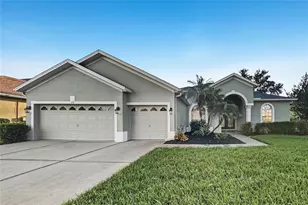
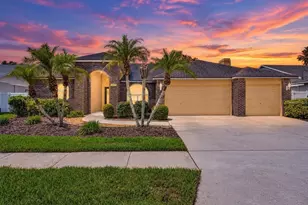
This is the opportunity you have been waiting for. Lovely living as you enter the gates to private luxury and easy access in & out of FishHawk. Arrive & notice the charm of the oversized brick drive to the custom estate, perfectly situated on a premium lot in the prestigious, gated Preserve of FishHawk. A pristine lot with no rear neighbors, this home offers the ultimate privacy, serenity, & sophisticated living. Before you go inside, turn around & pinch yourself while looking at what your front porch view will be. You will spend lots of mornings & evenings counting your blessings while sitting on the porch of your piece of paradise! Every inch of this thoughtfully designed home exudes elegance & craftsmanship. The grand foyer is greeted by soaring dual-level ceilings, bathed in natural light, flowing seamlessly into the open-concept family room. Notice the rich wood inlays in the double-height tray ceilings & a sweeping staircase adorned with intricate wrought-iron balusters. You immediately know when you step inside that someone thought through every detail & you can be the recipient of their dream. The gourmet kitchen is a chef's dream, seamlessly connecting to the family room & sunroom-creating a luminous, open gathering space ideal for entertaining. A butler's pantry between the kitchen & dining room ensures effortless hosting. Large rooms, soaring ceilings, open to the kitchen, the pool, sunroom.....it doesn't get much better. Retreat to the main-level primary suite, a sanctuary of comfort & style, featuring a spa-inspired en-suite with dual vanities, makeup station, expansive walk-in shower, & a colossal L-shaped walk-in closet with custom organization. Everyday will be a vacation when you wake up with your amazing pool view overlooking the preserve. You will live the good life starting from early mornings to late nights. This floor-plan was customized to give this family what everyone wants, a true 5-bedroom home, with a second downstairs suite. Upstairs, 3 additional bedrooms each include spacious walk-in closets. Two share a Jack-and-Jill bath, while the fourth enjoys a private en-suite. A massive bonus room with a custom barn door & its own walk-in closet provides endless possibilities for a media room, playroom, or home office, complemented by a nearby powder room. Step outside to a resort-style backyard oasis. Entertain in style on the updated travertine lanai, with a heated saltwater pool & spa, natural gas fireplace, & fully equipped outdoor kitchen, all set against the tranquil backdrop of the preserve. A fully fenced yard with lush live privacy screening enhances the feeling of seclusion & luxury. Built with sustainability & longevity in mind, this home was certified green at construction, offering energy-efficient living without sacrificing style or comfort. From custom wainscoting & porcelain tile floors to thoughtful storage solutions & designer finishes, every detail is meticulously curated to elevate daily living. This extraordinary home combines timeless elegance, modern functionality, & unparalleled entertainment spaces-truly a masterpiece in one of FishHawk's most coveted gated communities. Did I mention this is Bevis Elementary & Newsome High School? Don't forget all the amenities of FishHawk, but Disney & the beach in approx an hour. There is not a better house on the market.
Full Property Details
Full Property Details for 14712 Fishhawk Preserve Dr
General
- Sold For: $1,350,000
- HOA FEE: $166/month
- HOA FEE FREQ.: Annually
- Taxes: $15,431 (2025)
- Status: Closed
- Type: Single Family
- Source: MidFloridaRegionalMLS
- MLS ID: TB8488448
- Added to Site: 117 day(s) ago
Rental Information
- Min. Lease: 1-2 Years
Interior
- Number of Rooms: 10
- Interior Features: Built-in Features, Ceiling Fan(s), Crown Molding, Eating Space In Kitchen, High Ceilings, Kitchen and Family Room Combination, Open Floorplan, Primary Bedroom Main Floor, Solid Surface Counters, Solid Wood Cabinets, Split Bedroom, Thermostat, Tray Ceiling(s), Walk-In Closet(s), Window Treatments
- Appliances: Built-In Oven, Dishwasher, Disposal, Electric Water Heater, Microwave, Range, Range Hood, Water Softener, Wine Refrigerator
- Furnishings: Unfurnished
- Flooring: Carpet, Porcelain Tile
Rooms
Bathrooms
- Total Bathrooms: 6
- Full Bathrooms: 4
- Half Bathrooms: 2
Bedrooms
- Total Bedrooms: 5
Other Rooms
- Laundry: Inside, Laundry Room
Additional Information
- Pool: Yes
- Private Pool: Yes
- Pool Description: Gunite, Heated, In Ground, Lighting, Outside Bath Access, Salt Water, Screen Enclosure, Tile
- Spa: Yes
- Spa Description: Heated, In Ground
- Security/Safety: Gated Community, Smoke Detector(s)
Exterior
- Exterior Features: Fire Pit, French Doors, Irrigation System, Outdoor Kitchen, Private Mailbox, Sidewalk
- Deck/Patio: Front Porch, Rear Porch, Screened
- Porch/Patio/Deck: Front Porch, Rear Porch, Screened
Parking
- Garage: Yes
- Attached garage: Yes
- Garage Spaces: 3
- Covered Spaces: 3
- Parking Features: Driveway, Garage Door Opener, Garage Faces Side
Location
- Area: 33547 - Lithia
- County: Hillsborough
- Development Name: 33547 - Lithia
- Subdivision: PRESERVE AT FISHHAWK RANCH
- Driving Directions: Take Boyette Rd and Fishhawk Blvd to Osprey Ridge Dr in Fish Hawk, Continue on Osprey Ridge Dr. Drive to Fishhawk Preserve Dr, 14712 Fishhawk Preserve Dr, Lithia, FL 33547
- Direction Faces: East
School Information
- Elementary School: Bevis-HB
- Middle School: Barrington Middle
- High School: Newsome-HB
Community
- Community Name: 33547 - Lithia
- Community Features: Deed Restrictions, Gated Community - No Guard, Sidewalks
- Association: Yes
- Assoc. Name: Folio Management Company
- Pet Restrictions: BUYER OR AGENT TO VERIFY ALL INFORMATION AND RESTRICTIONS WITH HOA
Heating & Cooling
- Cooling Type: Central Air
- Heating Type: Central, Electric
Utilities
- Sewer: Public Sewer
- Water: Public
- Utility Description: BB/HS Internet Available, Cable Connected, Electricity Connected, Fire Hydrant, Natural Gas Connected, Phone Available, Public, Sewer Connected, Street Lights, Underground Utilities, Water Connected
Structural Information
- Architectural Info: Custom
- Architectural Style: Custom
- Exterior Const.: Block
- Roof: Shingle
- Stories/Levels: Two
- Square Feet: 4,385
- Sq. Ft. Source: Public Records
- Living Area: 4,385 Sq. Ft.
- Year Built: 2016
Lot Features
- Property View: Pool, Trees/Woods
- Lot Size (Acres): 0.49
- Lot Size (Sq. Ft.): 21,500
- Lot Size: 21500
- Lot Dimensions: 100 x 215
- Frontage: Street Paved
- Street/Road Desc.: Paved, Asphalt
- Fencing (Description): Fenced
Financial Considerations
- Association Fee: $1,997
- Assoc Fee Freq.: Annually
- Assoc Fee Desc.: Required
- CDD: Yes
- Tax Amount: $15,431.56
- Tax Year: 2025
Disclosures and Reports
- Ownership: Fee Simple
- Special Conditions: None
- Legal Description: PRESERVE AT FISHHAWK RANCH PHASE 2 LOT 9 BLOCK 12
- Flood Zone Info: x
- APN: U2030219XL00001200009.0
- Property ID: U2030219XL00001200009.0
- Block/Lot/Section: 12
Listed by Signature Realty Associates
Sold by Stellar Non-Member Office

Get Pre-Approved Today
Schools
Schools serving 14712 Fishhawk Preserve Dr
School District:Hillsborough County School District
| Name | Grades | Distance |
|---|---|---|
Bevis Elementary School 5720 Osprey Ridge Drive, Lithia, FL 33547 | K-5 | 0.6 mi |
Barrington Middle School 5925 Village Center Drive, Lithia, FL 33547 | 6-8 | 1.5 mi |
Newsome High School 16550 Fishhawk Boulevard, Lithia, FL 33547 | 9-12 | 1.7 mi |
Disclaimer:
School attendance boundaries provided by ATTOM Data Solutions and are for reference only. Contact the school directly to verify enrollment eligibility.
Price & Sales History for 14712 Fishhawk Preserve Dr
Date
Details
Price
Change
Source
6/22/2026
Sold
$1,350,000
-3.23%
MLS
3/31/2026
Price Reduced
$1,395,000
-3.79%
MLS
3/20/2026
Listed
$1,450,000
—
MLS
Disclaimer: Historical sales information is derived from public records provided by the county offices. Information is not guaranteed and should be independently verified.
14712 Fishhawk Preserve Drive, Lithia, FL 33547 (MLS# TB8488448) is a Single Family property that was sold at $1,350,000 on June 22, 2026. Want to learn more about 14712 Fishhawk Preserve Drive? Do you have questions about finding other Single Family real estate for sale in Lithia? You can browse all Lithia real estate or contact a Coldwell Banker agent to request more information.