This is a carousel with tiles that activate property listing cards. Use the previous and next buttons to navigate.
1/1
$1,400,000
This is a carousel with tiles that activate property listing cards. Use the previous and next buttons to navigate.
1/1
Property Description
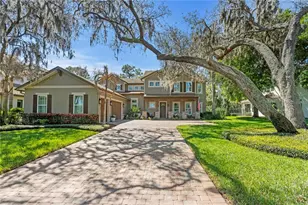
Welcome to gated FishHawk Preserve in FishHawk Ranch - where timeless Tuscan elegance meets resort-style living on a private conservation homesite. This stunning two-story home offers extraordinary natural light, soaring two-story ceilings in the great room with custom wood ceiling, and rich Shaw hardwood floors throughout the entire home. Deep wood window casings, framed doorways, 12" raised baseboards, crown molding, plantation shutters, and a hand-painted wood stair railing create a level of craftsmanship rarely found. The gourmet kitchen is truly the heart of the home, featuring two oversized islands, beveled-edge granite countertops, abundant cabinetry, top of the line granite & viatera quartz on both kitchen islands and a custom butler's pantry with wine refrigerator. The adjacent great room is perfect for entertaining. The owner's suite is a private retreat with tray ceiling and crown molding, spacious walk-in closet, double vanities, quartz countertops, garden tub, large walk-in shower, and linen closet. A custom 8x8 rear bump-out with vaulted ceiling was added during construction and is currently used as an office overlooking the spectacular pool and conservation. All secondary full baths have quartz countertops and the half bath has high level granite countertops. The home is prewired for surround sound. Step outside to your private resort oasis featuring: "¢ Infinity-edge pool with Pebble Tec finish "¢ Travertine pavers "¢ Sun shelf with bubbler "¢ Stack stone waterfall "¢ Oversized attached spa "¢ Multiple color-changing lights "¢ Pergola "¢ Landscape lighting "¢ Gas pool heater (2024) "¢ Separate pumps for pool and spa The fully fenced backyard offers privacy and gate access on both sides. Additional upgrades include: "¢ Tile roof and stacked stone exterior accents "¢ Pavered driveway and side-entry garage "¢ Two separate AC systems (upstairs & downstairs) "¢ Water softener and whole-home filtration "¢ Whole-home gas plumbing "¢ Gutters "¢ Pull-down attic with floored storage "¢ Fully air-conditioned garage flex room with cabinets and granite counter Energy-efficient features include double pane Low-E windows, radiant barrier, R-30 ceiling insulation, 15 SEER HVAC, programmable thermostats, and more. This home blends luxury, efficiency, privacy, and functionality in one of FishHawk's most sought-after gated communities. Call today for your private viewing.
Full Property Details
Full Property Details for 14910 Fishhawk Preserve Dr
General
- Sold For: $1,400,000
- HOA FEE: $166/month
- HOA FEE FREQ.: Annually
- Taxes: $16,259 (2025)
- Status: Closed
- Type: Single Family
- Source: MidFloridaRegionalMLS
- MLS ID: TB8481998
- Added to Site: 82 day(s) ago
Rental Information
- Min. Lease: 7 Months
Interior
- Number of Rooms: 11
- Interior Features: Cathedral Ceiling(s), Ceiling Fan(s), Chair Rail, Crown Molding, Eating Space In Kitchen, High Ceilings, In Wall Pest System, Open Floorplan, Primary Bedroom Main Floor, Solid Surface Counters, Solid Wood Cabinets, Split Bedroom, Tray Ceiling(s), Vaulted Ceiling(s), Walk-In Closet(s), Window Treatments
- Appliances: Built-In Oven, Cooktop, Dishwasher, Disposal, Dryer, Gas Water Heater, Microwave, Refrigerator, Washer, Water Filtration System, Water Softener
- Furnishings: Unfurnished
- Flooring: Ceramic Tile, Hardwood
Rooms
Bathrooms
- Total Bathrooms: 5
- Full Bathrooms: 4
- Half Bathrooms: 1
Bedrooms
- Total Bedrooms: 4
Other Rooms
- Laundry: Gas Dryer Hookup, Inside, Laundry Room
Additional Information
- Shared Amenities: Basketball Court, Clubhouse, Fence Restrictions, Fitness Center, Park, Playground, Pool, Racquetball, Tennis Court(s), Trail(s)
- Pool: Yes
- Private Pool: Yes
- Pool Description: Auto Cleaner, Heated, In Ground, Infinity, Lighting
- Spa: Yes
- Spa Description: Heated, In Ground
- Security/Safety: Gated Community, Security System, Security System Owned, Smoke Detector(s)
Exterior
- Exterior Features: Fire Pit, French Doors, Irrigation System, Lighting, Rain Gutters, Sidewalk
- Deck/Patio: Covered, Front Porch, Rear Porch
- Porch/Patio/Deck: Covered, Front Porch, Rear Porch
Parking
- Garage: Yes
- Attached garage: Yes
- Garage Spaces: 3
- Covered Spaces: 3
- Parking Features: Driveway, Garage Door Opener, Garage Faces Side, Oversized
Location
- Area: 33547 - Lithia
- County: Hillsborough
- Development Name: 33547 - Lithia
- Subdivision: PRESERVE AT FISHHAWK RANCH PHA
- Driving Directions: FISHHAWK BLVD TO OSPREY RIDGE TO GATED ENTRANCE TO FISHHAWK PRESERVE. GO THROUGH GATE THEN RIGHT ON FISHHAWK PRESERVE AROUND TO HOME.
- Direction Faces: South
School Information
- Elementary School: Bevis-HB
- Middle School: Barrington Middle
- High School: Newsome-HB
Community
- Community Name: 33547 - Lithia
- Community Features: Deed Restrictions, Gated Community - No Guard, Sidewalks
- Optional Amenities: Basketball Court, Clubhouse, Fence Restrictions, Fitness Center, Park, Playground, Pool, Racquetball, Tennis
- Association: Yes
- Assoc. Name: LINDA WHITE
- Assoc. Fees Include: Private Road
Heating & Cooling
- Cooling Type: Central Air, Humidity Control
- Heating Type: Central
Utilities
- Sewer: Public Sewer
- Water: None
- Utility Description: BB/HS Internet Available, Electricity Connected, Natural Gas Connected, Public, Sewer Connected, Sprinkler Meter, Street Lights, Water Connected
Structural Information
- Architectural Info: Craftsman
- Architectural Style: Craftsman
- Exterior Const.: Metal Frame, Stone, Stucco
- Roof: Tile
- Windows: Double Pane Windows, Low-Emissivity Windows
- Stories/Levels: Two
- Square Feet: 4,323
- Sq. Ft. Source: Public Records
- Living Area: 4,323 Sq. Ft.
- Year Built: 2016
Lot Features
- Property View: Pool, Trees/Woods
- Lot Size (Acres): 0.43
- Lot Size (Sq. Ft.): 18,573
- Lot Size: 18573
- Lot Dimensions: 105 x 164.44
- Frontage: Street Paved, Private Road
- Street/Road Desc.: Paved, Concrete
- Fencing (Description): Fenced
Green Features
- Energy Efficient: Appliances
Financial Considerations
- Association Fee: $1,997
- Assoc Fee Freq.: Annually
- Assoc Fee Desc.: Required
- CDD: Yes
- Tax Amount: $16,259.21
- Tax Year: 2025
Disclosures and Reports
- Ownership: Fee Simple
- Special Conditions: None
- Legal Description: PRESERVE AT FISHHAWK RANCH PHASE 2 LOT 10 BLOCK 5
- Flood Zone Info: X
- APN: U2030219XL00000500010.0
- Property ID: U2030219XL00000500010.0
- Block/Lot/Section: 5
Listed by Signature Realty Associates
Sold by Compass Florida Llc

Get Pre-Approved Today
Schools
Schools serving 14910 Fishhawk Preserve Dr
School District:Hillsborough County School District
| Name | Grades | Distance |
|---|---|---|
Bevis Elementary School 5720 Osprey Ridge Drive, Lithia, FL 33547 | K-5 | 0.8 mi |
Barrington Middle School 5925 Village Center Drive, Lithia, FL 33547 | 6-8 | 1.6 mi |
Newsome High School 16550 Fishhawk Boulevard, Lithia, FL 33547 | 9-12 | 1.8 mi |
Disclaimer:
School attendance boundaries provided by ATTOM Data Solutions and are for reference only. Contact the school directly to verify enrollment eligibility.
Price & Sales History for 14910 Fishhawk Preserve Dr
Date
Details
Price
Change
Source
5/08/2026
Sold
$1,400,000
0.36%
MLS
3/06/2026
Listed
$1,395,000
—
MLS
Disclaimer: Historical sales information is derived from public records provided by the county offices. Information is not guaranteed and should be independently verified.
14910 Fishhawk Preserve Drive, Lithia, FL 33547 (MLS# TB8481998) is a Single Family property that was sold at $1,400,000 on May 08, 2026. Want to learn more about 14910 Fishhawk Preserve Drive? Do you have questions about finding other Single Family real estate for sale in Lithia? You can browse all Lithia real estate or contact a Coldwell Banker agent to request more information.