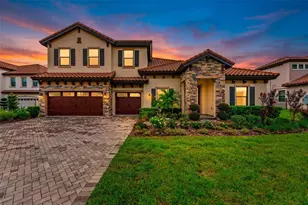
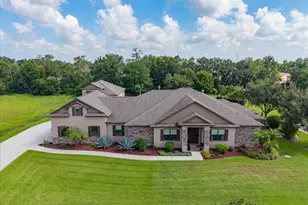
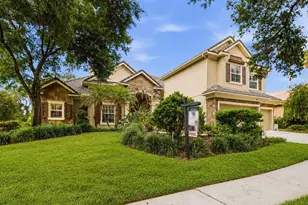
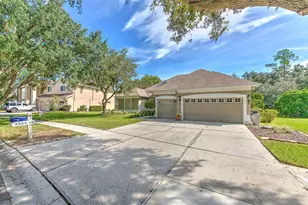
Full Property Details for 16301 Dunlindale Dr
General
- Price: $1,499,000
- HOA FEE: $51/month
- HOA FEE FREQ.: Annually
- Taxes: $16,395 (2025)
- Status: Active
- Type: Single Family
- Source: MidFloridaRegionalMLS
- MLS ID: TB8517956
- Updated: 10/1/2026
- Added to Site: 100 day(s) ago
Rental Information
Interior
- Number of Rooms: 15
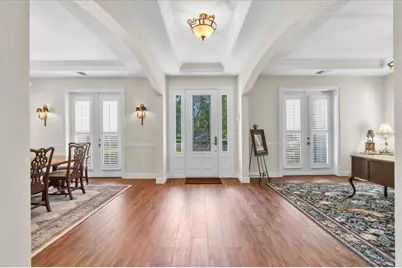
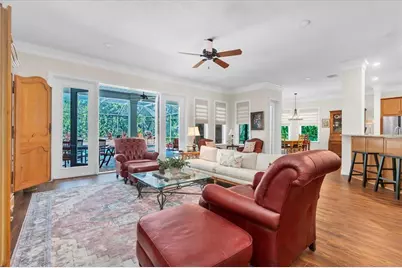
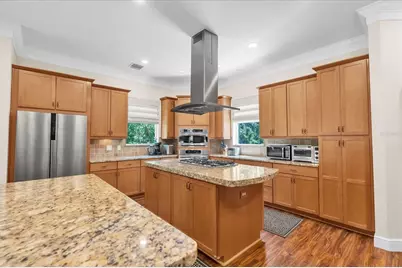
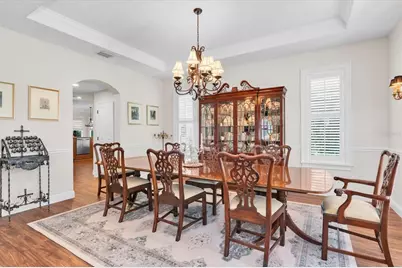
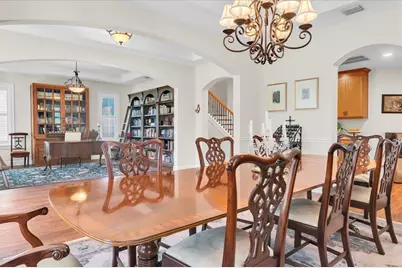
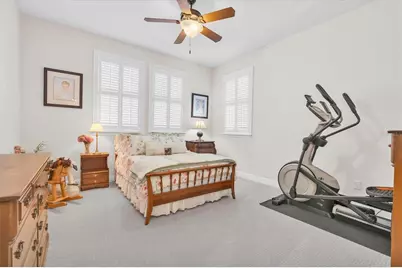
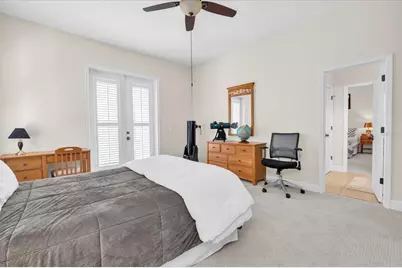
- Interior Features: Built-in Features, Ceiling Fan(s), Chair Rail, Crown Molding, Dry Bar, Eating Space In Kitchen, High Ceilings, Kitchen and Family Room Combination, Primary Bedroom Main Floor, Solid Wood Cabinets, Split Bedroom, Stone Counters, Tray Ceiling(s), Walk-In Closet(s), Window Treatments
- Fireplace: Yes
- Fireplace(s): Other Room, Outside
- Appliances: Bar Fridge, Dishwasher, Disposal, Dryer, Exhaust Fan, Gas Water Heater, Range, Range Hood, Refrigerator, Washer, Water Softener, Wine Refrigerator
- Furnishings: Unfurnished
- Flooring: Carpet, Ceramic Tile, Luxury Vinyl, Travertine
Rooms
- Total Bathrooms: 5
- Full Bathrooms: 4
- Half Bathrooms: 1
- Laundry: Inside, Laundry Room
Additional Information
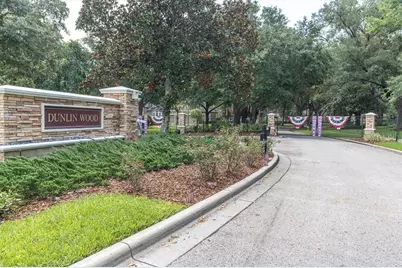
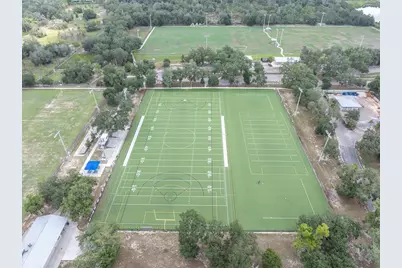
- Shared Amenities: Basketball Court, Clubhouse, Fence Restrictions, Fitness Center, Gated, Park, Pickleball Court(s), Playground, Pool, Recreation Facilities, Security, Spa/Hot Tub, Tennis Court(s), Trail(s)
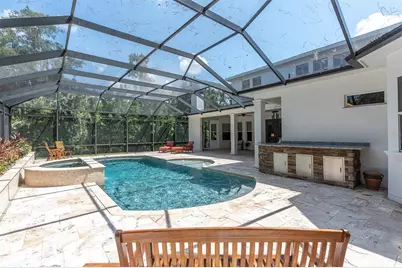
- Pool: Yes
- Private Pool: Yes
- Pool Description: Gunite, In Ground, Lighting, Outside Bath Access, Screen Enclosure
- Spa: Yes
- Spa Description: Heated
- Security/Safety: Gated Community, Security System Owned, Smoke Detector(s)
Exterior
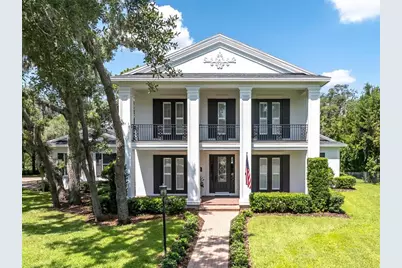
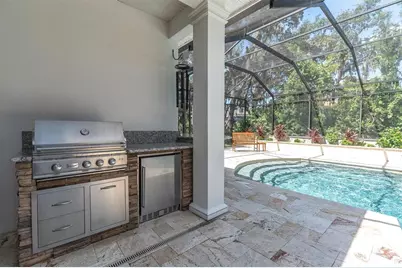
- Exterior Features: Balcony, French Doors, Irrigation System, Lighting, Outdoor Kitchen, Rain Gutters, Sidewalk
- Deck/Patio: Covered, Deck, Enclosed, Front Porch, Other, Patio, Porch, Screened
- Porch/Patio/Deck: Covered, Deck, Enclosed, Front Porch, Other, Patio, Porc
Parking
- Garage: Yes
- Attached garage: Yes
- Garage Spaces: 3
- Covered Spaces: 3
- Parking Features: Covered, Driveway, Garage Door Opener, Garage Faces Side, Ground Level, Guest, Off Street, Oversized
Location
- Area: 33547 - Lithia
- County: Hillsborough
- Development Name: 33547 - Lithia
- Subdivision: FISHHAWK RANCH PH 2 PRCL I-I
- Driving Directions: Take I-75 S. Take exit 250 toward Riverview. Use the left 2 lanes to turn left onto Gibsonton Dr. Continue onto Boyette Rd. Continue straight onto Fishhawk Blvd. Turn right onto Fishhawk Crossing Blvd. Turn left onto Dunlinwood Ln. Turn right onto Dunlindale Dr. Keep left to stay on Dunlindale Dr. Destination will be on the left.
- Direction Faces: East
School Information
- Elementary School: Fishhawk Creek-HB
- Middle School: Randall-HB
- High School: Newsome-HB
Community
- Community Name: 33547 - Lithia
- Community Features: Clubhouse, Deed Restrictions, Dog Park, Fitness Center, Gated Community - No Guard, Golf Carts OK, Irrigation-Reclaimed Water, Park, Playground, Pool, Restaurant, Sidewalks, Tennis Court(s)
- Optional Amenities: Basketball Court, Clubhouse, Fence Restrictions, Fitness Center, Gated, Park, Pickleball Court(s), Playgrou
- Association: Yes
- Assoc. Name: Grand Manors
- Assoc. Fees Include: Community Pool, Recreational Facilities
- Pet Restrictions: Domestic Only check community deed restrictions and verify with the HOA
Heating & Cooling
- Cooling Type: Central Air
- Heating Type: Central, Natural Gas
Utilities
- Sewer: Public Sewer
- Water: Public
- Utility Description: BB/HS Internet Available, Cable TV Available, Electricity Connected, Natural Gas Connected, Public, Sewer Connected, Sprinkler Meter, Street Lights, Underground Utilities, Water Connected
Structural Information
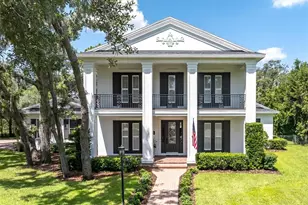
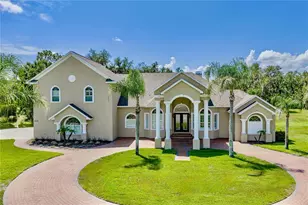
- Architectural Info: Traditional
- Architectural Style: Traditional
- Builder: Hyde Park
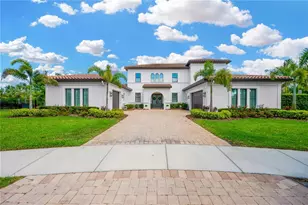
- Exterior Const.: Block, Stucco, Wood Frame
- Roof: Shingle
- Windows: Shades, Shutters, Window Treatments
- Stories/Levels: Two
- Square Feet: 5,038
- Sq. Ft. Source: Public Records
- Year Built: 2010
Additional Structures
- Other Structures: Outdoor Kitchen
Lot Features
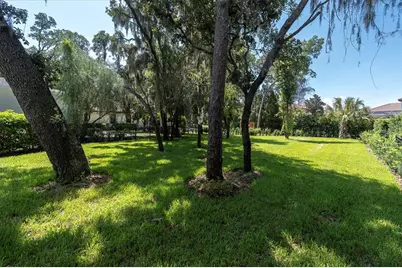
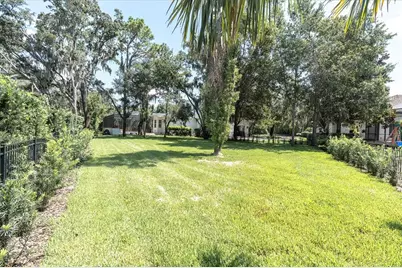
- Property View: Pool, Trees/Woods
- Lot Size (Acres): 0.51
- Lot Size (Sq. Ft.): 22,068
- Lot Size: 22068
- Lot Dimensions: 110.0 x 201.0
- Frontage: Street Paved
- Street/Road Desc.: Paved
- Fencing (Description): Fenced
Green Features
- Energy Efficient: Roof
- Sustainability: Conserving Methods
Financial Considerations
- Association Fee: $614
- Assoc Fee Freq.: Annually
- Assoc Fee Desc.: Required
- CDD: Yes
- Tax Amount: $16,395
- Tax Year: 2025
Disclosures and Reports
- Ownership: Fee Simple
- Special Conditions: None
- Legal Description: FISHHAWK RANCH PHASE 2 PARCEL I-I LOT 35 BLOCK 100
- Flood Zone Info: X
- APN: U28302163N00010000035.0
- Property ID: U28302163N00010000035.0
- Block/Lot/Section: 100
Listed by Property Holdings Realty Group