This is a carousel with tiles that activate property listing cards. Use the previous and next buttons to navigate.
1/1
$1,700,000
This is a carousel with tiles that activate property listing cards. Use the previous and next buttons to navigate.
1/1
Property Description
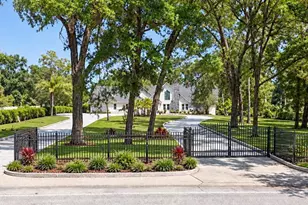
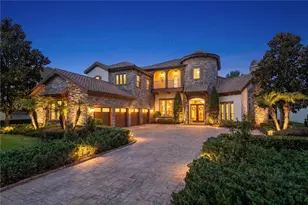
An Entertainer's Paradise on Acres! Welcome to a truly exceptional equestrian estate designed for grand entertaining and effortless everyday living. Tucked inside one of Lithia's most distinguished gated communities, this custom-designed, fully renovated home with 5 bedrooms, 5 full baths, 2 half baths, a home office with pool views, bonus room, bonus loft, a 5-car garage, and five breathtaking acres of privacy and natural beauty. With protected land stretching beyond your backyard and no rear neighbors, this is where luxury meets serenity. A long, tree-lined circular driveway creates a striking first impression and leads to a home that balances elegance with warmth. A newer roof adds peace of mind, while the surrounding mature landscaping sets the tone for the private retreat that awaits inside. Step through the doors into a thoughtfully designed layout that blends openness with function. The spacious great room is filled with natural light from oversized windows that frame stunning views of the pool and outdoor living areas. Crown molding, refined finishes, and rich new flooring throughout create a cohesive and elevated feel. The formal dining room offers the perfect setting for holiday gatherings and elegant dinner parties. The kitchen is both beautiful and highly functional, featuring sleek granite countertops, abundant wood cabinetry, stainless steel appliances, dual ovens, and generous prep space. A sunny breakfast nook provides a cozy place for morning coffee, while the build in seating offers additional seating for casual meals. A walk-in pantry ensures everything has its place. All five bedrooms are conveniently located on the main floor, each generously sized and thoughtfully positioned. Four bedrooms feature private en-suite baths, creating ideal accommodations for multigenerational living or extended guests. The primary suite is a private retreat with serene pool views, direct lanai access, and a luxurious en-suite bath featuring dual vanities, a soaking tub, a spacious walk-in shower, and two walk-in closets. Just off the primary suite, a dedicated home office with pool views. Upstairs, flexible living space expands the possibilities with a bonus loft and an oversized bonus room with a private balcony. Whether used as a media room, game room, playroom, fitness studio, or optional sixth bedroom, this level adapts beautifully to your lifestyle needs. Outdoors, the estate truly shines. The pool area was refinished in 2024 and offers abundant space for lounging, dining, and entertaining. The impressive outdoor kitchen/grilling area, redesigned in 2025, is complemented by an outdoor fireplace that creates an elegant ambiance. The expansive backyard is framed by lush greenery, with a designated area ideal for a firepit and gathering under the stars. Native Florida wildlife, including deer and birds, can often be enjoyed right from your own backyard. Additional practical features include an oversized laundry room with extra cabinetry, epoxy flooring in the garage, a large storage area above the garage, a new HVAC system for the main house, a newer water heater, fresh paint, new flooring throughout, and beautifully renovated bathrooms and kitchen. Located approximately 30 minutes from downtown Tampa and within convenient reach of shopping, dining, equestrian facilities, and highly rated schools, this private estate offers the rare combination of refined living, natural beauty, and everyday convenience.
Full Property Details
Full Property Details for 11441 Hammock Oaks Ct
General
- Sold For: $1,700,000
- HOA FEE: $247/month
- Taxes: $15,806 (2024)
- Status: Closed
- Type: Single Family
- Source: MidFloridaRegionalMLS
- MLS ID: TB8479132
- Added to Site: 142 day(s) ago
Rental Information
- Min. Lease: No Minimum
Interior
- Number of Rooms: 12
- Interior Features: Built-in Features, Ceiling Fan(s), Coffered Ceiling(s), Crown Molding, Dry Bar, Eating Space In Kitchen, Primary Bedroom Main Floor, Solid Wood Cabinets, Split Bedroom, Stone Counters, Walk-In Closet(s), Wet Bar
- Fireplace: Yes
- Fireplace(s): Outside
- Appliances: Built-In Oven, Cooktop, Dishwasher, Disposal, Microwave, Range Hood, Refrigerator, Wine Refrigerator
- Furnishings: Unfurnished
- Flooring: Tile, Hardwood
Rooms
Bathrooms
- Total Bathrooms: 7
- Full Bathrooms: 5
- Half Bathrooms: 2
Bedrooms
- Total Bedrooms: 5
Other Rooms
- Laundry: Inside, Laundry Room
Additional Information
- Pool: Yes
- Private Pool: Yes
- Pool Description: In Ground
Exterior
- Exterior Features: Awning(s), Balcony, French Doors, Outdoor Grill, Outdoor Kitchen
Parking
- Garage: Yes
- Attached garage: Yes
- Garage Spaces: 5
- Covered Spaces: 5
- Parking Features: Circular Driveway, Garage Door Opener
Location
- Area: 33547 - Lithia
- County: Hillsborough
- Development Name: 33547 - Lithia
- Subdivision: HAMMOCK OAKS RESERVE
- Driving Directions: Lithia Pinecrest Rd to Boyette Rd. Turn left onto Browning Rd, Turn left onto Hammock Oaks Ct, Turn right to stay on Hammock Oaks Ct, Turn left, house will be on the left
- Direction Faces: East
School Information
- Elementary School: Pinecrest-HB
- Middle School: Barrington Middle
- High School: Newsome-HB
Community
- Community Name: 33547 - Lithia
- Community Features: Deed Restrictions, Gated Community - No Guard
- Association: Yes
- Assoc. Name: Hammock Oaks Reserve - WC Management
Heating & Cooling
- Cooling Type: Central Air
- Heating Type: Central
Utilities
- Sewer: Septic Tank
- Water: Well
- Utility Description: Electricity Connected, Water Connected
Structural Information
- Exterior Const.: Block, Stucco
- Roof: Shingle
- Stories/Levels: Two
- Square Feet: 5,786
- Sq. Ft. Source: Public Records
- Living Area: 5,786 Sq. Ft.
- Year Built: 2005
Lot Features
- Lot Size (Acres): 5.04
- Lot Size (Sq. Ft.): 219,542
- Lot Size: 5.04
- Street/Road Desc.: Asphalt
Financial Considerations
- Association Fee: $247
- Assoc Fee Freq.: Monthly
- Assoc Fee Desc.: Required
- Tax Amount: $15,806.88
- Tax Year: 2024
Disclosures and Reports
- Ownership: Fee Simple
- Special Conditions: None
- Legal Description: HAMMOCK OAKS RESERVE LOT 18
- Flood Zone Info: X
- APN: U3430215VE00000000018.0
- Property ID: U3430215VE00000000018.0
Listed by Keller Williams Suburban Tampa
Sold by Bhhs Florida Properties Group

Get Pre-Approved Today
Schools
Schools serving 11441 Hammock Oaks Ct
School District:Hillsborough County School District
| Name | Grades | Distance |
|---|---|---|
Pinecrest Elementary School, Lithia, FL 7950 Lithia Pinecrest Road, Lithia, FL 33547 | K-5 | 3.1 mi |
Barrington Middle School 5925 Village Center Drive, Lithia, FL 33547 | 6-8 | 3.9 mi |
Newsome High School 16550 Fishhawk Boulevard, Lithia, FL 33547 | 9-12 | 2 mi |
Disclaimer:
School attendance boundaries provided by ATTOM Data Solutions and are for reference only. Contact the school directly to verify enrollment eligibility.
Price & Sales History for 11441 Hammock Oaks Ct
Date
Details
Price
Change
Source
6/22/2026
Sold
$1,700,000
-5.55%
MLS
5/08/2026
Price Reduced
$1,799,900
-5.26%
MLS
4/17/2026
Price Reduced
$1,899,900
-2.57%
MLS
2/23/2026
Listed
$1,950,000
—
MLS
Disclaimer: Historical sales information is derived from public records provided by the county offices. Information is not guaranteed and should be independently verified.
11441 Hammock Oaks Court, Lithia, FL 33547 (MLS# TB8479132) is a Single Family property that was sold at $1,700,000 on June 22, 2026. Want to learn more about 11441 Hammock Oaks Court? Do you have questions about finding other Single Family real estate for sale in Lithia? You can browse all Lithia real estate or contact a Coldwell Banker agent to request more information.