This is a carousel with tiles that activate property listing cards. Use the previous and next buttons to navigate.
1/1
$1,800,000
This is a carousel with tiles that activate property listing cards. Use the previous and next buttons to navigate.
1/1
Property Description
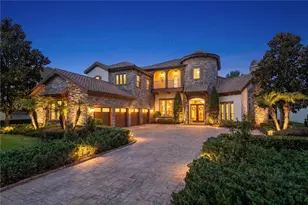
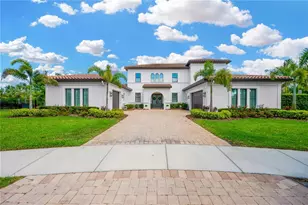
Welcome to an extraordinary custom residence where award-winning design, impeccable craftsmanship, and resort-inspired living come together in the prestigious gated community of FishHawk Preserve. Perfectly positioned on a private 0.35-acre conservation homesite, this stunning WestBay "Venezia" model offers an unmatched blend of luxury, comfort, and sophistication while residents enjoy exclusive community amenities, a vibrant family-friendly atmosphere, miles of scenic trails, and access to top-rated schools in one of FishHawk's most coveted neighborhoods. A grand foyer introduces the home's breathtaking architectural design, where soaring ceilings, elegant finishes, and thoughtfully curated details create an unforgettable first impression. The expansive floor plan was designed with both everyday living and grand-scale entertaining in mind, seamlessly connecting formal gathering spaces with warm, inviting family areas. At the heart of the home lies a truly spectacular chef's kitchen that will delight even the most discerning culinary enthusiast. Outfitted with premium Wolf stainless steel appliances, Zodiaq quartz countertops, a Sub-Zero ice maker, warming and cooling drawers, custom cabinetry, and an oversized center island, this remarkable space blends beauty and function while overlooking the spacious grand room, creating the perfect setting for entertaining family and friends. The luxurious owner's retreat is privately tucked away, creating a peaceful sanctuary to unwind at the end of the day. Designed with comfort and elegance in mind, this spa-inspired suite offers a tranquil escape from the rest of the home. Three additional generously sized bedrooms each feature their own private en-suite bathrooms, providing exceptional privacy and comfort for family members and overnight guests alike. Every room showcases the exceptional craftsmanship that defines this award-winning residence. Rich travertine flooring, dramatic tray ceilings, exposed wood beams, intricate custom millwork, multiple gas fireplaces, integrated surround sound, security cameras, and designer finishes combine to create a home where no detail has been overlooked. The thoughtfully designed second level is dedicated to entertainment and relaxation. An extraordinary media room delivers a true luxury theater experience, complete with blackout curtains, a convenient kitchenette, and a full bath, making it the perfect destination for movie nights, game days, hosting overnight guests, or simply relaxing in complete comfort. Just beyond, an expansive bonus room opens onto a covered terrace overlooking the resort-style backyard and peaceful conservation views, providing yet another exceptional space for gathering and entertaining. Step outside and experience your own private resort. Designed for year-round Florida living, the spectacular outdoor oasis features a fully equipped outdoor kitchen, an elegant cabana with a cozy fireplace, expansive covered living areas, and a breathtaking infinity-edge pool with a heated spa, all perfectly positioned to capture serene conservation views while offering exceptional privacy. This is more than a home-it's a lifestyle. Rarely does a home of this caliber become available in one of FishHawk's most sought-after luxury communities, offering an unparalleled blend of privacy, prestige, and everyday convenience.
Full Property Details
Full Property Details for 15306 Fishhawk Preserve Dr
General
- Sold For: $1,800,000
- HOA FEE: $166/month
- HOA FEE FREQ.: Annually
- Taxes: $22,734 (2025)
- Status: Closed
- Type: Single Family
- Source: MidFloridaRegionalMLS
- MLS ID: TB8523589
- Added to Site: 95 day(s) ago
Rental Information
- Min. Lease: 1-2 Years
Interior
- Number of Rooms: 10
- Interior Features: Ceiling Fan(s), Crown Molding, High Ceilings, In Wall Pest System, Kitchen and Family Room Combination, Open Floorplan, Primary Bedroom Main Floor, Split Bedroom, Stone Counters, Tray Ceiling(s), Walk-In Closet(s), Wet Bar
- Fireplace: Yes
- Fireplace(s): Family Room, Gas, Other Room
- Appliances: Bar Fridge, Convection Oven, Dishwasher, Disposal, Dryer, Gas Water Heater, Range, Range Hood, Refrigerator, Washer, Wine Refrigerator
- Furnishings: Unfurnished
- Flooring: Brick/Stone, Carpet, Hardwood
Rooms
Bathrooms
- Total Bathrooms: 7
- Full Bathrooms: 6
- Half Bathrooms: 1
Bedrooms
- Total Bedrooms: 4
Other Rooms
- Laundry: Inside, Laundry Room
Additional Information
- Shared Amenities: Fitness Center, Gated, Park, Playground, Recreation Facilities, Tennis Court(s)
- Pool: Yes
- Private Pool: Yes
- Pool Description: Gunite, Heated, In Ground, Infinity, Lighting, Outside Bath Access, Pool Sweep, Salt Water, Tile
- Spa: Yes
- Spa Description: Heated
- Security/Safety: Gated Community, Smoke Detector(s)
Exterior
- Exterior Features: Balcony, Irrigation System, Outdoor Kitchen, Private Mailbox, Sidewalk, Sliding Doors
- Deck/Patio: Covered, Deck, Patio, Porch
- Porch/Patio/Deck: Covered, Deck, Patio, Porch
Parking
- Garage: Yes
- Attached garage: Yes
- Garage Spaces: 4
- Covered Spaces: 4
- Parking Features: Driveway, Garage Faces Side
Location
- Area: 33547 - Lithia
- County: Hillsborough
- Development Name: 33547 - Lithia
- Subdivision: FISHHAWK RANCH - PRESERVE
- Driving Directions: Head south on 275, take the Gibsonton exit, continue onto Boyette Rd, continue straight onto Fishhawk Blvd, turn left onto Osprey Ridge Dr, turn right onto Fishhawk Preserve Dr, Turn right: 15306 Fishhawk Preserve Dr, Lithia, FL 33547
- Direction Faces: West
School Information
- Elementary School: Stowers Elementary
- Middle School: Barrington Middle
- High School: Newsome-HB
Community
- Community Name: 33547 - Lithia
- Community Features: Deed Restrictions, Tennis Court(s)
- Optional Amenities: Fitness Center, Gated, Park, Playground, Recreation Facilities, Tennis Court(s)
- Association: Yes
- Assoc. Name: Folio Management Company
- Pet Restrictions: BUYER OR AGENT TO VERIFY ALL INFORMATION AND RESTRICTIONS WITH HOA
Heating & Cooling
- Cooling Type: Central Air
- Heating Type: Central, Natural Gas
Utilities
- Sewer: Public Sewer
- Water: Public
- Utility Description: BB/HS Internet Available, Cable TV Available, Electricity Connected, Fiber Optics, Natural Gas Connected, Phone Available, Public, Sewer Connected, Underground Utilities, Water Connected
Structural Information
- Architectural Info: Mediterranean, Traditional
- Architectural Style: Mediterranean, Traditional
- Exterior Const.: Block, Stone, Stucco
- Roof: Tile
- Windows: Thermal Windows
- Stories/Levels: Two
- Square Feet: 6,396
- Sq. Ft. Source: Builder
- Living Area: 6,396 Sq. Ft.
- Year Built: 2014
Additional Structures
- Other Structures: Cabana, Outdoor Kitchen
Lot Features
- Property View: Pool, Trees/Woods
- Lot Size (Acres): 0.35
- Lot Size (Sq. Ft.): 15,330
- Lot Size: 15330
- Frontage: Street Paved
- Street/Road Desc.: Paved, Asphalt
- Fencing (Description): Fenced
Green Features
- Energy Efficient: Insulation
Financial Considerations
- Association Fee: $1,997
- Assoc Fee Freq.: Annually
- Assoc Fee Desc.: Required
- CDD: Yes
- Tax Amount: $22,734.39
- Tax Year: 2025
Disclosures and Reports
- Ownership: Fee Simple
- Special Conditions: None
- Legal Description: PRESERVE AT FISHHAWK RANCH PHASE 1 LOT 5 BLOCK 2
- Flood Zone Info: X
- APN: U2030219TG00000200005.0
- Property ID: U2030219TG00000200005.0
- Block/Lot/Section: 2
Listed by Keller Williams South Tampa
Sold by Weichert Realtors-Brandon Realty

Get Pre-Approved Today
Schools
Schools serving 15306 Fishhawk Preserve Dr
School District:Hillsborough County School District
| Name | Grades | Distance |
|---|---|---|
Bevis Elementary School 5720 Osprey Ridge Drive, Lithia, FL 33547 | K-5 | 0.6 mi |
Barrington Middle School 5925 Village Center Drive, Lithia, FL 33547 | 6-8 | 1.8 mi |
Newsome High School 16550 Fishhawk Boulevard, Lithia, FL 33547 | 9-12 | 1.4 mi |
Disclaimer:
School attendance boundaries provided by ATTOM Data Solutions and are for reference only. Contact the school directly to verify enrollment eligibility.
Price & Sales History for 15306 Fishhawk Preserve Dr
Date
Details
Price
Change
Source
9/24/2026
Sold
$1,800,000
-14.29%
MLS
7/13/2026
Listed
$2,100,000
—
MLS
Disclaimer: Historical sales information is derived from public records provided by the county offices. Information is not guaranteed and should be independently verified.
15306 Fishhawk Preserve Drive, Lithia, FL 33547 (MLS# TB8523589) is a Single Family property that was sold at $1,800,000 on September 24, 2026. Want to learn more about 15306 Fishhawk Preserve Drive? Do you have questions about finding other Single Family real estate for sale in Lithia? You can browse all Lithia real estate or contact a Coldwell Banker agent to request more information.