This is a carousel with tiles that activate property listing cards. Use the previous and next buttons to navigate.
1/1
$1,560,000
This is a carousel with tiles that activate property listing cards. Use the previous and next buttons to navigate.
1/1
Property Description
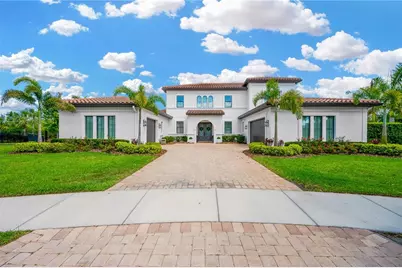
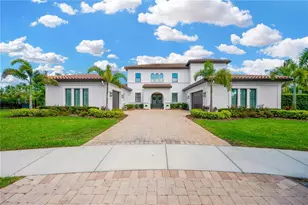
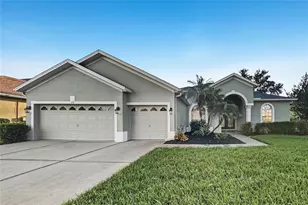
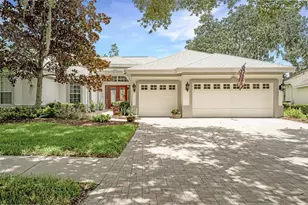
Privacy, Tranquility, Florida Lifestyle - if those are on your list then Welcome to PARADISE! This CUSTOM designed Sabal Home seamlessly blends luxury with functionality, situated on what is undoubtedly one of FishHawk's FINEST lots-over 0.60 acres that back onto private conservation, offering a tranquil pond view. As you approach, a spectacular Mediterranean elevation greets you, complemented by an extended pavered driveway and a stunning double front door entry. This executive estate is a masterpiece of upgrades, adorned with designer touches that elevate it to the pinnacle of Florida design. Step inside, and the home unfolds like a feature in an HGTV magazine. Upgraded crown molding, wide baseboards, 8ft doorways, custom lighting, and a neutral palette create an atmosphere of timeless sophistication. The heart of this home, the kitchen, is a showstopper. White 42" cabinets with crown molding, quartz counters, tile backsplash, built-in stainless appliances, a center island, and an ENORMOUS walk-in pantry define this chef's haven. Continue your journey, and the bonus room awaits- equipped with a Pool table. The newly added Gathering Room is the perfect retreat to entertain or relax. Privacy and relaxation extends to the secluded master suite featuring a spacious reading nook with serene, wooded views. Two walk-in closets with custom built-in shelving, dressing area, a double-sided walk-in shower with dual rain heads, a free-standing soaking tub, and a custom vanity with two sinks create an en-suite that feels like a private spa. An added bonus: private access to the 3rd bay garage, ideal for a home gym. The first floor guest suite is thoughtfully placed on the opposite side of the home, ensuring privacy. The laundry room is a dream! On the second floor, you will find THREE more oversized bedrooms, two full baths. The exterior entertaining space is a masterpiece designed to showcase million-dollar views. A panoramic screened window frames unobstructed wooded views, providing a level of privacy that is truly unmatched. Gorgeous Gas Heated, Saltwater Pool with Sunshelf and covered seating areas are a highlight. The backyard paradise features paver patio with firepit and conversation area and hot tub. Follow the trail to the Putting Green and Baseball pitching mound. There is even a Fenced Dog Run. Welcome to your sanctuary where luxury, comfort, and natural beauty converge. Contact us today to experience the Florida lifestyle awaiting you at 16419 Chapman Crossing Dr! Bedroom Closet Type: Walk-in Closet (Primary Bedroom). ***Updates 2024- Pool Pump, Pool Salt Cell, Rear Yard Fence * 2025- 3 Brand New AC Units & Exterior Paint * 2026- 5th Bedroom added, New Carpet, Painted Ceilings, New Landscaping, Epoxy Garage Floors, Wood Shelving in Pantry and Closets.
Full Property Details
Full Property Details for 16419 Chapman Crossing Dr
General
- Sold For: $1,560,000
- HOA FEE: $139/month
- HOA FEE FREQ.: Semi-Annually
- Taxes: $25,227 (2025)
- Status: Closed
- Type: Single Family
- Source: MidFloridaRegionalMLS
- MLS ID: TB8495152
- Added to Site: 50 day(s) ago
Rental Information
- Min. Lease: No Minimum
Interior
- Number of Rooms: 9
- Interior Features: Built-in Features, Cathedral Ceiling(s), Ceiling Fan(s), Coffered Ceiling(s), Eating Space In Kitchen, High Ceilings, Kitchen and Family Room Combination, Open Floorplan, Primary Bedroom Main Floor, Solid Surface Counters, Solid Wood Cabinets, Split Bedroom, Thermostat, Tray Ceiling(s), Walk-In Closet(s), Window Treatments
- Appliances: Built-In Oven, Convection Oven, Cooktop, Dishwasher, Disposal, Dryer, Freezer, Microwave, Range Hood, Refrigerator, Tankless Water Heater, Washer, Water Softener
- Furnishings: Negotiable
- Flooring: Carpet, Ceramic Tile
Rooms
Bathrooms
- Total Bathrooms: 5
- Full Bathrooms: 4
- Half Bathrooms: 1
Bedrooms
- Total Bedrooms: 5
Other Rooms
- Laundry: Inside, Laundry Room
Additional Information
- Shared Amenities: Basketball Court, Clubhouse, Fence Restrictions, Fitness Center, Gated, Park, Playground, Pool, Recreation Facilities, Tennis Court(s), Trail(s)
- Pool: Yes
- Private Pool: Yes
- Pool Description: Gunite, Heated, In Ground, Lighting, Outside Bath Access, Salt Water, Screen Enclosure
- Security/Safety: Gated Community, Security Lights, Security System
Exterior
- Exterior Features: Dog Run, French Doors, Irrigation System, Rain Gutters, Sliding Doors
- Deck/Patio: Covered, Rear Porch, Screened
- Porch/Patio/Deck: Covered, Rear Porch, Screened
Parking
- Garage: Yes
- Attached garage: Yes
- Garage Spaces: 3
- Covered Spaces: 3
Location
- Area: 33547 - Lithia
- County: Hillsborough
- Development Name: 33547 - Lithia
- Subdivision: FISHHAWK RANCH - CHAPMAN CROSSING
- Driving Directions: Through Gate at Chapman Crossing. Turn Left on Chapman Crossing. House will be on the Right.
- Direction Faces: West
School Information
- Elementary School: Fishhawk Creek-HB
- Middle School: Randall-HB
- High School: Newsome-HB
Community
- Community Name: 33547 - Lithia
- Community Features: Deed Restrictions, Fitness Center, Gated Community - No Guard, Park, Playground, Pool, Sidewalks, Tennis Court(s)
- Optional Amenities: Basketball Court, Clubhouse, Fence Restrictions, Fitness Center, Gated, Park, Playground, Pool, Recreation F
- Association: Yes
- Assoc. Name: Rizetta & Company
- Assoc. Fees Include: Community Pool, Recreational Facilities
- Pet Restrictions: Domestic Only - Verify with County
Heating & Cooling
- Cooling Type: Central Air
- Heating Type: Central
Utilities
- Sewer: Public Sewer
- Water: Public
- Utility Description: BB/HS Internet Available, Cable Connected, Electricity Connected, Fiber Optics, Natural Gas Connected, Public, Underground Utilities, Water Connected
Structural Information
- Architectural Info: Mediterranean
- Architectural Style: Mediterranean
- Builder: Sabal Homes
- Exterior Const.: Block, Stucco
- Roof: Tile
- Windows: Blinds, Shades, Shutters, Tinted Windows
- Stories/Levels: Two
- Square Feet: 4,700
- Sq. Ft. Source: Owner
- Living Area: 4,700 Sq. Ft.
- Year Built: 2016
Additional Structures
- Other Structures: Kennel/Dog Run
Lot Features
- Property View: Trees/Woods, Water
- Lot Size (Acres): 0.63
- Lot Size (Sq. Ft.): 27,443
- Lot Size: 27443
- Lot Dimensions: 118.42 x 157
- Frontage: Street Paved
- Street/Road Desc.: Paved, Asphalt
- Fencing (Description): Fenced, Other
Water Features
- Water Front: Yes
- Water View: Yes
- Water Front Desc.: Pond
Financial Considerations
- Association Fee: $833
- Assoc Fee Freq.: Semi-Annually
- Assoc Fee Desc.: Required
- CDD: Yes
- Tax Amount: $25,227
- Tax Year: 2025
Disclosures and Reports
- Ownership: Fee Simple
- Special Conditions: None
- Legal Description: LOT 8, BLOCK 9, FISHHAWK CHAPMAN CROSSING PHASE 2, AS PER PLAT THEREOF, RECORDED IN PLAT BOOK 118, PAGE 8, OF THE PUBLIC RECORDS OF HILLSBOROUGH COUNTY, FLORIDA.
- Flood Zone Info: X
- APN: U2830219PC00010900008.0
- Property ID: U2830219PC00010900008.0
- Block/Lot/Section: 109
Listed by Palermo Real Estate Prof. Inc.
Sold by Palm Island Realty

Get Pre-Approved Today
Schools
Schools serving 16419 Chapman Crossing Dr
School District:Hillsborough County School District
| Name | Grades | Distance |
|---|---|---|
Fishhawk Creek Elementary School 16815 Dorman Road, Lithia, FL 33547 | K-5 | 0.8 mi |
Randall Middle School 16510 Fishhawk Boulevard, Lithia, FL 33547 | 6-8 | 0.9 mi |
Newsome High School 16550 Fishhawk Boulevard, Lithia, FL 33547 | 9-12 | 0.9 mi |
Disclaimer:
School attendance boundaries provided by ATTOM Data Solutions and are for reference only. Contact the school directly to verify enrollment eligibility.
Price & Sales History for 16419 Chapman Crossing Dr
Date
Details
Price
Change
Source
5/14/2026
Sold
$1,560,000
-2.5%
MLS
4/07/2026
Listed
$1,600,000
—
MLS
Disclaimer: Historical sales information is derived from public records provided by the county offices. Information is not guaranteed and should be independently verified.
16419 Chapman Crossing Drive, Lithia, FL 33547 (MLS# TB8495152) is a Single Family property that was sold at $1,560,000 on May 14, 2026. Want to learn more about 16419 Chapman Crossing Drive? Do you have questions about finding other Single Family real estate for sale in Lithia? You can browse all Lithia real estate or contact a Coldwell Banker agent to request more information.