This is a carousel with tiles that activate property listing cards. Use the previous and next buttons to navigate.
1/16
$2,900 Sale Pending
This is a carousel with tiles that activate property listing cards. Use the previous and next buttons to navigate.
1/16
Property Description
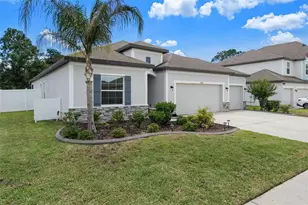
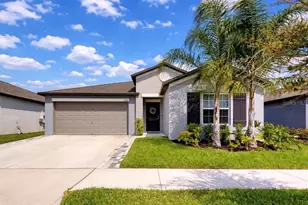
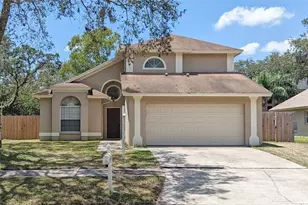
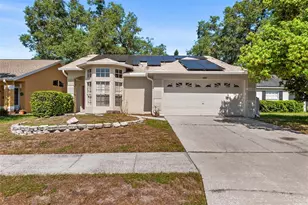
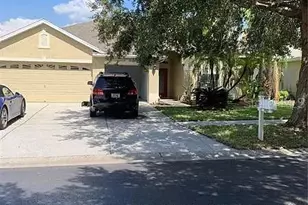
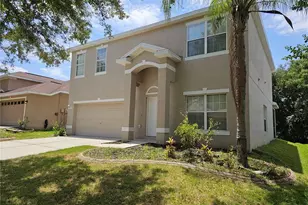
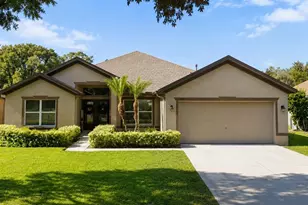
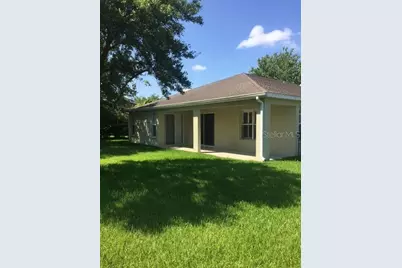
This lovely 4 bedroom, 2 bath home is located in Fishhawk Ranch, a Planned Community in Lithia, Florida. MacDill AFB is only 25 miles away. The very spacious home has a newly painted exterior, and the interior has been painted a light grey for neutral decor. Special features include, Hardwood floors, Laminate and tile floors in the kitchen. A Brand New Stainless Refrigerator, New Stove with Air Fryer Convection has been added recently. The kitchen has an eat at Breakfast Bar, and all bedrooms/family room have Ceiling fans. The Newly Renovated Primary Bath has a beautiful Walk-in Shower, New Cabinets and New Flooring. There is also a New Roof, and Newer Heating/Air Conditioning unit. Most windows have Plantation Shutters or Mini Blinds. Fishhawk Ranch has tons of amenities to include, an Aquatic Center, 6 Pools, 3 Work-out Rooms, 2 Dog Parks, Tennis Courts, Pickleball Courts, a Putting Green. All of these amenities are available to you while you lease this home. This home is zoned for Bevis Elementary, Randall Middle and Newsome High School, ALL are TOP RATED! Please text the listing agent directly to view the property
Full Property Details
Full Property Details for 15012 Heronglen Dr
General
- Rent: $2,900
- Status: Pending
- Type: Single Family
- Source: MidFloridaRegionalMLS
- MLS ID: TB8510618
- Updated: 5/22/2026
- Added to Site: 9 day(s) ago
Rental Information
- Lease/Rent Term: 12 Months
- Min. Lease: 1-2 Years
Interior
- Number of Rooms: 9
- Interior Features: Ceiling Fan(s), Eating Space In Kitchen, Kitchen and Family Room Combination, Living Room/Dining Room Combo, Open Floorplan, Other, Primary Bedroom Main Floor, Solid Wood Cabinets, Split Bedroom, Walk-In Closet(s), Window Treatments
- Appliances: Dishwasher, Disposal, Ice Maker, Microwave, Refrigerator
- Furnishings: Unfurnished
- Flooring: Ceramic Tile, Laminate, Hardwood
Rooms
Bathrooms
- Total Bathrooms: 2
- Full Bathrooms: 2
Bedrooms
- Total Bedrooms: 4
Other Rooms
- Laundry: Inside, Laundry Room
Additional Information
- Shared Amenities: Basketball Court, Clubhouse, Fence Restrictions, Fitness Center, Park, Pickleball Court(s), Playground, Pool, Recreation Facilities, Tennis Court(s), Trail(s), Vehicle Restrictions
- Security/Safety: Smoke Detector(s)
Exterior
- Exterior Features: French Doors, Irrigation System, Lighting, Other, Private Yard, Sidewalk
- Deck/Patio: Covered, Front Porch, Open Patio, Rear Porch
- Porch/Patio/Deck: Covered, Front Porch, Open Patio, Rear Porch
Parking
- Garage: Yes
- Attached garage: Yes
- Garage Spaces: 2
- Covered Spaces: 2
- Parking Features: Driveway, Garage Door Opener, Other
Location
- Area: 33547 - Lithia
- County: Hillsborough
- Development Name: 33547 - Lithia
- Subdivision: HERONGLEN
- Driving Directions: Fishhawk Blvd to Osprey Dr to Heronglen Dr to house. 15012 Heronglen Dr. Do Not Knock on Door, Agent will meet you at residence to open.
- Direction Faces: East
School Information
- Elementary School: Bevis-HB
- Middle School: Randall-HB
- High School: Newsome-HB
Community
- Community Name: 33547 - Lithia
- Community Features: Fishing, Clubhouse, Dog Park, Fitness Center, Handicap Modified, Irrigation-Reclaimed Water, Park, Playground, Pool, Sidewalks, Tennis Court(s)
- Optional Amenities: Basketball Court, Clubhouse, Fence Restrictions, Fitness Center, Park, Pickleball Court(s), Playground, Poo
- Association: Yes
- Assoc. Name: Real Manage/ Rebecca Owens
- Number of Pets: 2
- Pet Restrictions: No Cats - Pet deposit is non-refundable upon approval
Heating & Cooling
- Cooling Type: Central Air
- Heating Type: Electric
Utilities
- Sewer: Public Sewer
- Water: Public
- Utility Description: Electricity Available, Electricity Connected, Other, Public, Sewer Connected, Sprinkler Recycled, Street Lights, Underground Utilities
Structural Information
- Windows: Blinds, Shutters
- Stories/Levels: One
- Square Feet: 2,188
- Sq. Ft. Source: Public Records
- Year Built: 2001
Lot Features
- Property View: Garden
- Lot Size (Acres): 0.2
- Lot Size (Sq. Ft.): 9,965
- Lot Size: 9965
- Lot Dimensions: 93 x 123
- Frontage: Street Paved
- Street/Road Desc.: Paved, Asphalt
- Fencing (Description): Fenced
Green Features
- Water Conservation: Irrigation-Reclaimed Water
Financial Considerations
- Lease Price: $2,900
- Assoc Fee Desc.: None
- Application Fee: $100
- Security Deposit: $2,900
- Pet Deposit: $250
Disclosures and Reports
- APN: U303021 5GA0001200020.0
- Property ID: U303021 5GA0001200020.0
Listed by Re/Max Realty Unlimited
Schools
Schools serving 15012 Heronglen Dr
School District:Hillsborough County School District
| Name | Grades | Distance |
|---|---|---|
Bevis Elementary School 5720 Osprey Ridge Drive, Lithia, FL 33547 | K-5 | 0.4 mi |
Randall Middle School 16510 Fishhawk Boulevard, Lithia, FL 33547 | 6-8 | 2 mi |
Newsome High School 16550 Fishhawk Boulevard, Lithia, FL 33547 | 9-12 | 2.1 mi |
Disclaimer:
School attendance boundaries provided by ATTOM Data Solutions and are for reference only. Contact the school directly to verify enrollment eligibility.
Price History for 15012 Heronglen Dr
Date
Details
Price
Change
Source
5/20/2026
Listed
$2,900
—
MLS
Disclaimer: Historical sales information is derived from public records provided by the county offices. Information is not guaranteed and should be independently verified.

15012 Heronglen Dr, Lithia, FL 33547 (MLS# TB8510618) is a Single Family property with 4 bedrooms and 2 full bathrooms. 15012 Heronglen Dr is currently listed for rent at $2,900 and was received on May 20, 2026. Want to learn more about 15012 Heronglen Dr? Do you have questions about finding other real estate for sale or rent in Lithia? You can browse all Lithia rentals or contact a Coldwell Banker agent to request more information.