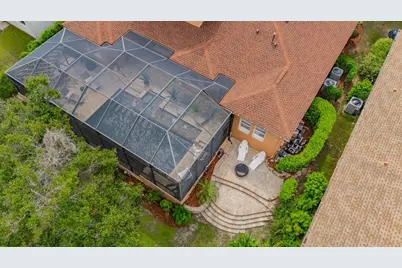
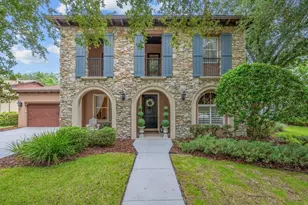
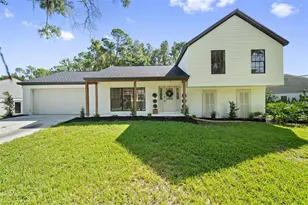
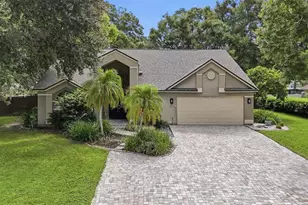
This is a carousel with tiles that activate property listing cards. Use the previous and next buttons to navigate.
1/79
$1,050,000 Just Listed
This is a carousel with tiles that activate property listing cards. Use the previous and next buttons to navigate.
1/79
Property Description
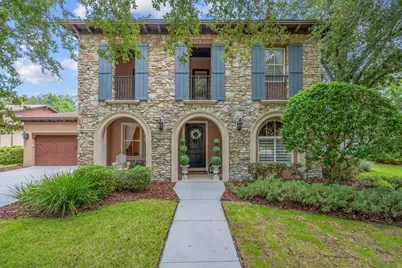
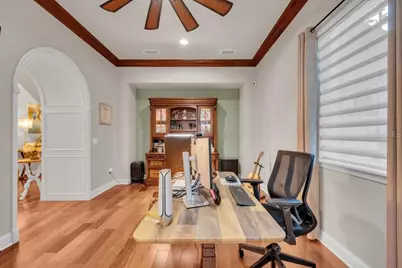
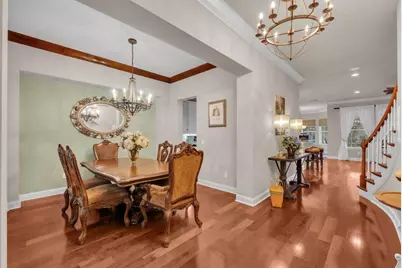
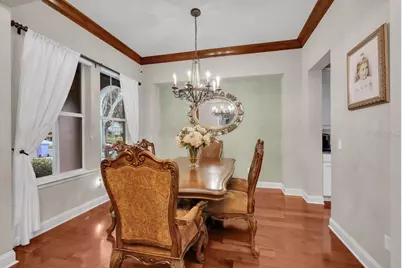
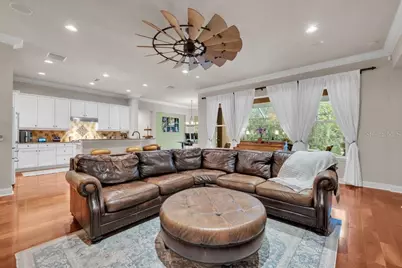
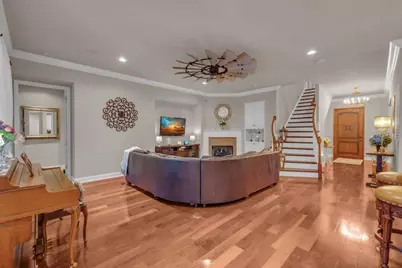
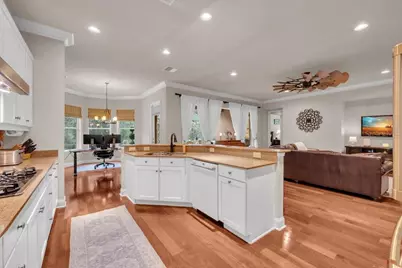
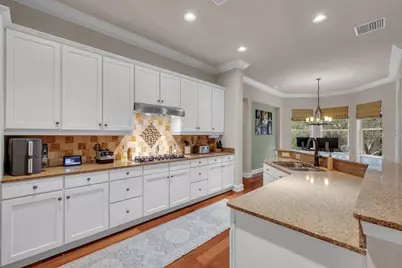
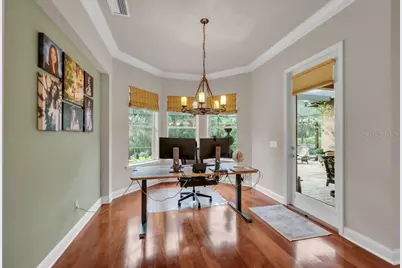
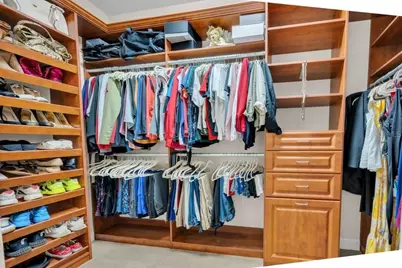
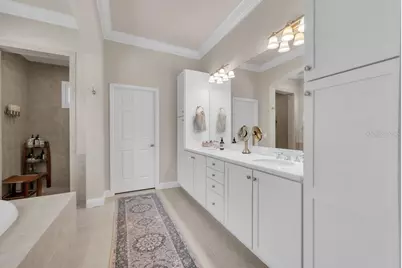
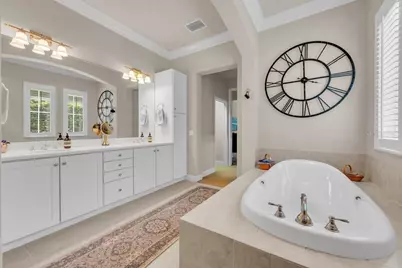
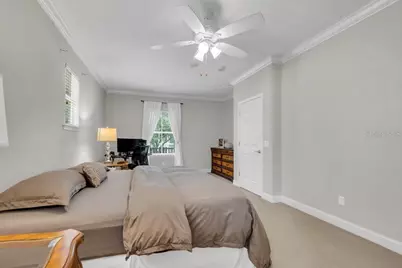
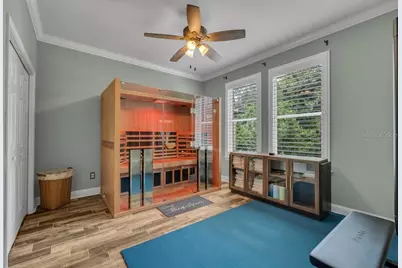
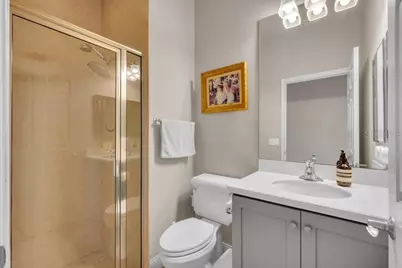
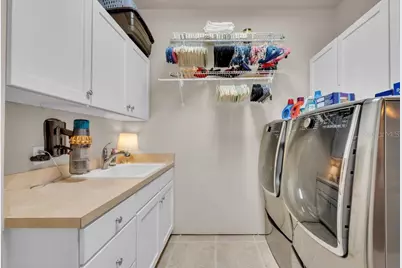
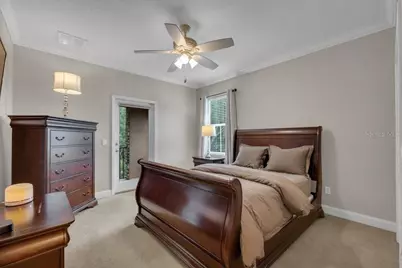
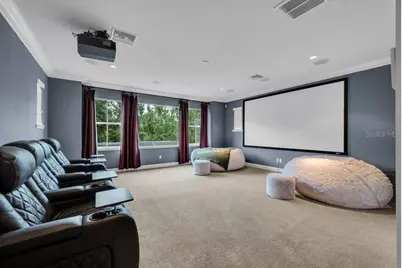
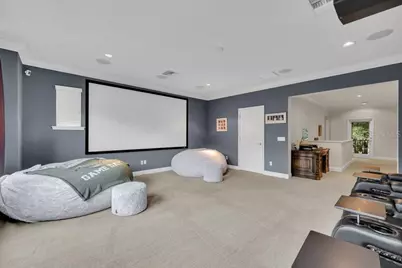
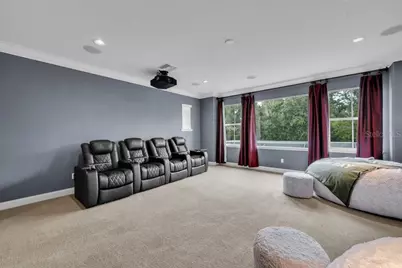
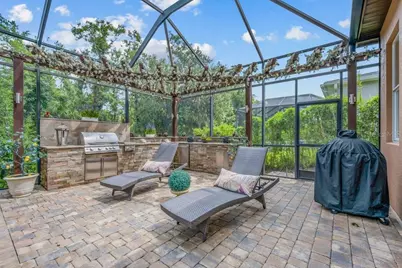
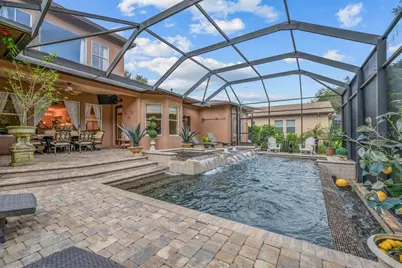
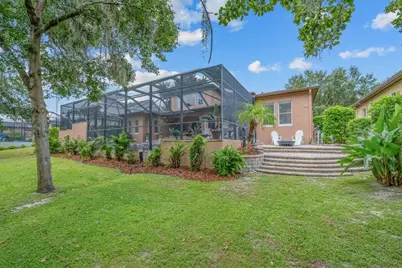
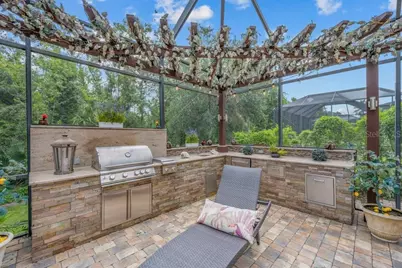
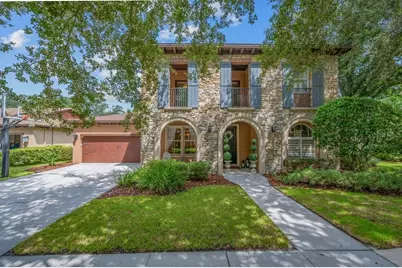
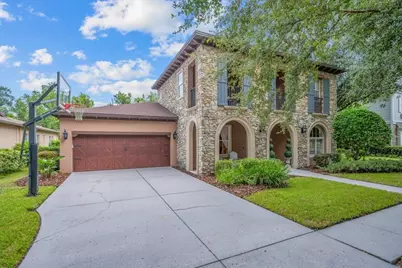
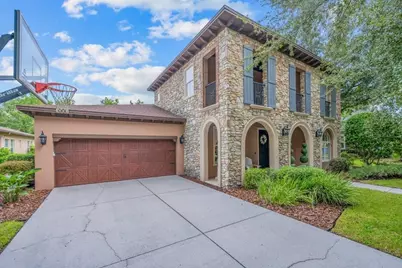
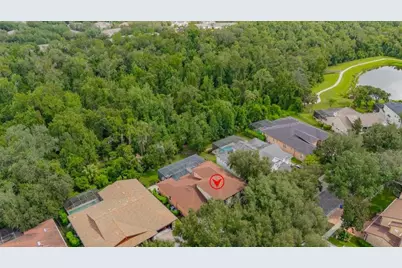
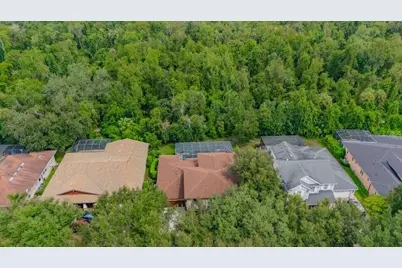
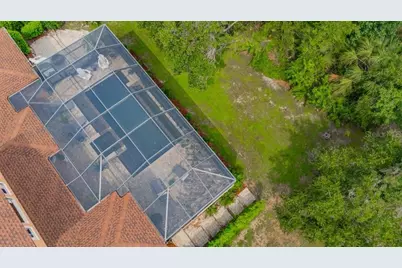
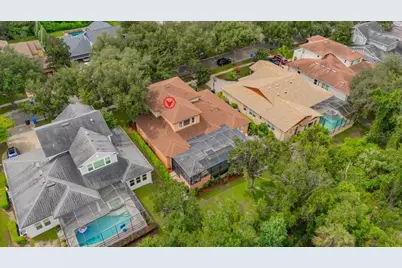
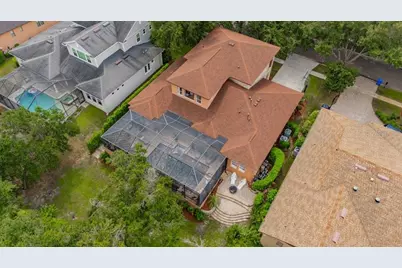
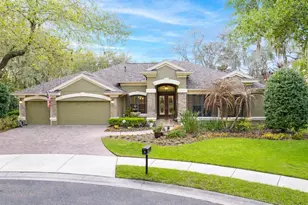
FISHHAWK RANCH / TERNWOOD / POOL & SPA / CONSERVATION LOT ** Welcome to this exceptional 4-bedroom, 4-bath, 3-car garage Sabal Gulfview model in the Gated village of Tern Wood, FishHawk Ranch. Situated on a private conservation lot, this meticulously maintained 3,789 sq. ft. two-story residence combines timeless elegance with resort-style living and an impressive list of upgrades. A striking warm wooden Speakeasy front door opens to a spacious foyer, formal dining room with butler's station, and an oversized office/den. The open-concept great room showcases a dream kitchen with 42-inch wood cabinetry, quartz countertops, stainless steel appliances, gas range, walk-in pantry, butler's pantry, and sunny breakfast nook overlooking the sparkling pool and lush conservation views. The adjoining living room features a gas fireplace, stately windows, 10-foot ceilings, crown molding, 5-inch baseboards, and beautiful hardwood flooring throughout the first-floor living spaces. The luxurious first-floor primary suite offers a private entrance to the lanai, dual walk-in closets with custom built-ins, and a spa-inspired bath with double vanities, garden tub, and oversized doorless walk-in shower. A split-bedroom design provides privacy for the downstairs guest bedroom, conveniently located near the pool bath, while the spacious laundry room offers abundant cabinetry and storage. A graceful curved wooden staircase leads upstairs to a second primary suite, additional spacious bedrooms-including one with private access to the covered front veranda-and an enormous game, exercise, and media room featuring a 4K Sony home theater, projection system, receiver, and theater seating. Outdoor living is truly spectacular, with a large screened-in lanai, brick pavers, saltwater infinity-edge pool and spa, LED pool and spa lighting, and in-ground cleaning system, all overlooking a serene conservation backdrop. The custom outdoor kitchen is designed for entertaining and features a built-in Blaze LTE grill with searing burner, stainless-steel refrigerator, generous bar, and ample seating. Additional features include full-home Lutron smart lighting, Hunter Douglas blinds and plantation shutters, a whole-home water treatment system, tankless water heater, and more. Recent updates include 2026 hardwood flooring in the den, GE Café refrigerator with transferable 5-year warranty, pool and spa lights, garage door opener, and upgraded pool screen 2019; 2025 Clearlight Sanctuary 5 sauna and two-stage Carrier A/C with transferable 10-year warranty; and 2023 new toilets, home theater upgrades, new roof with transferable 10-year workmanship and 50-year material warranties, and farmhouse-style living room fan. This home truly has it all-privacy, luxury, thoughtful upgrades, exceptional indoor-outdoor living, and a prime FishHawk location close to Park Square and all FishHawk amenities, including clubhouses, pools, tennis and basketball courts, and community green spaces. Top Schools: FISHHAWK CREEK ELEMENTARY, RANDALL MIDDLE SCHOOL, NEWSOME HIGH SCHOOL. See the atached features and updates list schedule your tour today!
Full Property Details
Full Property Details for 16012 Ternglade Dr
General
- Price: $1,050,000
- HOA FEE: $52/month
- HOA FEE FREQ.: Annually
- Taxes: $11,019 (2025)
- Status: Active
- Type: Single Family
- Source: MidFloridaRegionalMLS
- MLS ID: TB8540740
- Updated: 8/21/2026
- Added to Site: 3 day(s) ago
Rental Information
- Min. Lease: 7 Months
Interior
- Number of Rooms: 6
- Interior Features: Built-in Features, Cathedral Ceiling(s), Ceiling Fan(s), Crown Molding, Eating Space In Kitchen, High Ceilings, In Wall Pest System, Open Floorplan, Primary Bedroom Main Floor, Smart Home, Split Bedroom, Stone Counters, Walk-In Closet(s), Wet Bar, Window Treatments
- Fireplace: Yes
- Fireplace(s): Gas, Living Room
- Appliances: Built-In Oven, Cooktop, Dishwasher, Disposal, Exhaust Fan, Gas Water Heater, Microwave, Other, Range Hood, Refrigerator, Tankless Water Heater, Water Softener, Whole House R.O. System
- Furnishings: Unfurnished
- Flooring: Carpet, Hardwood
Rooms
Bathrooms
- Total Bathrooms: 4
- Full Bathrooms: 4
Bedrooms
- Total Bedrooms: 4
Other Rooms
- Laundry: Laundry Room
Additional Information
- Shared Amenities: Basketball Court, Clubhouse, Fitness Center, Gated, Park, Pickleball Court(s), Playground, Pool, Recreation Facilities, Security, Spa/Hot Tub, Tennis Court(s), Trail(s)
- Pool: Yes
- Private Pool: Yes
- Pool Description: Auto Cleaner, Child Safety Fence, Gunite, Heated, Infinity, Lighting, Other, Salt Water, Screen Enclosure, Self Cleaning
- Spa: Yes
- Spa Description: Heated, In Ground
- Security/Safety: Gated Community, Security System Owned, Smoke Detector(s)
Exterior
- Exterior Features: Balcony, French Doors, Lighting, Outdoor Grill, Outdoor Kitchen, Private Entrance, Private Mailbox, Private Yard, Rain Gutters, Sauna, Sidewalk, Sliding Doors, Sprinkler Metered
- Deck/Patio: Covered, Front Porch, Patio, Porch, Screened
- Porch/Patio/Deck: Covered, Front Porch, Patio, Porch, Screened
Parking
- Garage: Yes
- Attached garage: Yes
- Garage Spaces: 3
- Covered Spaces: 3
- Parking Features: Driveway, Garage Door Opener, Off Street, Tandem
Location
- Area: 33547 - Lithia
- County: Hillsborough
- Development Name: 33547 - Lithia
- Subdivision: FISHHAWK RANCH PH 2 PRCL H-H
- Driving Directions: Fishhawk Blvd to Fishhawk Crossing Blvd - Right to TernWood gate - Left after the gate on Ternglade, follow to the home.
- Direction Faces: West
School Information
- Elementary School: Fishhawk Creek-HB
- Middle School: Randall-HB
- High School: Newsome-HB
Community
- Community Name: 33547 - Lithia
- Community Features: Clubhouse, Deed Restrictions, Dog Park, Fitness Center, Gated Community - No Guard, Park, Playground, Pool, Restaurant, Sidewalks, Tennis Court(s)
- Optional Amenities: Basketball Court, Clubhouse, Fitness Center, Gated, Park, Pickleball Court(s), Playground, Pool, Recreation
- Association: Yes
- Assoc. Name: Real Manage / Kate Rutledge
- Assoc. Fees Include: Community Pool, Recreational Facilities, Security
- Pet Restrictions: Buyer to verify with HOA
Heating & Cooling
- Cooling Type: Central Air
- Heating Type: Central
Utilities
- Sewer: Public Sewer
- Water: Public
- Utility Description: BB/HS Internet Available, Cable TV Available, Electricity Connected, Natural Gas Connected, Public, Sewer Connected, Street Lights, Underground Utilities, Water Connected
Structural Information
- Architectural Info: Traditional
- Architectural Style: Traditional
- Exterior Const.: Block, Stone, Stucco
- Roof: Shingle
- Windows: Blinds, Rods, Window Treatments
- Stories/Levels: Two
- Square Feet: 3,789
- Sq. Ft. Source: Public Records
- Year Built: 2008
Additional Structures
- Other Structures: Other, Outdoor Kitchen
Lot Features
- Property View: Pool, Trees/Woods
- Lot Size (Acres): 0.24
- Lot Size (Sq. Ft.): 10,400
- Lot Size: 10400
- Street/Road Desc.: Asphalt, Paved
Green Features
- Energy Efficient: HVAC, Roof, Water Heater
Financial Considerations
- Association Fee: $625
- Assoc Fee Freq.: Annually
- Assoc Fee Desc.: Required
- CDD: Yes
- Tax Amount: $11,019.38
- Tax Year: 2025
Disclosures and Reports
- Ownership: Fee Simple
- Special Conditions: None
- Legal Description: FISHHAWK RANCH PHASE 2 PARCEL H-H LOT 71 BLOCK 103
- Flood Zone Info: X
- APN: U28302179X00010300071.0
- Property ID: U28302179X00010300071.0
- Block/Lot/Section: 103
Listed by Signature Realty Associates

Get Pre-Approved Today
Schools
Schools serving 16012 Ternglade Dr
School District:Hillsborough County School District
| Name | Grades | Distance |
|---|---|---|
Fishhawk Creek Elementary School 16815 Dorman Road, Lithia, FL 33547 | K-5 | 0.5 mi |
Randall Middle School 16510 Fishhawk Boulevard, Lithia, FL 33547 | 6-8 | 0.8 mi |
Newsome High School 16550 Fishhawk Boulevard, Lithia, FL 33547 | 9-12 | 0.9 mi |
Disclaimer:
School attendance boundaries provided by ATTOM Data Solutions and are for reference only. Contact the school directly to verify enrollment eligibility.
Price & Sales History for 16012 Ternglade Dr
Date
Details
Price
Change
Source
8/21/2026
Listed
$1,050,000
81.07%
MLS
6/30/2017
Sold
$579,900
—
Public Record
Disclaimer: Historical sales information is derived from public records provided by the county offices. Information is not guaranteed and should be independently verified.
Tax History
Tax History for 16012 Ternglade Dr
Year
Property Taxes
Change
Tax Assessment
Change
2025
$11,019
9%
$510,142
3%
2024
$10,111
3%
$495,765
3%
2023
$9,843
6%
$481,325
6%
2021
$9,287
-3%
$453,695
-3%
2022
$9,560
3%
$467,306
4%
2021
$9,287
3%
$447,431
2%
2019
$9,006
1%
$437,371
2%
2018
$8,943
14%
$429,216
18%
2017
$7,823
1%
$365,214
2%
2016
$7,784
-1%
$357,702
1%
2015
$7,865
—
$355,215
1%
2014
$7,836
—
$352,396
2%
2013
$7,858
—
$347,188
—
Disclaimer: Historical tax information is derived from public records provided by the county offices. Information is not guaranteed and should be independently verified.
Estimate the Cost
Estimate the Cost for 16012 Ternglade Dr
16012 Ternglade Drive, Lithia, FL 33547 (MLS# TB8540740) is a Single Family property with 4 bedrooms and 4 full bathrooms. 16012 Ternglade Drive is currently listed for $1,050,000 and was received on August 21, 2026. Want to learn more about 16012 Ternglade Drive? Do you have questions about finding other Single Family real estate for sale in Lithia? You can browse all Lithia real estate or contact a Coldwell Banker agent to request more information.