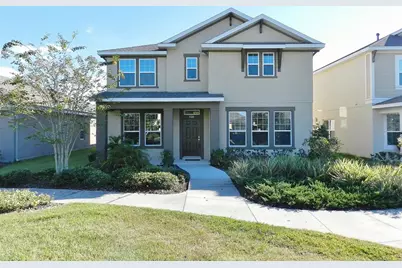
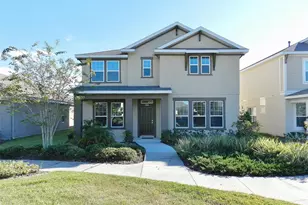
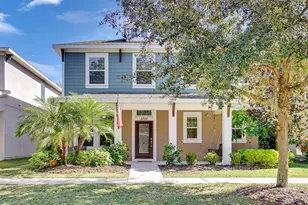
Full Property Details for 5320 Sagecrest Dr
General
- Rent: $2,950
- Status: Closed
- Type: Single Family
- Source: MidFloridaRegionalMLS
- MLS ID: TB8516589
- Added to Site: 137 day(s) ago
Rental Information
- Lease/Rent Term: 12 Months
Interior
- Interior Features: Ceiling Fan(s), Crown Molding, Eating Space In Kitchen, PrimaryBedroom Upstairs, Solid Wood Cabinets, Stone Counters, Thermostat, Tray Ceiling(s), Walk-In Closet(s)
- Appliances: Dishwasher, Disposal, Microwave, Range, Refrigerator
- Furnishings: Unfurnished
- Flooring: Carpet, Ceramic Tile
Rooms
- Total Bathrooms: 3
- Full Bathrooms: 2
- Half Bathrooms: 1
- Laundry: Inside, Laundry Room
Additional Information
- Shared Amenities: Clubhouse, Park, Playground, Pool, Recreation Facilities, Tennis Court(s)
- Security/Safety: Smoke Detector(s)
Exterior
- Exterior Features: Sidewalk, Sliding Doors, Sprinkler Metered
- Deck/Patio: Covered, Front Porch, Rear Porch
- Porch/Patio/Deck: Covered, Front Porch, Rear Porch
Parking
- Garage: Yes
- Attached garage: Yes
- Garage Spaces: 2
- Covered Spaces: 2
- Parking Features: Driveway, Garage Door Opener, Garage Faces Rear
Location
- Area: 33547 - Lithia
- County: Hillsborough
- Development Name: 33547 - Lithia
- Subdivision: FISHHAWK / STARLING
- Driving Directions: From Lithia-Pinecrest Road (County Road 640), southwest on FishHawk Boulevard past schools and sports fields to Starling entrance on right. All the way back on FishHawk Ridge Drive, left on Starling Crossing Drive, left on Sagecrest to home also on left.
School Information
- Elementary School: Stowers Elementary
- Middle School: Barrington Middle
- High School: Newsome-HB
Community
- Community Name: 33547 - Lithia
- Community Features: Association Recreation - Owned, Park, Playground, Pool, Sidewalks, Tennis Court(s)
- Optional Amenities: Clubhouse, Park, Playground, Pool, Recreation Facilities, Tennis Court(s)
- Association: Yes
- Assoc. Name: Starling FishHawk Ranch HOA
- Pet Restrictions: Pets negotiable.
Heating & Cooling
- Cooling Type: Central Air
- Heating Type: Central, Electric, Natural Gas
Utilities
- Sewer: Public Sewer
- Water: Public
- Utility Description: BB/HS Internet Available, Electricity Connected, Natural Gas Connected, Public, Sewer Connected, Sprinkler Meter, Street Lights, Underground Utilities, Water Connected
Structural Information
- Windows: Blinds
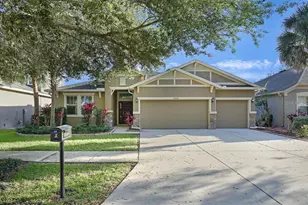
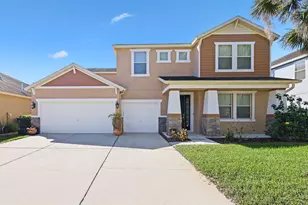
- Stories/Levels: Two
- Square Feet: 2,894
- Sq. Ft. Source: Public Records
- Living Area: 2,894 Sq. Ft.
- Year Built: 2014
Lot Features
- Property View: Garden
- Lot Size (Acres): 0.12
- Lot Size (Sq. Ft.): 5,250
- Lot Size: 5250
- Lot Dimensions: 50 x 105
- Frontage: Street Paved
- Street/Road Desc.: Paved
Financial Considerations
- Lease Price: $2,950
- Assoc Fee Desc.: Required
- Application Fee: $75
- Security Deposit: $3,000
- Pet Deposit: $300
Disclosures and Reports
- APN: U2030219R800002500003.0
- Property ID: U2030219R800002500003.0
Listed and Sold by Re/Max Alliance Group