This is a carousel with tiles that activate property listing cards. Use the previous and next buttons to navigate.
1/42
$3,300
This is a carousel with tiles that activate property listing cards. Use the previous and next buttons to navigate.
1/42
Property Description
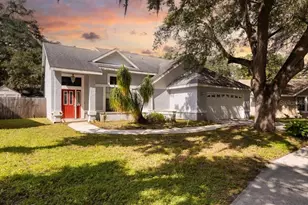
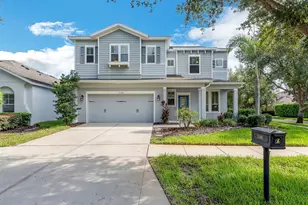
Looking for a home that offers space, style, and resort-style amenities? This beautifully maintained 4 bedroom, 3 full bathroom home with a huge loft/bonus room is located in the highly sought-after Starling at FishHawk Ranch community. From the charming front porch overlooking a spacious park to the light-filled interior, this home is designed to impress. The gourmet kitchen features 42" wood cabinetry, granite countertops, stainless steel appliances, a gas range, center island with breakfast bar, pantry, and sunny dining area. The open-concept layout flows seamlessly into the family room, while a first floor bedroom and full bath provide the perfect setup for guests or a home office. Upstairs, you'll find a spacious primary suite with a spa-inspired bathroom, dual vanities, garden tub, separate glass-enclosed shower, and an oversized walk-in closet. Two additional bedrooms are thoughtfully separated from the primary suite and share a full bath, while the expansive loft offers endless possibilities for a media room, playroom, home gym, or workspace. Convenient upstairs laundry adds to the home's functionality. As a resident of Starling, you'll enjoy access to the Starling Club featuring pools, fitness center, playground, game room, and social spaces, plus all the incredible amenities FishHawk Ranch is known for, including miles of trails, parks, community events, and more. This is more than a rental-it's a lifestyle.
Full Property Details
Full Property Details for 5105 Oakline View Drive
General
- Rent: $3,300
- Status: Active
- Type: Single Family
- Source: MidFloridaRegionalMLS
- MLS ID: TB8517207
- Updated: 6/11/2026
- Added to Site: 26 day(s) ago
Rental Information
- Lease/Rent Term: 12 Months
- Min. Lease: 1-2 Years
Interior
- Number of Rooms: 6
- Interior Features: Ceiling Fan(s), High Ceilings, Kitchen and Family Room Combination, Living Room/Dining Room Combo, Open Floorplan, Split Bedroom, Thermostat, Walk-In Closet(s), Window Treatments
- Appliances: Dishwasher, Dryer, Kitchen Reverse Osmosis System, Microwave, Range, Refrigerator, Washer
- Furnishings: Unfurnished
- Flooring: Carpet, Tile
Rooms
Bathrooms
- Total Bathrooms: 3
- Full Bathrooms: 3
Bedrooms
- Total Bedrooms: 4
Other Rooms
- Laundry: Inside, Laundry Room
Additional Information
- Shared Amenities: Clubhouse, Fitness Center, Park, Pickleball Court(s), Playground, Pool, Trail(s)
Exterior
- Exterior Features: Private Mailbox, Sidewalk
- Deck/Patio: Covered, Front Porch, Patio, Rear Porch
- Porch/Patio/Deck: Covered, Front Porch, Patio, Rear Porch
Parking
- Garage: Yes
- Attached garage: Yes
- Garage Spaces: 2
- Covered Spaces: 2
Location
- Area: 33547 - Lithia
- County: Hillsborough
- Development Name: 33547 - Lithia
- Subdivision: FISHHAWK / STARLING
- Driving Directions: Take Exit 250 for Gibsonton Dr / Riverview. Head east on Gibsonton Dr, which becomes Boyette Rd. Continue east and follow Boyette Rd until it merges with FishHawk Blvd. Stay on FishHawk Blvd heading east through FishHawk Ranch. Turn right onto Circa Fishhawk Blvd. Turn left onto Village Center Dr. Continue through the community and follow signs to Oakline View Dr. Arrive at 5105 Oakline View Dr, which will be on your right.
School Information
- Elementary School: Stowers Elementary
- Middle School: Barrington Middle
- High School: Newsome-HB
Community
- Community Name: 33547 - Lithia
- Community Features: Pool, Restaurant, Sidewalks, Tennis Court(s)
- Optional Amenities: Clubhouse, Fitness Center, Park, Pickleball Court(s), Playground, Pool, Trail(s)
- Association: Yes
- Assoc. Name: Folio Management
- Number of Pets: 2
- Pet Restrictions: 40lbs.
Heating & Cooling
- Cooling Type: Central Air
- Heating Type: Central
Utilities
- Sewer: Public Sewer
- Water: Public
- Utility Description: Cable TV Available, Electricity Connected, Sewer Connected, Water Connected
Structural Information
- Windows: Blinds
- Stories/Levels: Two
- Square Feet: 2,614
- Sq. Ft. Source: Public Records
- Year Built: 2012
Lot Features
- Lot Size (Acres): 0.14
- Lot Size (Sq. Ft.): 6,170
- Lot Size: 6170
- Frontage: Street Paved
- Street/Road Desc.: Paved
Financial Considerations
- Lease Price: $3,300
- Assoc Fee Desc.: Required
- Application Fee: $64
- Security Deposit: $3,300
- Pet Deposit: $500
Disclosures and Reports
- APN: U2030219PT00005400003.0
- Property ID: U2030219PT00005400003.0
Listed by Charles Rutenberg Realty Inc
Schools
Schools serving 5105 Oakline View Drive
School District:Hillsborough County School District
| Name | Grades | Distance |
|---|---|---|
Stowers Elementary School 13915 Barrington Stowers Drive, Lithia, FL 33547 | K-5 | 2.4 mi |
Barrington Middle School 5925 Village Center Drive, Lithia, FL 33547 | 6-8 | 2.3 mi |
Newsome High School 16550 Fishhawk Boulevard, Lithia, FL 33547 | 9-12 | 1.1 mi |
Disclaimer:
School attendance boundaries provided by ATTOM Data Solutions and are for reference only. Contact the school directly to verify enrollment eligibility.
Price History for 5105 Oakline View Drive
Date
Details
Price
Change
Source
6/10/2026
Listed
$3,300
—
MLS
Disclaimer: Historical sales information is derived from public records provided by the county offices. Information is not guaranteed and should be independently verified.
5105 Oakline View Drive, Lithia, FL 33547 (MLS# TB8517207) is a Single Family property with 4 bedrooms and 3 full bathrooms. 5105 Oakline View Drive is currently listed for rent at $3,300 and was received on June 10, 2026. Want to learn more about 5105 Oakline View Drive? Do you have questions about finding other real estate for sale or rent in Lithia? You can browse all Lithia rentals or contact a Coldwell Banker agent to request more information.