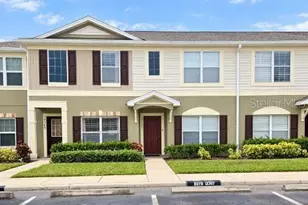
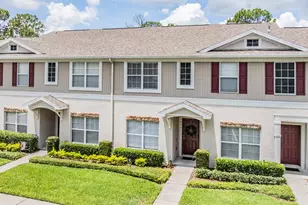
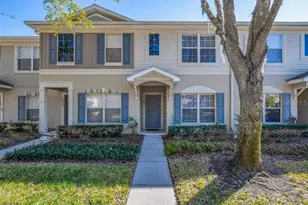
Full Property Details for 5866 Fishhawk Ridge Dr
General
- Price: $249,900
- HOA FEE: $178/month
- Taxes: (2025)
- Status: Active
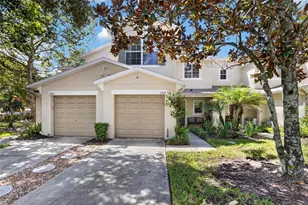
- Type: Townhouse
- Source: MidFloridaRegionalMLS
- MLS ID: TB8554888
- Updated: 10/4/2026
- Added to Site: 4 day(s) ago
Rental Information
Interior
- Number of Rooms: 6
- Interior Features: Ceiling Fan(s), Living Room/Dining Room Combo, PrimaryBedroom Upstairs
- Appliances: Dishwasher, Dryer, Microwave, Range, Refrigerator, Washer
- Furnishings: Unfurnished
- Flooring: Ceramic Tile, Laminate
Rooms
- Total Bathrooms: 3
- Full Bathrooms: 2
- Half Bathrooms: 1
Additional Information
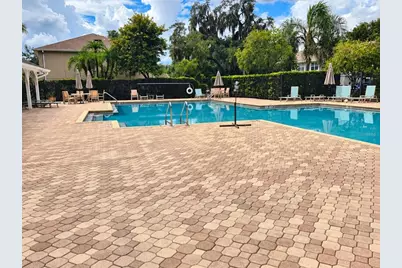
- Shared Amenities: Fitness Center, Gated, Maintenance, Pool
- Security/Safety: Gated Community
Exterior
- Exterior Features: Sidewalk, Sliding Doors
- Deck/Patio: Patio, Rear Porch, Screened
- Porch/Patio/Deck: Patio, Rear Porch, Screened
Parking
Location
- Area: 33547 - Lithia
- County: Hillsborough
- Development Name: 33547 - Lithia
- Subdivision: FISHHAWK RANCH
- Driving Directions: Hwy 301 to Boyette Rd. Turn onto Boyette Rd and follow to Fishhawk Ridge Drive, Enter through the gate to property on the left.
- Direction Faces: Southwest
School Information
- Elementary School: Bevis-HB
- Middle School: Barrington Middle
- High School: Newsome-HB
Community
- Community Name: 33547 - Lithia
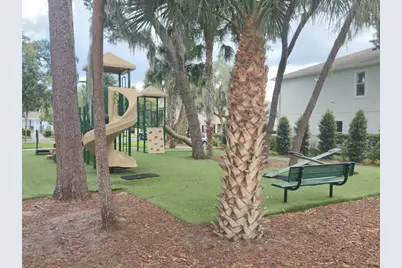
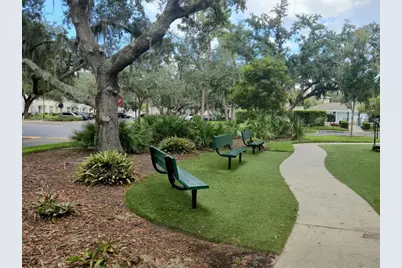
- Community Features: Deed Restrictions, Gated Community - No Guard, Playground, Pool, Sidewalks
- Optional Amenities: Fitness Center, Gated, Maintenance, Pool
- Association: Yes
- Assoc. Name: Fishhawk Ridge
- Assoc. Fees Include: Community Pool, Maintenance Structure, Maintenance Grounds, Pool Maintenance
- Pet Restrictions: Per the HOA Rules and Regulations
Heating & Cooling
- Cooling Type: Central Air
- Heating Type: Central, Electric
Utilities
- Sewer: Public Sewer
- Water: Public
- Utility Description: Public
Structural Information
- Exterior Const.: Block, Stucco, Wood Frame (FSC Certified)
- Roof: Shingle
- Windows: Blinds
- Stories/Levels: Two
- Square Feet: 1,383
- Sq. Ft. Source: Public Records
- Year Built: 2005
Lot Features
- Lot Size (Acres): 0.03
- Lot Size (Sq. Ft.): 1,106
- Lot Size: 1106
- Street/Road Desc.: Paved
Financial Considerations
- Association Fee: $178
- Assoc Fee Freq.: Monthly
- Assoc Fee Desc.: Required
- CDD: Yes
- Tax Year: 2025
Disclosures and Reports
- Ownership: Fee Simple
- Special Conditions: None
- Legal Description: FISHHAWK RANCH TOWNHOMES PHASE 1 LOT 3 BLOCK 12
- Flood Zone Info: A
- APN: U20302171G00001200003.0
- Property ID: U20302171G00001200003.0
- Block/Lot/Section: 12
Listed by Re/Max Bayside Realty Llc