This is a carousel with tiles that activate property listing cards. Use the previous and next buttons to navigate.
1/77
$835,000 Sale Pending
This is a carousel with tiles that activate property listing cards. Use the previous and next buttons to navigate.
1/77
Property Description
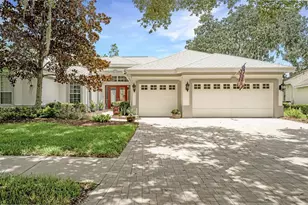
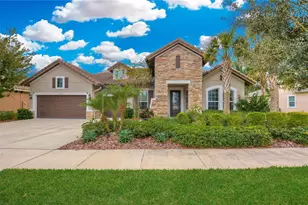
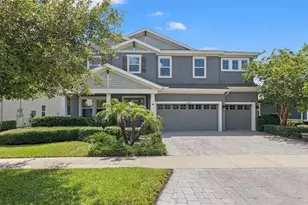
Under contract-accepting backup offers. Located in the highly sought-after Fishhawk West community of Lithia, this impressive WestBay Key Largo floor plan offers over 3,100 square feet of thoughtfully designed living space, combining comfort, functionality, and elevated finishes throughout. With 4 bedrooms, 3 full bathrooms, a dedicated office, bonus room, formal dining room, and a 3-car garage, this home provides the space and versatility to fit a variety of lifestyles. A welcoming front patio creates an inviting first impression and is the perfect shady spot for watching pick up soccer matches in the community green space. Step inside to discover an open-concept great room that seamlessly blends the living room, kitchen, and dinette area-perfect for both everyday living and entertaining. The living room features a striking decorative accent wall, surround sound speakers, and sliding glass doors enhanced by thermal window film and electric privacy shades, creating a comfortable and inviting atmosphere. Crown molding throughout the home adds a refined touch, while wood-look ceramic tile flows through the main living areas, complemented by carpet in the bedrooms. Plantation shutters add charm and privacy in the dining room, office, and primary suite. The spacious kitchen is designed with both style and practicality in mind, featuring a large island with additional storage, soft-close drawers, roll-out shelving in lower cabinets, and a full stainless steel appliance package including a built-in convection oven, microwave, gas cooktop, refrigerator, and dishwasher. Just off the main living space, the formal dining room provides a dedicated area for gatherings, while the private office behind glass French doors offers an ideal workspace. The split bedroom layout enhances privacy, with the primary suite positioned on one side of the home. This relaxing retreat includes a pristine en-suite bathroom with a dual sink vanity, a garden tub, walk-in shower, private water closet, and his and hers walk-in closets complete with a built-in organizer. Bedrooms two and three are located on the opposite side of the home and share a full, dual sink vanity bathroom, while the fourth bedroom is situated toward the rear of the home near a third full bathroom-ideal for guests. A large bonus room at the back of the home offers flexible space for a media room, playroom, or additional living area. Step outside to a backyard designed for year-round enjoyment. The screened-in lanai features a stunning gas-heated pool and spa with infinity edge and sun shelf, all surrounded by a Travertine tile deck and a low-maintenance playground turf pad. The outdoor kitchen is equipped with a 42 inch grill, sink, and refrigerator, while a gas fireplace and built-in surround sound speakers create the perfect setting for relaxing or entertaining. With no rear neighbors, you'll enjoy added privacy and peaceful views. Additional highlights include under-mount soffit outlets for holiday lighting on both the front and rear of the home, gutters, and numerous recent updates: A/C replaced in 2024, water softener replaced in 2024, refrigerator and dishwasher updated in 2024, pool equipment updated between 2022-2025, new carpet with upgraded padding in 2022, exterior repaint in 2020, and sealed pavers on both the front patio and rear lanai in 2024. This exceptional home offers the perfect blend of indoor comfort and outdoor living in one of the area's most desirable communities.
Full Property Details
Full Property Details for 5918 Watercolor Dr
General
- Price: $835,000
- HOA FEE: $99/month
- Taxes: $3,133 (2025)
- Status: Pending
- Type: Single Family
- Source: MidFloridaRegionalMLS
- MLS ID: TB8499683
- Updated: 5/4/2026
- Added to Site: 27 day(s) ago
Rental Information
- Min. Lease: 8-12 Months
Interior
- Number of Rooms: 10
- Interior Features: Ceiling Fan(s), Crown Molding, Eating Space In Kitchen, High Ceilings, Kitchen and Family Room Combination, Open Floorplan, Primary Bedroom Main Floor, Split Bedroom, Stone Counters, Thermostat, Walk-In Closet(s), Window Treatments
- Fireplace: Yes
- Fireplace(s): Gas, Outside
- Appliances: Built-In Oven, Convection Oven, Cooktop, Dishwasher, Disposal, Gas Water Heater, Microwave, Range Hood, Refrigerator, Water Softener
- Furnishings: Unfurnished
- Flooring: Carpet, Ceramic Tile
Rooms
Bathrooms
- Total Bathrooms: 3
- Full Bathrooms: 3
Bedrooms
- Total Bedrooms: 4
Other Rooms
- Laundry: Inside, Laundry Room
Additional Information
- Shared Amenities: Basketball Court, Clubhouse, Fence Restrictions, Fitness Center, Park, Playground, Pool, Trail(s)
- Pool: Yes
- Private Pool: Yes
- Pool Description: Child Safety Fence, Heated, In Ground, Lighting, Salt Water, Screen Enclosure, Solar Heat
- Spa: Yes
- Spa Description: Heated
Exterior
- Exterior Features: Irrigation System, Lighting, Outdoor Kitchen, Rain Gutters, Sidewalk, Sliding Doors, Sprinkler Metered
- Deck/Patio: Covered, Front Porch, Rear Porch, Screened
- Porch/Patio/Deck: Covered, Front Porch, Rear Porch, Screened
Parking
- Garage: Yes
- Attached garage: Yes
- Garage Spaces: 3
- Covered Spaces: 3
- Parking Features: Driveway, Garage Door Opener
Location
- Area: 33547 - Lithia
- County: Hillsborough
- Development Name: 33547 - Lithia
- Subdivision: FISHHAWK RANCH WEST PH 1B/1C
- Driving Directions: Merge onto I-75 South. Take exit 250 toward Riverview. Use the left 2 lanes to turn left onto Gibsonton Dr. Continue onto Boyette Rd. Turn right to stay on Boyette Rd. At the traffic circle, continue straight onto Barrington Stowers Dr. At the traffic circle, continue straight to stay on Barrington Stowers Dr. Turn right onto Watercolor Dr. Destination will be on the left.
- Direction Faces: Northwest
School Information
- Elementary School: Stowers Elementary
- Middle School: Barrington Middle
- High School: Newsome-HB
Community
- Community Name: 33547 - Lithia
- Community Features: Clubhouse, Deed Restrictions, Dog Park, Fitness Center, Park, Playground, Pool, Sidewalks
- Optional Amenities: Basketball Court, Clubhouse, Fence Restrictions, Fitness Center, Park, Playground, Pool, Trail(s)
- Association: Yes
- Assoc. Name: Fishhawk West HOA/ Pattie Picciano
- Assoc. Fees Include: Community Pool
- Pet Restrictions: Buyer or buyer's agent to confirm and verify HOA/CDD fees and regulations.
Heating & Cooling
- Cooling Type: Central Air
- Heating Type: Central
Utilities
- Sewer: Public Sewer
- Water: Public
- Utility Description: BB/HS Internet Available, Cable TV Available, Electricity Connected, Natural Gas Connected, Sewer Connected, Sprinkler Meter, Water Connected
Structural Information
- Architectural Info: Contemporary
- Architectural Style: Contemporary
- Exterior Const.: Block, Stucco
- Roof: Shingle
- Windows: Blinds, Rods, Shades, Shutters, Tinted Windows, Window Treatments
- Stories/Levels: One
- Square Feet: 3,149
- Sq. Ft. Source: Public Records
- Year Built: 2014
Lot Features
- Lot Size (Acres): 0.22
- Lot Size (Sq. Ft.): 9,486
- Lot Size: 9486
- Lot Dimensions: 72.41 x 131
- Street/Road Desc.: Asphalt, Paved
Green Features
- Energy Efficient: Appliances, HVAC, Thermostat
Financial Considerations
- Association Fee: $99
- Assoc Fee Freq.: Monthly
- Assoc Fee Desc.: Required
- CDD: Yes
- Tax Amount: $3,133.62
- Tax Year: 2025
Disclosures and Reports
- Ownership: Fee Simple
- Special Conditions: None
- Legal Description: FISHHAWK RANCH WEST PHASE 1B/1C LOT 1 BLOCK 2
- Flood Zone Info: X
- APN: U3030219UC00000200001.0
- Property ID: U3030219UC00000200001.0
- Block/Lot/Section: 2
Listed by Eaton Realty
Get Pre-Approved Today
Schools
Schools serving 5918 Watercolor Dr
School District:Hillsborough County School District
| Name | Grades | Distance |
|---|---|---|
Stowers Elementary School 13915 Barrington Stowers Drive, Lithia, FL 33547 | K-5 | 0.6 mi |
Barrington Middle School 5925 Village Center Drive, Lithia, FL 33547 | 6-8 | 0.5 mi |
Newsome High School 16550 Fishhawk Boulevard, Lithia, FL 33547 | 9-12 | 2.8 mi |
Disclaimer:
School attendance boundaries provided by ATTOM Data Solutions and are for reference only. Contact the school directly to verify enrollment eligibility.
Price & Sales History for 5918 Watercolor Dr
Date
Details
Price
Change
Source
4/30/2026
Listed
$835,000
87.51%
MLS
9/10/2014
Sold
$445,300
—
Public Record
Disclaimer: Historical sales information is derived from public records provided by the county offices. Information is not guaranteed and should be independently verified.
Tax History
Tax History for 5918 Watercolor Dr
Year
Property Taxes
Change
Tax Assessment
Change
2024
$9,805
—
$441,409
3%
2024
$9,805
2%
$428,969
3%
2023
$9,568
3%
$416,475
6%
2021
$9,317
-1%
$392,568
-3%
2022
$9,457
2%
$404,345
4%
2021
$9,317
3%
$387,148
2%
2019
$9,053
-9%
$380,146
-5%
2018
$9,992
8%
$401,185
16%
2017
$9,289
13%
$346,217
1%
2016
$8,243
3%
$341,555
11%
2015
$7,982
158%
$308,198
477%
2014
$3,095
—
$53,452
—
Disclaimer: Historical tax information is derived from public records provided by the county offices. Information is not guaranteed and should be independently verified.
Estimate the Cost
Estimate the Cost for 5918 Watercolor Dr
5918 Watercolor Drive, Lithia, FL 33547 (MLS# TB8499683) is a Single Family property with 4 bedrooms and 3 full bathrooms. 5918 Watercolor Drive is currently listed for $835,000 and was received on April 30, 2026. Want to learn more about 5918 Watercolor Drive? Do you have questions about finding other Single Family real estate for sale in Lithia? You can browse all Lithia real estate or contact a Coldwell Banker agent to request more information.