This is a carousel with tiles that activate property listing cards. Use the previous and next buttons to navigate.
1/69
$575,000
This is a carousel with tiles that activate property listing cards. Use the previous and next buttons to navigate.
1/69
Property Description
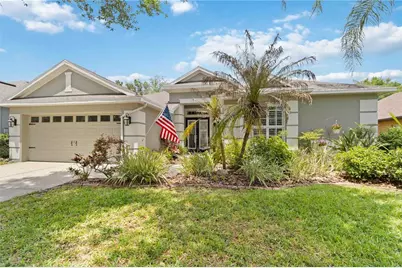
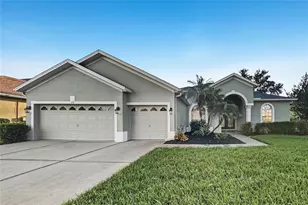
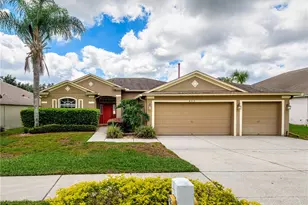
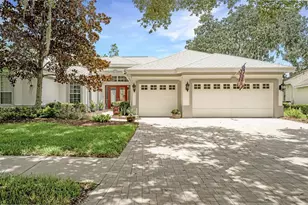
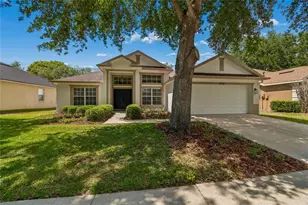
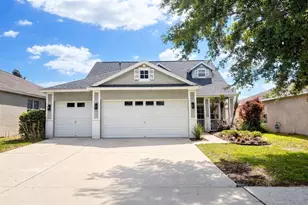
Four bedroom, three bath pool home with upstairs bonus room in desirable Fishhawk Ranch! Currently zoned Fishhawk Creek, Randall, and Newsome, this house sits in the small enclave of Whimbrel Wood near the Aquatic Club. Entering the 8 ft beveled glass double front doors, immediately noticeable are high ceilings and crown molding. Upgraded ceramic tile details point the way into formal spaces with upgraded lighting and engineered hardwood floors. To the left, just past the laundry room is the private entrance to a spacious primary suite. Primary bath offers dual closets, dual sinks and shower with separate soaking tub. Engineered hardwood floors and high ceilings carry through the formal spaces to the kitchen. Featuring 42' cabinets, crown molding, stainless steel appliances and gorgeous stone counters, the kitchen is open to the family room. A breakfast nook overlooks the heated saltwater pool and a family room with more wood floors finishes off the great-room effect of the primary living spaces. Bedroom 2 has a cozy window seat, a large walk-in closet, and shares a bath with bedroom 3. Bedroom 4 offers more privacy, tucked away at the back of the house and has access to additional storage under the stairs. An upstairs flex space with closet could easily pass as a fifth bedroom or guest space if needed. A third bath is conveniently located for the bonus room, bedroom 4, and access to the pool area. The extended screened patio is perfect for entertaining, surrounded by landscaping for privacy, and the salt-water pool is heated for year-round use. Upgrades/updates include: Central Vacuum, Plantation Shutters installed in select rooms (2025), Chandelier in Dining Room and entry lights (2025), 5 PGT impact 170mph windows installed in key rooms (2025), Bosch 800 Series Dishwasher (2022), Ergonomic rollout shelves from Shelf Genie in kitchen cabinets, pantry and guest bathroom (2022), Roof (2021), A/C (2021), backyard irrigation (2018). With the heavy lifting done, this home is ready for your personal stamp. Arrange your showing today!
Full Property Details
Full Property Details for 6110 Whimbrelwood Dr
General
- Price: $575,000
- HOA FEE: $10/month
- HOA FEE FREQ.: Annually
- Taxes: $5,759 (2025)
- Status: Active
- Type: Single Family
- Source: MidFloridaRegionalMLS
- MLS ID: TB8507246
- Updated: 5/11/2026
- Added to Site: 15 day(s) ago
Rental Information
- Min. Lease: 1-2 Years
Interior
- Number of Rooms: 7
- Interior Features: Ceiling Fan(s), Crown Molding, Eating Space In Kitchen, High Ceilings, Kitchen and Family Room Combination, Living Room/Dining Room Combo, Primary Bedroom Main Floor, Split Bedroom, Stone Counters, Walk-In Closet(s)
- Appliances: Dishwasher, Dryer, Microwave, Range, Refrigerator, Washer
- Furnishings: Unfurnished
- Flooring: Carpet, Ceramic Tile, Hardwood
Rooms
Bathrooms
- Total Bathrooms: 3
- Full Bathrooms: 3
Bedrooms
- Total Bedrooms: 4
Other Rooms
- Laundry: Inside
Additional Information
- Pool: Yes
- Private Pool: Yes
- Pool Description: Heated, In Ground, Salt Water, Screen Enclosure
Exterior
- Exterior Features: Sidewalk, Sliding Doors
- Deck/Patio: Screened
- Porch/Patio/Deck: Screened
Parking
- Garage: Yes
- Attached garage: Yes
- Garage Spaces: 2
- Covered Spaces: 2
Location
- Area: 33547 - Lithia
- County: Hillsborough
- Development Name: 33547 - Lithia
- Subdivision: FISHHAWK RANCH PH 2 PRCL
- Driving Directions: From I-75: East at Exit 250, Right on Osprey Ridge Dr, Left and immediate left onto Whimbrelwood Dr, Home is the fourth house on the left. Sign in yard.
- Direction Faces: South
School Information
- Elementary School: Fishhawk Creek-HB
- Middle School: Randall-HB
- High School: Newsome-HB
Community
- Community Name: 33547 - Lithia
- Community Features: Clubhouse, Deed Restrictions, Dog Park, Fitness Center, Park, Playground, Pool, Sidewalks, Tennis Court(s)
- Association: Yes
- Assoc. Name: Grand Manors Property Management (HOA)
- Pet Restrictions: Buyer to verify all Pet Restrictions directly with HOA.
Heating & Cooling
- Cooling Type: Central Air
- Heating Type: Central
Utilities
- Sewer: Public Sewer
- Water: Public
- Utility Description: Cable Connected, Electricity Connected, Natural Gas Connected, Sprinkler Recycled, Underground Utilities
Structural Information
- Exterior Const.: Block
- Roof: Shingle
- Stories/Levels: Two
- Square Feet: 2,545
- Sq. Ft. Source: Public Records
- Year Built: 2004
Lot Features
- Lot Size (Acres): 0.17
- Lot Size (Sq. Ft.): 7,475
- Lot Size: 7475
- Street/Road Desc.: Asphalt
Financial Considerations
- Association Fee: $125
- Assoc Fee Freq.: Annually
- Assoc Fee Desc.: Required
- CDD: Yes
- Tax Amount: $5,759
- Tax Year: 2025
Disclosures and Reports
- Ownership: Fee Simple
- Special Conditions: None
- Legal Description: FISHHAWK RANCH PHASE 2 PARCEL B-B / C-C LOT 20 BLOCK 70
- Flood Zone Info: X
- APN: U29302169Y00007000020.0
- Property ID: U29302169Y00007000020.0
- Block/Lot/Section: 70
Listed by Foundation Realty Group
Get Pre-Approved Today
Schools
Schools serving 6110 Whimbrelwood Dr
School District:Hillsborough County School District
| Name | Grades | Distance |
|---|---|---|
Fishhawk Creek Elementary School 16815 Dorman Road, Lithia, FL 33547 | K-5 | 0.3 mi |
Randall Middle School 16510 Fishhawk Boulevard, Lithia, FL 33547 | 6-8 | 1.6 mi |
Newsome High School 16550 Fishhawk Boulevard, Lithia, FL 33547 | 9-12 | 1.7 mi |
Disclaimer:
School attendance boundaries provided by ATTOM Data Solutions and are for reference only. Contact the school directly to verify enrollment eligibility.
Price & Sales History for 6110 Whimbrelwood Dr
Date
Details
Price
Change
Source
5/11/2026
Listed
$575,000
26.51%
MLS
5/28/2021
Sold
$454,500
—
Public Record
Disclaimer: Historical sales information is derived from public records provided by the county offices. Information is not guaranteed and should be independently verified.
Tax History
Tax History for 6110 Whimbrelwood Dr
Year
Property Taxes
Change
Tax Assessment
Change
2024
$5,555
—
$229,489
3%
2024
$5,555
3%
$223,021
3%
2023
$5,419
-10%
$216,525
-18%
2021
$6,039
15%
$264,213
26%
2022
$5,231
-13%
$210,218
-19%
2021
$6,039
4%
$260,565
2%
2019
$5,792
1%
$254,707
2%
2018
$5,737
1%
$249,958
2%
2017
$5,682
1%
$244,817
2%
2016
$5,630
10%
$239,782
14%
2015
$5,133
1%
$209,799
1%
2014
$5,107
—
$208,134
2%
2013
$5,115
—
$205,058
—
Disclaimer: Historical tax information is derived from public records provided by the county offices. Information is not guaranteed and should be independently verified.
Estimate the Cost
Estimate the Cost for 6110 Whimbrelwood Dr
6110 Whimbrelwood Drive, Lithia, FL 33547 (MLS# TB8507246) is a Single Family property with 4 bedrooms and 3 full bathrooms. 6110 Whimbrelwood Drive is currently listed for $575,000 and was received on May 11, 2026. Want to learn more about 6110 Whimbrelwood Drive? Do you have questions about finding other Single Family real estate for sale in Lithia? You can browse all Lithia real estate or contact a Coldwell Banker agent to request more information.