This is a carousel with tiles that activate property listing cards. Use the previous and next buttons to navigate.
1/80
$540,000
This is a carousel with tiles that activate property listing cards. Use the previous and next buttons to navigate.
1/80
Property Description
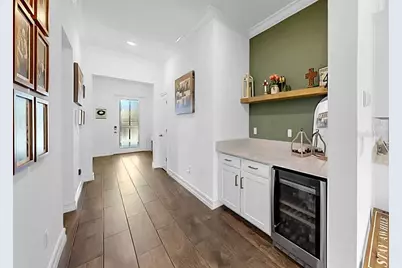
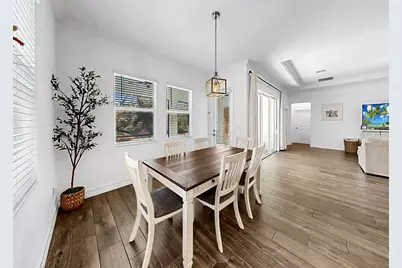
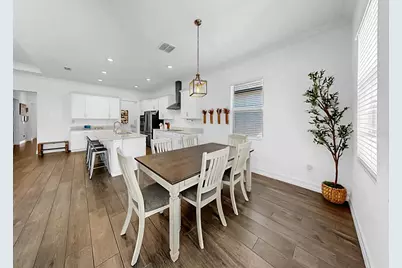
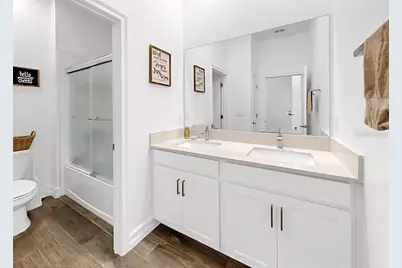
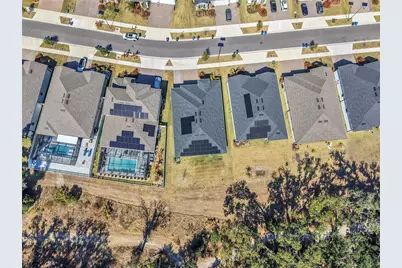
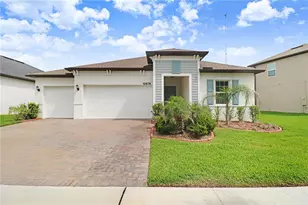
Welcome home to this beautiful 4 bedroom, 3 bath, 3 car garage home with a private office, perfectly nestled among SERENE CONSERVATION views and situated on a QUIET DEAD-END STREET. From the moment you arrive, you'll be impressed by the exceptional CURB APPEAL featuring a grand 3-car paver driveway, tropical landscaping and a welcoming front door with elegant glass insert. Inside, the thoughtfully designed SPLIT FLOOR PLAN offers both privacy and functionality. Two spacious bedrooms are located at the front of the home and share a full bath with dual sinks. A separate bedroom with its own private full bath provides the perfect guest suite or in-law retreat. Tucked away at the rear of the home, the EXPANSIVE PRIMARY SUITE showcases peaceful CONSERVATION VIEWS, a tray ceiling, and a luxurious ensuite bath complete with a soaking tub, standing shower, private commode, and separate his-and-her vanities. The home is filled with NATURAL LIGHT thanks to an abundance of windows and a massive TRIPLE GLASS SLIDING DOOR that opens to the screened lanai. Designed with both style and convenience in mind, this home features WOOD-LOOK TILE flooring, a tray ceiling in the living room, a BUILT-IN DRY BAR with wine fridge, a drop station near the garage entry, a WATER SOFTENER system, and EPOXY flooring in the garage. The stunning kitchen boasts white cabinetry, sleek stainless steel appliances, a huge center island perfect for gathering, and an oversized walk-in pantry for exceptional storage. This beautiful home also includes SOLAR PANELS for energy efficiency and maximum COST SAVINGS! With its premium upgrades, functional layout, and BREATHTAKING NATURAL BACKDROP, this home offers the perfect blend of elegance, comfort, and modern living.
Full Property Details
Full Property Details for 12853 Bergstrom Bay Dr
General
- Price: $540,000
- HOA FEE: $8/month
- HOA FEE FREQ.: Annually
- Taxes: $10,396 (2024)
- Status: Active
- Type: Single Family
- Source: MidFloridaRegionalMLS
- MLS ID: TB8476195
- Updated: 8/27/2026
- Added to Site: 238 day(s) ago
Rental Information
- Min. Lease: 7 Months
Interior
- Number of Rooms: 7
- Interior Features: Ceiling Fan(s), Eating Space In Kitchen, High Ceilings, Kitchen and Family Room Combination, Open Floorplan, Primary Bedroom Main Floor, Split Bedroom, Stone Counters, Thermostat, Walk-In Closet(s)
- Appliances: Dishwasher, Disposal, Dryer, Electric Water Heater, Microwave, Refrigerator, Washer, Water Softener
- Furnishings: Unfurnished
- Flooring: Carpet, Tile
Rooms
Bathrooms
- Total Bathrooms: 3
- Full Bathrooms: 3
Bedrooms
- Total Bedrooms: 4
Other Rooms
- Laundry: Laundry Room
Additional Information
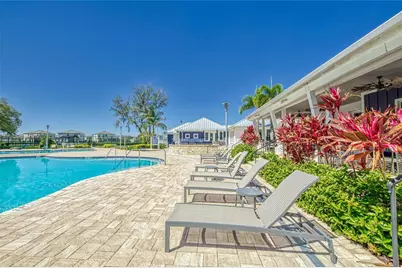
- Shared Amenities: Basketball Court, Clubhouse, Fence Restrictions, Fitness Center, Lobby Key Required, Pickleball Court(s), Playground, Pool, Tennis Court(s), Trail(s)
Exterior
- Exterior Features: Hurricane Shutters, Irrigation System, Sidewalk, Sliding Doors
- Deck/Patio: Rear Porch, Screened
- Porch/Patio/Deck: Rear Porch, Screened
Parking
- Garage: Yes
- Attached garage: Yes
- Garage Spaces: 3
- Covered Spaces: 3
Location
- Area: 33579 - Riverview
- County: Hillsborough
- Development Name: 33579 - Riverview
- Subdivision: TRIPLE CREEK VILLAGE R
- Driving Directions: From Balm Riverview Rd S, L on Triple Creek Blvd, L at circle on Boggy Creek Dr, L at circle on Triple Creek Blvd, L at circle on Glendora Ridge, R on Twin Bridges Dr, R on Bergstrom Bay Dr.
- Direction Faces: North
Community
- Community Name: 33579 - Riverview
- Community Features: Clubhouse, Community Mailbox, Deed Restrictions, Dog Park, Fitness Center, Park, Playground, Pool, Sidewalks, Special Community Restrictions, Tennis Court(s)
- Optional Amenities: Basketball Court, Clubhouse, Fence Restrictions, Fitness Center, Lobby Key Required, Pickleball Court(s),
- Association: Yes
- Assoc. Name: Asjia Smith
- Assoc. Fees Include: Community Pool, Manager
- Number of Pets: 3
- Pet Restrictions: Buyer and Buyer's Agent are responsible for verifying pet restrictions with HOA prior to purchase.
Heating & Cooling
- Cooling Type: Central Air
- Heating Type: Electric
Utilities
- Sewer: Public Sewer
- Water: Public
- Utility Description: BB/HS Internet Available, Cable Connected, Electricity Connected, Phone Available, Public, Street Lights, Underground Utilities, Water Connected
Structural Information
- Exterior Const.: Block
- Roof: Shingle
- Windows: Blinds
- Stories/Levels: One
- Square Feet: 2,632
- Sq. Ft. Source: Public Records
- Year Built: 2023
Lot Features
- Property View: Trees/Woods
- Lot Size (Acres): 0.19
- Lot Size (Sq. Ft.): 8,431
- Lot Size: 8431
- Lot Dimensions: 64.85 x 130
- Street/Road Desc.: Paved
Financial Considerations
- Association Fee: $100
- Assoc Fee Freq.: Annually
- Assoc Fee Desc.: Required
- CDD: Yes
- Tax Amount: $10,396.89
- Tax Year: 2024
Disclosures and Reports
- Ownership: Fee Simple
- Special Conditions: None
- Legal Description: TRIPLE CREEK VILLAGE R LOT 8
- Flood Zone Info: X
- APN: U013120D1200000000008.0
- Property ID: U013120D1200000000008.0
Listed by Elevated Realty

Get Pre-Approved Today
Schools
Schools serving 12853 Bergstrom Bay Dr
School District:Hillsborough County School District
| Name | Grades | Distance |
|---|---|---|
Warren Hope Dawson Elementary 12961 Boggy Creek Drive, Riverview, FL 33579 | PK-5 | 0.7 mi |
Barrington Middle School 5925 Village Center Drive, Lithia, FL 33547 | 6-8 | 2.5 mi |
Newsome High School 16550 Fishhawk Boulevard, Lithia, FL 33547 | 9-12 | 4.6 mi |
Disclaimer:
School attendance boundaries provided by ATTOM Data Solutions and are for reference only. Contact the school directly to verify enrollment eligibility.
Price & Sales History for 12853 Bergstrom Bay Dr
Date
Details
Price
Change
Source
4/10/2026
Price Reduced
$540,000
-0.74%
MLS
3/13/2026
Price Reduced
$544,000
-0.91%
MLS
2/14/2026
Listed
$549,000
2.62%
MLS
9/26/2023
Sold
$535,000
—
Public Record
Disclaimer: Historical sales information is derived from public records provided by the county offices. Information is not guaranteed and should be independently verified.

Tax History
Tax History for 12853 Bergstrom Bay Dr
Year
Property Taxes
Change
Tax Assessment
Change
2025
$10,787
—
$384,853
3%
2025
$10,787
4%
$374,735
3%
2024
$10,397
174%
$364,174
4220%
2023
$3,790
—
$8,430
—
Disclaimer: Historical tax information is derived from public records provided by the county offices. Information is not guaranteed and should be independently verified.
Estimate the Cost
Estimate the Cost for 12853 Bergstrom Bay Dr
12853 Bergstrom Bay Drive, Riverview, FL 33579 (MLS# TB8476195) is a Single Family property with 4 bedrooms and 3 full bathrooms. 12853 Bergstrom Bay Drive is currently listed for $540,000 and was received on February 14, 2026. Want to learn more about 12853 Bergstrom Bay Drive? Do you have questions about finding other Single Family real estate for sale in Riverview? You can browse all Riverview real estate or contact a Coldwell Banker agent to request more information.