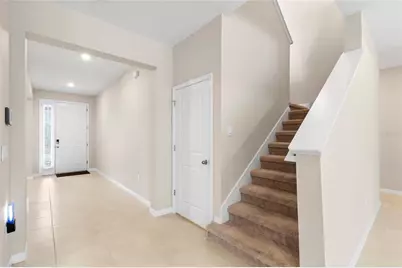
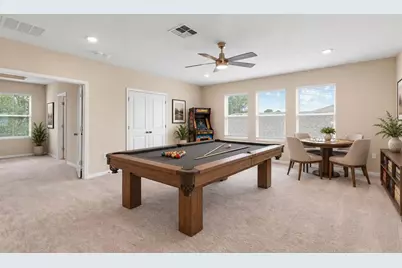
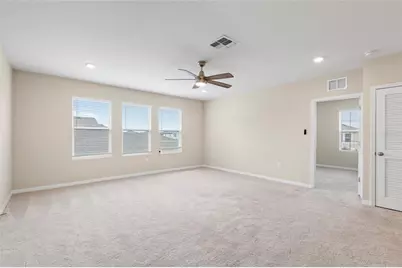
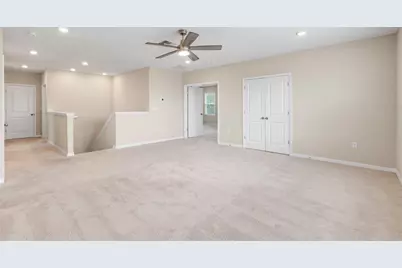
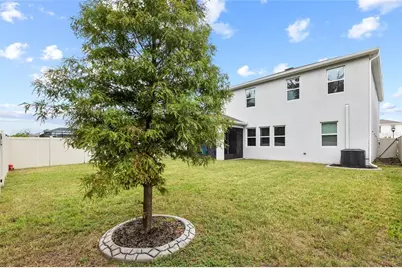
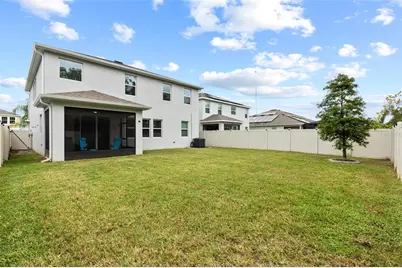
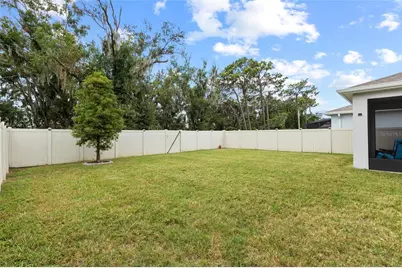
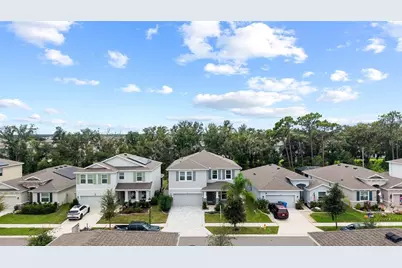
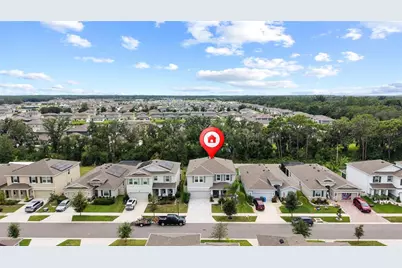
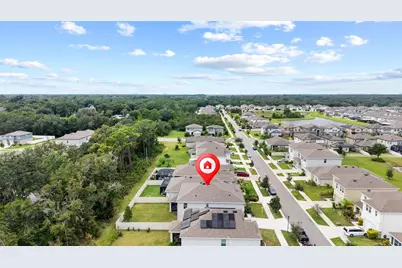
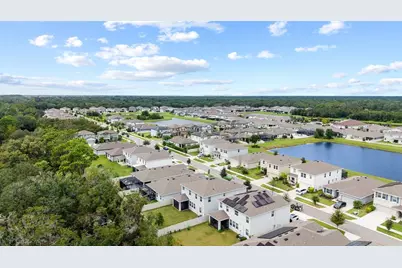
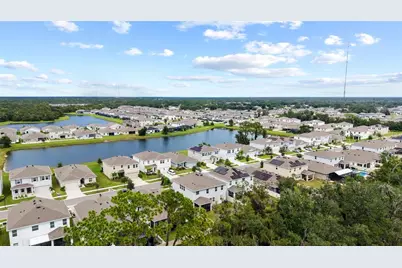
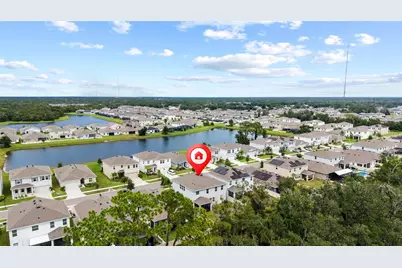
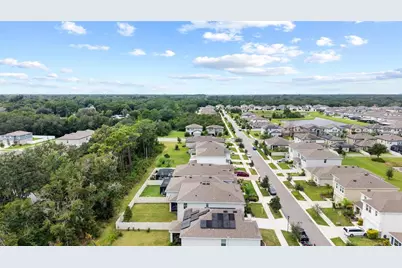
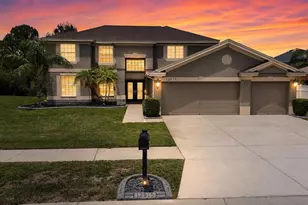
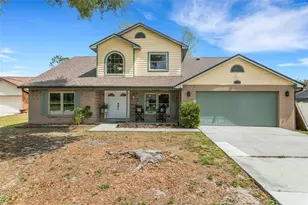
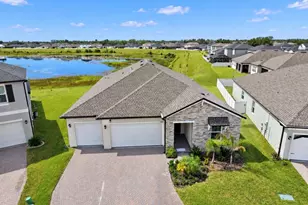
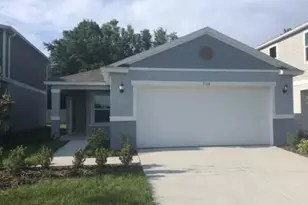
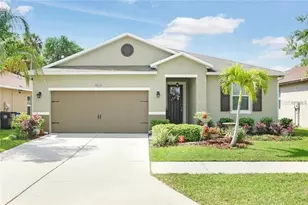
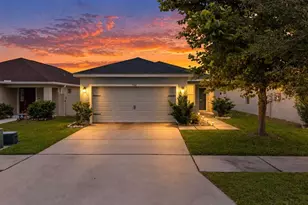
Full Property Details for 13071 Brookside Moss Dr
General
- Price: $535,000
- HOA FEE: $12/month
- HOA FEE FREQ.: Annually
- Taxes: $3,795 (2025)
- Status: Active
- Type: Single Family
- Source: MidFloridaRegionalMLS
- MLS ID: TB8554335
- Updated: Today (10/4/2026)
- Added to Site: Today
Rental Information
Interior
- Number of Rooms: 7
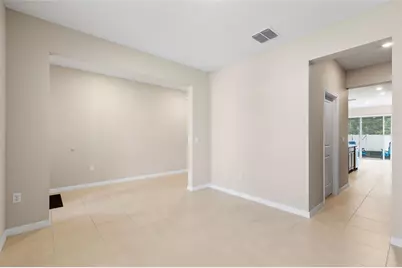
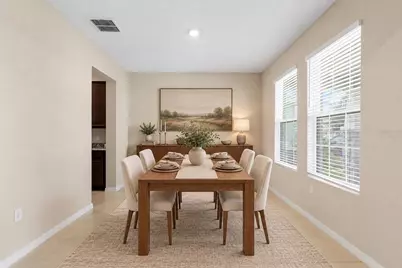
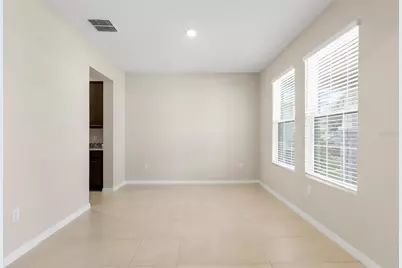
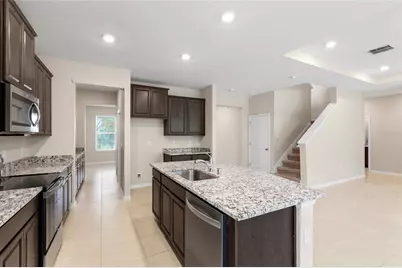
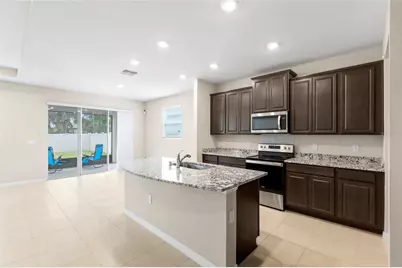
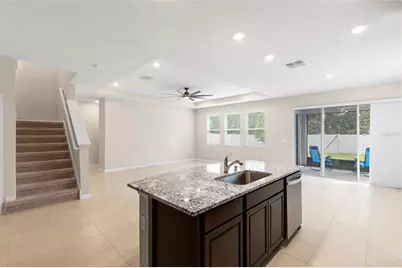
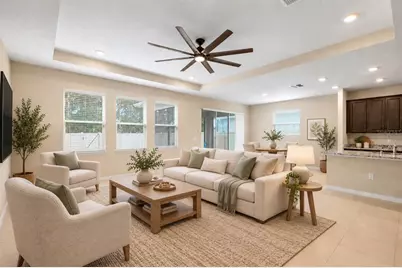
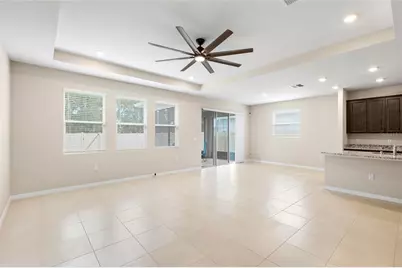
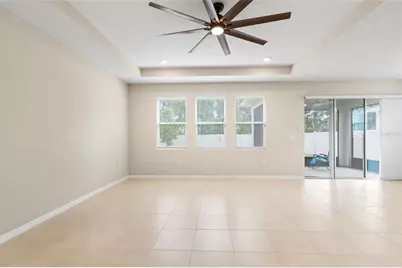
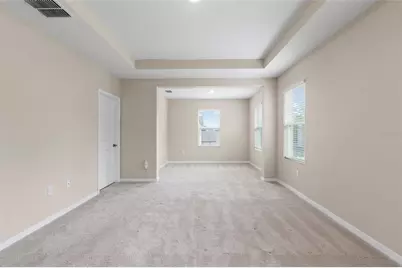
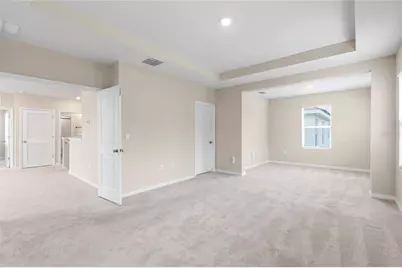
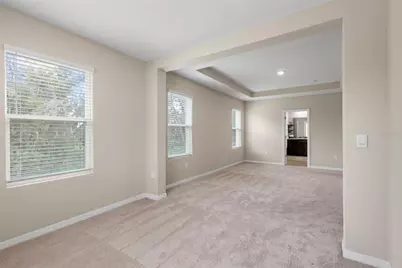
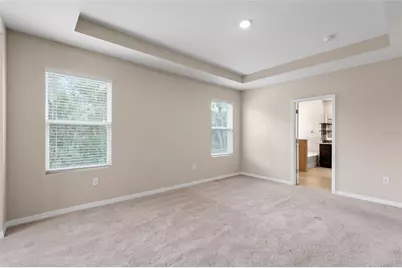
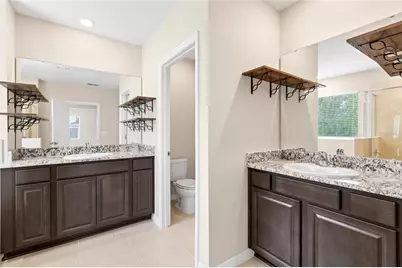
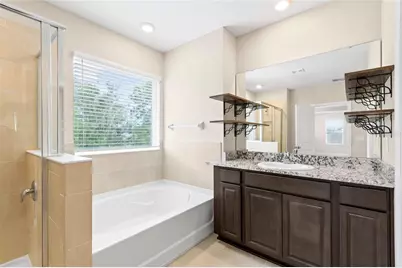
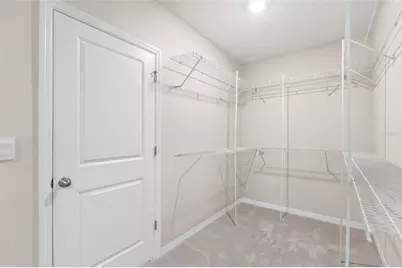
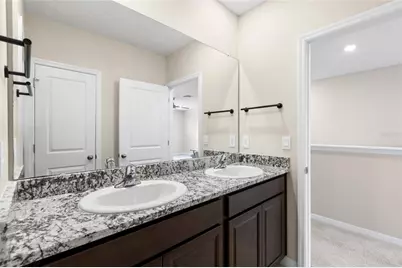
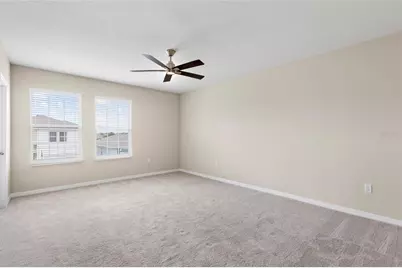
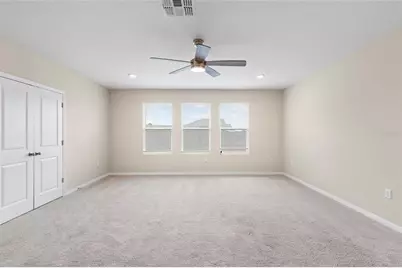
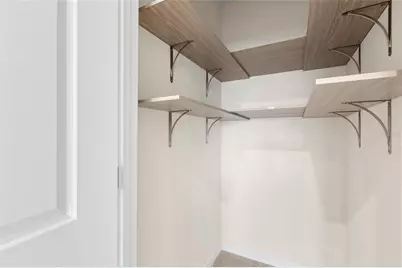
- Interior Features: Built-in Features, Ceiling Fan(s), Eating Space In Kitchen, PrimaryBedroom Upstairs, Stone Counters, Thermostat, Tray Ceiling(s), Walk-In Closet(s)
- Appliances: Dishwasher, Electric Water Heater, Range
- Furnishings: Unfurnished
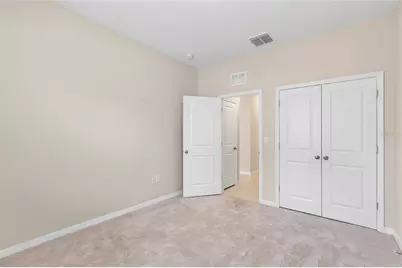
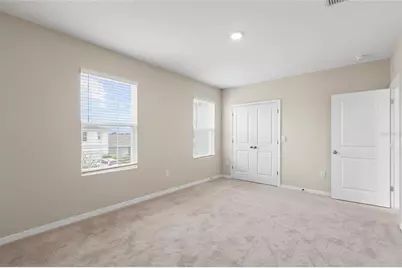
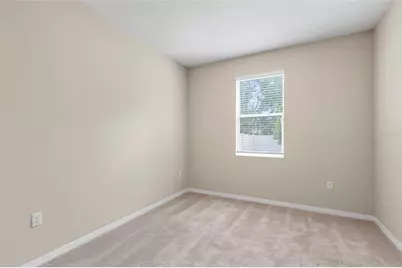
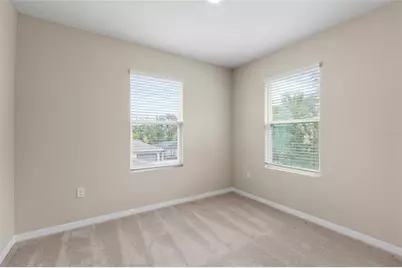
- Flooring: Carpet, Ceramic Tile
Rooms
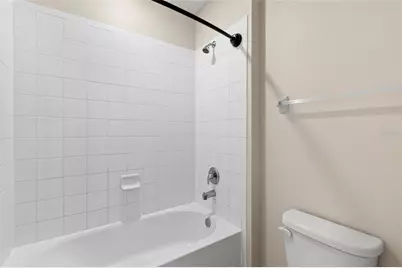
- Total Bathrooms: 3
- Full Bathrooms: 3
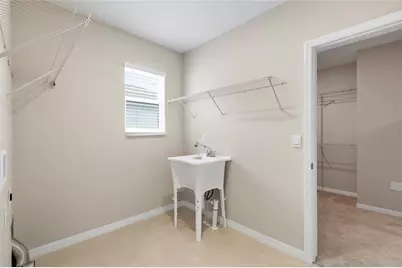
- Laundry: Inside, Laundry Room
Exterior
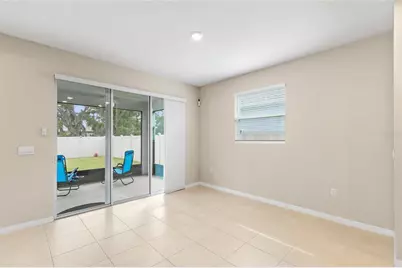
- Exterior Features: Lighting, Rain Gutters, Sidewalk, Sliding Doors
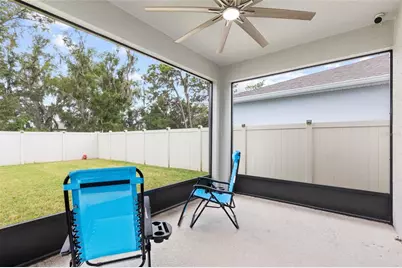
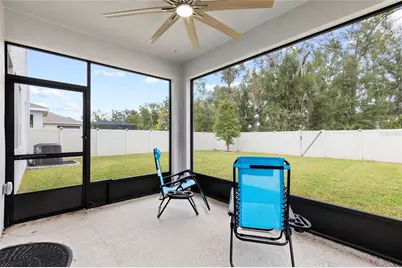
- Deck/Patio: Covered, Front Porch, Patio, Screened
- Porch/Patio/Deck: Covered, Front Porch, Patio, Screened
Parking
- Garage: Yes
- Attached garage: Yes
- Garage Spaces: 2
- Covered Spaces: 2
- Parking Features: Driveway, Garage Door Opener
Location
- Area: 33579 - Riverview
- County: Hillsborough
- Development Name: 33579 - Riverview
- Subdivision: BELMOND RESERVE
- Driving Directions: From US 301, go East onto Rhodine Rd. Turn right onto Greenland Drive and then left onto Hayes Clan Rd. Turn right onto Willow Grove Dr and roght onto Peachleaf Ave. Turn left onto Brookside Moss Dr and the property will be on your right.
- Direction Faces: North
School Information
- Elementary School: Summerfield-HB
- Middle School: Barrington Middle
- High School: East Bay-HB
Community
- Community Name: 33579 - Riverview
- Community Features: Clubhouse, Pool, Sidewalks
- Association: Yes
- Assoc. Name: Inframark - Isabela Leone
- Pet Restrictions: For the most up-to-date guidelines and restrictions, please contact the HOA.
Heating & Cooling
- Cooling Type: Central Air
- Heating Type: Electric, Heat Pump
Utilities
- Sewer: Public Sewer
- Water: Public
- Utility Description: BB/HS Internet Available, Cable TV Available, Electricity Available, Public, Underground Utilities, Water Connected
Structural Information
- Builder: DR Horton
- Exterior Const.: Block, Stucco
- Roof: Shingle
- Stories/Levels: Two
- Square Feet: 3,362
- Sq. Ft. Source: Public Records
- Year Built: 2023
Lot Features
- Lot Size (Acres): 0.14
- Lot Size (Sq. Ft.): 6,000
- Lot Size: 6000
- Lot Dimensions: 50 x 120
- Frontage: Street Paved
- Street/Road Desc.: Paved, Asphalt
- Fencing (Description): Fenced, Vinyl
Financial Considerations
- Association Fee: $138
- Assoc Fee Freq.: Annually
- Assoc Fee Desc.: Required
- CDD: Yes
- Tax Amount: $3,795.87
- Tax Year: 2025
Disclosures and Reports
- Ownership: Fee Simple
- Special Conditions: None
- Legal Description: BELMOND RESERVE PHASE 1 LOT 256
- Flood Zone Info: X
- APN: U023120C5J00000000256.0
- Property ID: U023120C5J00000000256.0
Listed by Re/Max Realty Unlimited