This is a carousel with tiles that activate property listing cards. Use the previous and next buttons to navigate.
1/32
$515,000 Just Listed
This is a carousel with tiles that activate property listing cards. Use the previous and next buttons to navigate.
1/32
Property Description
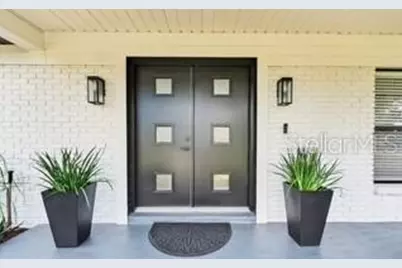
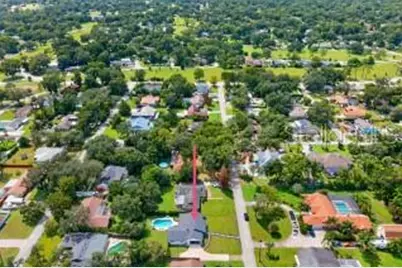
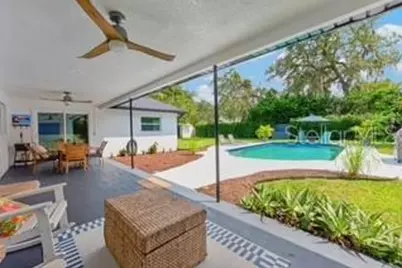
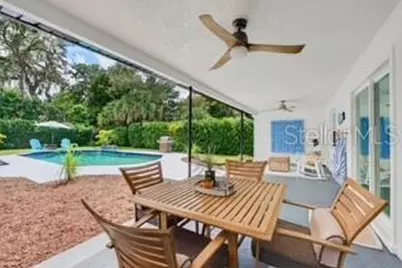
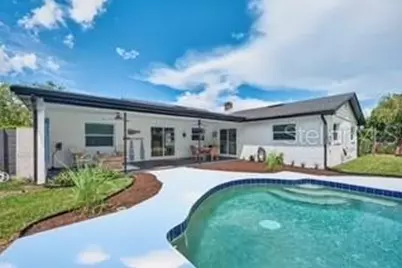
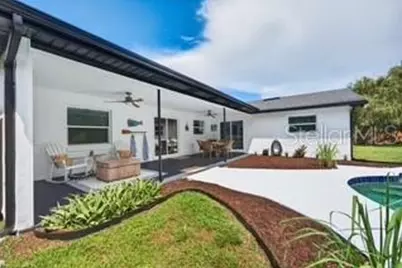
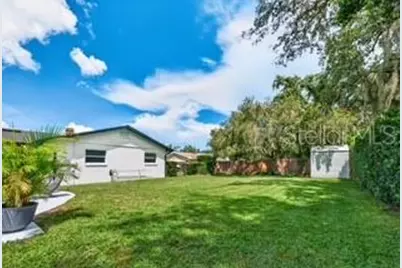
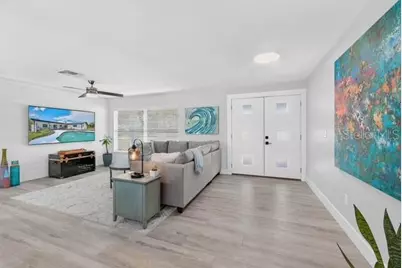
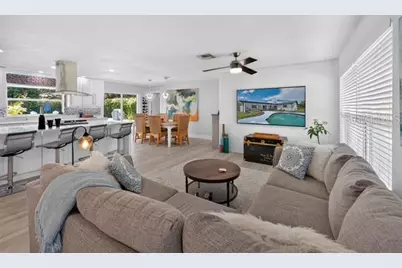
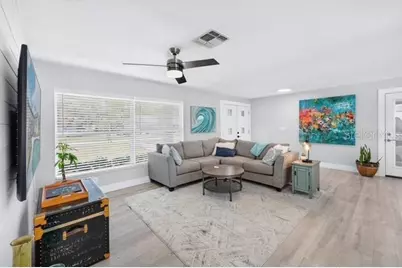
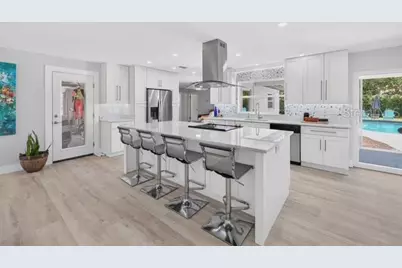
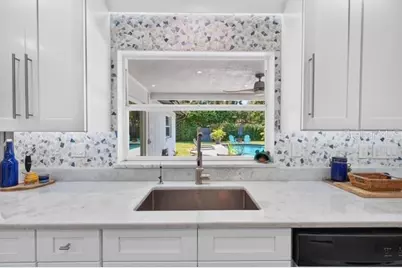
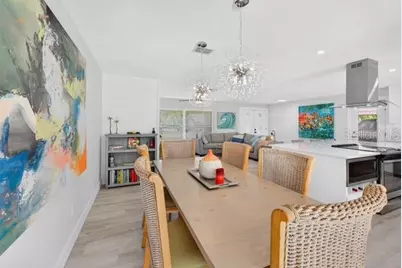
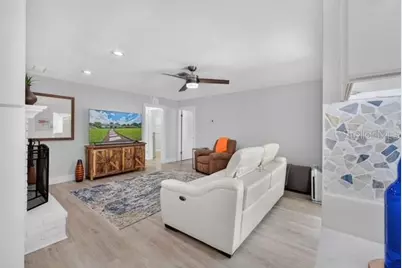
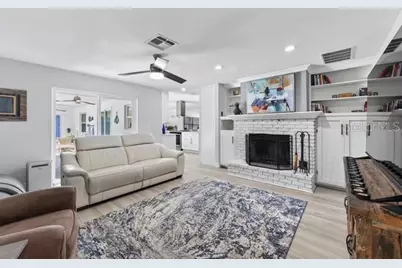
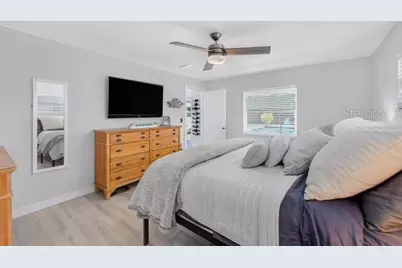
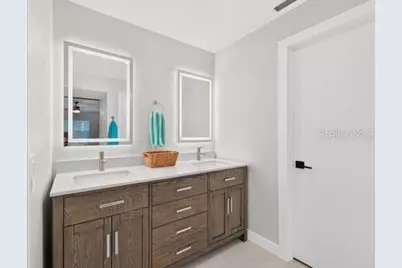
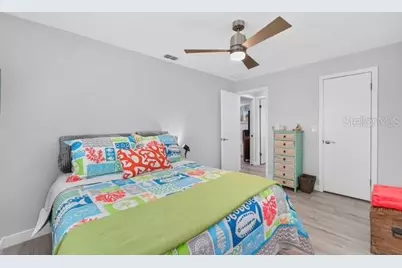
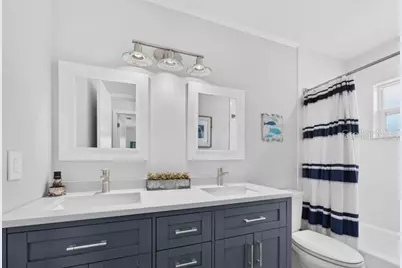
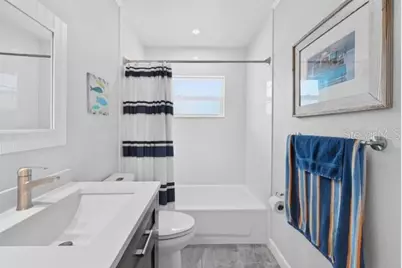
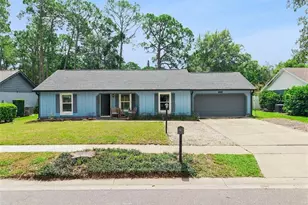
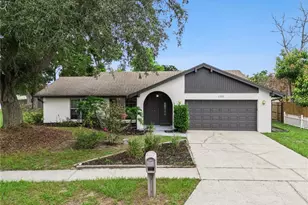
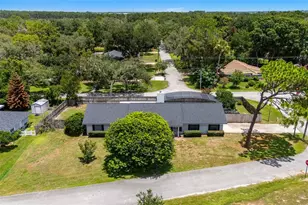
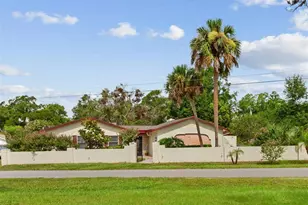
Beautifully Updated Pool Home with Modern Style & an Open, Airy Floor Plan Must see! This beautifully updated 3-bedroom, 2-bath home has been transformed from its original 1970s style into a bright, inviting home with modern flair and an effortless indoor-outdoor lifestyle. From the moment you step inside, you'll appreciate the open and spacious floor plan, abundant natural light, and fresh modern finishes throughout. The living room, dining area, and kitchen flow seamlessly together, creating an ideal space for entertaining, relaxing, and everyday living. The recently updated kitchen features beautiful marble countertops and opens naturally to the main living areas, making it the heart of the home and an inviting gathering space for family and friends. The spacious primary suite offers a comfortable private retreat, with a newly remodeled bathroom and walk in closet. The additional bedrooms and bath have been updated as well, providing plenty of flexibility for family, guests, a home office, or hobbies. The cozy Family room is anchored by a beautiful wood-burning fireplace surrounded by custom built-ins, creating a warm and welcoming focal point. Step outside and discover a very private backyard and swimming pool, offering a peaceful retreat where you can relax, entertain, enjoy a morning coffee, or cool off on a warm Florida afternoon. Recent major improvements provide added peace of mind, including a new roof installed in 2024 and a new A/C system installed in 2023. Conveniently located with easy access to I-4, shopping, restaurants, parks, 2 hospitals, walking and biking trails, this home offers a wonderful combination of modern style, comfort, privacy, and convenience. This isn't an outdated 1970s home-it has been thoughtfully refreshed throughout and transformed into a bright, airy, welcoming home with modern flair. Come see the transformation for yourself!
Full Property Details
Full Property Details for 1321 Carlton St
General
- Price: $515,000
- Taxes: $2,894 (2026)
- Status: Active
- Type: Single Family
- Source: MidFloridaRegionalMLS
- MLS ID: O6439579
- Updated: 9/6/2026
- Added to Site: 4 day(s) ago
Rental Information
- Min. Lease: No Minimum
Interior
- Number of Rooms: 9
- Interior Features: Ceiling Fan(s), Living Room/Dining Room Combo, Open Floorplan, Primary Bedroom Main Floor, Solid Wood Cabinets, Split Bedroom, Stone Counters, Thermostat, Walk-In Closet(s), Window Treatments
- Fireplace: Yes
- Fireplace(s): Living Room, Masonry, Wood Burning
- Appliances: Convection Oven, Electric Water Heater, Kitchen Reverse Osmosis System, Range Hood, Refrigerator, Water Filtration System, Water Softener
- Furnishings: Negotiable
- Flooring: Luxury Vinyl, Porcelain Tile
Rooms
Bathrooms
- Total Bathrooms: 2
- Full Bathrooms: 2
Bedrooms
- Total Bedrooms: 3
Other Rooms
- Laundry: In Garage, Washer Hookup
Additional Information
- Pool: Yes
- Private Pool: Yes
- Pool Description: Gunite, In Ground, Lighting, Pool Sweep, Tile
- Security/Safety: Smoke Detector(s)
Exterior
- Exterior Features: Irrigation System, Private Yard, Rain Gutters, RV Hookup, Sliding Doors
- Deck/Patio: Covered, Front Porch, Porch, Rear Porch
- Porch/Patio/Deck: Covered, Front Porch, Porch, Rear Porch
Parking
- Garage: Yes
- Attached garage: Yes
- Garage Spaces: 2
- Covered Spaces: 2
- Parking Features: Driveway, Garage Door Opener, Ground Level, Oversized, RV Parking
Location
- Area: 32750 - Longwood East
- County: Seminole
- Development Name: 32750 - Longwood East
- Subdivision: SANLANDO SPGS
- Driving Directions: I-4 East to exit 94 Fl-434 W, use right 2 lanes and turn right to Fl-434 E, turn right onto Palm Springs Dr, turn left onto Carlton St, house on the right 1321 Carlton St
- Direction Faces: North
School Information
- Elementary School: Altamonte Elementary
- Middle School: Milwee Middle
- High School: Lyman High
Community
- Community Name: 32750 - Longwood East
- Community Features: Golf Carts OK
Heating & Cooling
- Cooling Type: Central Air
- Heating Type: Electric, Heat Pump
Utilities
- Sewer: Septic Tank
- Water: Private, Well
- Utility Description: Cable TV Available, Cable Connected, Electricity Available, Electricity Connected, Fiber Optics, Phone Available, Sprinkler Well, Water Available, Water Connected
Structural Information
- Architectural Info: Ranch
- Architectural Style: Ranch
- Exterior Const.: Block, Metal Siding
- Roof: Shingle
- Windows: Blinds
- Stories/Levels: One
- Square Feet: 1,781
- Sq. Ft. Source: Public Records
- Year Built: 1970
Additional Structures
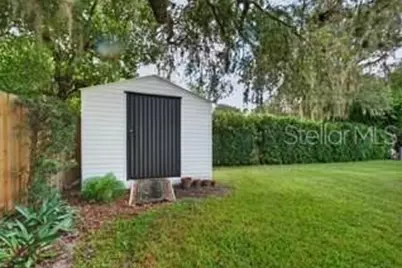
- Other Structures: Shed(s)
Lot Features
- Lot Size (Acres): 0.32
- Lot Size (Sq. Ft.): 14,000
- Lot Size: 14000
- Lot Dimensions: 100 x 140
- Frontage: Street Paved
- Street/Road Desc.: Paved, Asphalt
- Fencing (Description): Chain Link, Wood
Financial Considerations
- Assoc Fee Desc.: None
- Tax Amount: $2,894
- Tax Year: 2026
Disclosures and Reports
- Ownership: Fee Simple
- Special Conditions: None
- Legal Description: LOTS 5 & 6 BLK B TRACT 10 SANLANDO SPRINGS PB 9 PG 5
- Flood Zone Info: X
- APN: 0121295CK100B0050
- Property ID: 0121295CK100B0050
- Block/Lot/Section: B
Listed by Urban Realty Group Inc

Get Pre-Approved Today
Schools
Schools serving 1321 Carlton St
School District:Seminole County School District
| Name | Grades | Distance |
|---|---|---|
Altamonte Elementary School 525 East Pineview Street, Altamonte Springs, FL 32701 | K-5 | 0.7 mi |
Lyman High School 865 South Ronald Reagan Boulevard, Longwood, FL 32750 | 9-12 | 1.5 mi |
Milwee Middle School 1341 S Ronald Reagan Blvd, Longwood, FL 32750 | 6-8 | 1.6 mi |
Disclaimer:
School attendance boundaries provided by ATTOM Data Solutions and are for reference only. Contact the school directly to verify enrollment eligibility.
Price & Sales History for 1321 Carlton St
Date
Details
Price
Change
Source
9/05/2026
Listed
$515,000
123.91%
MLS
7/28/2017
Sold
$230,000
—
Public Record
Disclaimer: Historical sales information is derived from public records provided by the county offices. Information is not guaranteed and should be independently verified.
Tax History
Tax History for 1321 Carlton St
Year
Property Taxes
Change
Tax Assessment
Change
2025
$2,585
-6%
$223,338
3%
2024
$2,736
2%
$217,044
3%
2023
$2,671
6%
$210,722
6%
2021
$2,528
-3%
$198,625
-3%
2022
$2,602
3%
$204,584
4%
2021
$2,528
6%
$195,883
2%
2019
$2,387
1%
$191,479
2%
2018
$2,358
-14%
$187,909
9%
2017
$2,728
—
$171,897
3%
2016
$2,738
73%
$167,024
27%
2015
$1,582
1%
$131,746
1%
2014
$1,567
-1%
$130,700
2%
2013
$1,579
—
$128,768
—
Disclaimer: Historical tax information is derived from public records provided by the county offices. Information is not guaranteed and should be independently verified.
Estimate the Cost
Estimate the Cost for 1321 Carlton St
1321 Carlton Street, Longwood, FL 32750 (MLS# O6439579) is a Single Family property with 3 bedrooms and 2 full bathrooms. 1321 Carlton Street is currently listed for $515,000 and was received on September 05, 2026. Want to learn more about 1321 Carlton Street? Do you have questions about finding other Single Family real estate for sale in Longwood? You can browse all Longwood real estate or contact a Coldwell Banker agent to request more information.