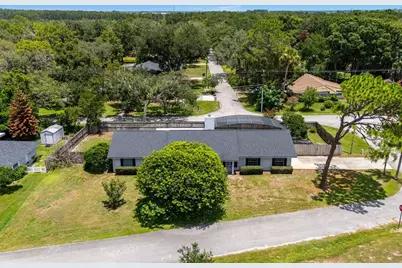
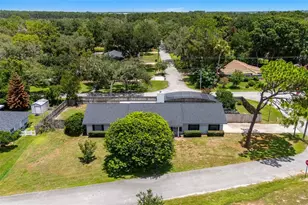
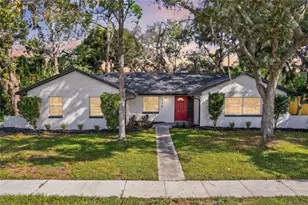
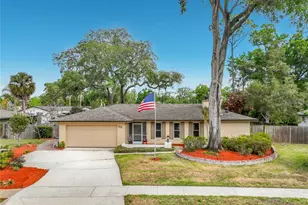
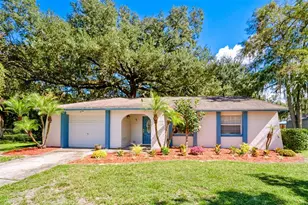
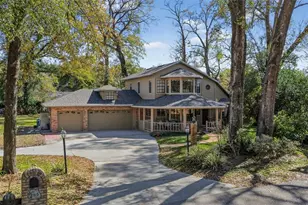
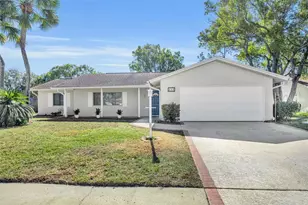
Full Property Details for 401 Sanford Ave
General
- Sold For: $566,000
- Taxes: $6,109 (2025)
- Status: Closed
- Type: Single Family
- Source: MidFloridaRegionalMLS
- MLS ID: O6418266
- Added to Site: 92 day(s) ago
Rental Information
Interior
- Number of Rooms: 11
- Interior Features: Built-in Features, Ceiling Fan(s), Chair Rail, Crown Molding, Eating Space In Kitchen, Kitchen and Family Room Combination, Primary Bedroom Main Floor, Skylight(s), Solid Wood Cabinets, Stone Counters, Thermostat, Window Treatments
- Fireplace: Yes
- Fireplace(s): Living Room, Wood Burning
- Appliances: Dishwasher, Dryer, Electric Water Heater, Range, Refrigerator, Washer
- Furnishings: Unfurnished
- Flooring: Ceramic Tile, Luxury Vinyl, Hardwood
Rooms
- Total Bathrooms: 3
- Full Bathrooms: 2
- Half Bathrooms: 1
Additional Information
- Pool: Yes
- Private Pool: Yes
- Pool Description: In Ground, Screen Enclosure
- Spa: Yes
- Spa Description: In Ground
Exterior
- Exterior Features: French Doors, Irrigation System, Lighting, Private Mailbox
- Deck/Patio: Covered, Enclosed, Front Porch, Rear Porch, Screened
- Porch/Patio/Deck: Covered, Enclosed, Front Porch, Rear Porch, Screened
Parking
- Garage: Yes
- Attached garage: Yes
- Garage Spaces: 2
- Covered Spaces: 2
- Parking Features: Driveway, Garage Faces Side, On Street
Location
- Area: 32750 - Longwood East
- County: Seminole
- Development Name: 32750 - Longwood East
- Subdivision: SANLANDO SPGS
- Driving Directions: From FL-434 E/W State Rd 434, turn right onto Palm Springs Dr, turn left onto Barton St, slight right onto Sanford Ave. Home will be on the left.
- Direction Faces: West
School Information
- Elementary School: Altamonte Elementary
- Middle School: Milwee Middle
- High School: Lyman High
Community
- Community Name: 32750 - Longwood East
- Pet Restrictions: Buyer to verify pet restrictions with city/county
Heating & Cooling
- Cooling Type: Central Air
- Heating Type: Central
Utilities
- Sewer: Septic Tank
- Water: Public
- Utility Description: BB/HS Internet Available, Cable TV Available, Electricity Connected, Water Connected
Structural Information
- Exterior Const.: Block, Stucco
- Roof: Shingle
- Windows: Blinds, Rods
- Stories/Levels: One
- Square Feet: 2,216
- Sq. Ft. Source: Owner
- Living Area: 2,216 Sq. Ft.
- Year Built: 1974
Lot Features
- Property View: Park/Greenbelt
- Lot Size (Acres): 0.33
- Lot Size (Sq. Ft.): 14,437
- Lot Size: 14437
- Frontage: Street Paved
- Street/Road Desc.: Paved, Asphalt
- Fencing (Description): Fenced, Wood
Financial Considerations
- Tax Amount: $6,109
- Tax Year: 2025
Disclosures and Reports
- Ownership: Fee Simple
- Special Conditions: None
- Legal Description: LOTS 5 & 6 BLK E TRACT 11 SANLANDO SPRINGS PB 5 PG 48
- Flood Zone Info: X
- APN: 0121295CK110E0050
- Property ID: 0121295CK110E0050
- Block/Lot/Section: E
Listed by Wemert Group Realty Llc
Sold by Keller Williams Winter Park