This is a carousel with tiles that activate property listing cards. Use the previous and next buttons to navigate.
1/38
$460,000 Just Listed
This is a carousel with tiles that activate property listing cards. Use the previous and next buttons to navigate.
1/38
Property Description
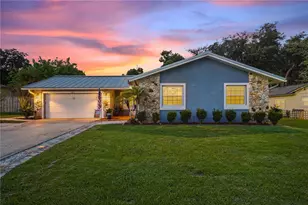
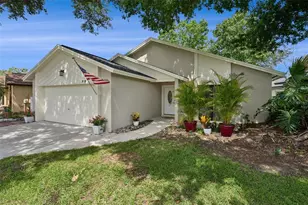
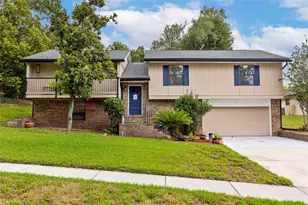
Welcome home to this beautifully updated **3-bedroom, 2-bathroom** POOL home offering **just under 1700 square feet of living space**, perfectly blending comfort, style, and incredible outdoor living! Freshly painted throughout the interior, this move-in-ready home is packed with upgrades and designed for both everyday living and entertaining. Major updates provide peace of mind, including a **whole-home re-pipe completed in 2019**. Inside, you'll find gorgeous wood-look tile flooring, tall baseboards, knockdown ceilings, and an inviting layout featuring a versatile flex room at the front of the home, a formal dining room, and a breakfast nook overlooking the backyard. The spacious family room is filled with character, showcasing vaulted ceilings with exposed wood beams, a skylight, a cozy fireplace, and French doors that open to your private backyard retreat. The updated kitchen features 42-inch cabinetry, granite countertops, a stainless steel undermount sink, recessed lighting, and abundant prep and storage space. The primary suite offers direct access to the backyard and a beautifully renovated en-suite bath complete with an updated vanity and a tiled walk-in shower with a frameless glass enclosure. Two additional generously sized bedrooms and an updated guest bathroom complete the interior. Step outside and discover what truly sets this home apart-a spectacular **tiki-style outdoor kitchen and entertainment area** overlooking the sparkling pool. **This backyard is a true entertainer's delight**, designed for unforgettable gatherings with family and friends. Whether you're hosting weekend barbecues, celebrating special occasions, watching the big game, or simply relaxing under the tiki hut, this outdoor oasis captures the very best of Florida living. The screened porch adds even more space to enjoy the outdoors, while the expansive backyard offers endless possibilities for recreation, pets, and play. Located on a spacious lot, this exceptional home also offers the added benefits of **NO HOA** and is zoned for **top-rated Seminole County schools**. Combined with its fresh interior paint, thoughtful updates, and one-of-a-kind outdoor living space, this is a rare opportunity you won't want to miss. Schedule your private showing today!
Full Property Details
Full Property Details for 1591 Kenlyn Dr
General
- Price: $460,000
- Taxes: $4,180 (2025)
- Status: Active
- Type: Single Family
- Source: MidFloridaRegionalMLS
- MLS ID: O6420922
- Updated: Today (7/22/2026)
- Added to Site: Today
Rental Information
- Min. Lease: No Minimum
Interior
- Number of Rooms: 6
- Interior Features: Cathedral Ceiling(s), Ceiling Fan(s), Primary Bedroom Main Floor, Solid Wood Cabinets, Split Bedroom, Stone Counters, Thermostat, Walk-In Closet(s), Window Treatments
- Fireplace: Yes
- Fireplace(s): Wood Burning
- Appliances: Dishwasher, Disposal, Electric Water Heater, Microwave, Range, Refrigerator
- Furnishings: Unfurnished
- Flooring: Tile
Rooms
Bathrooms
- Total Bathrooms: 2
- Full Bathrooms: 2
Bedrooms
- Total Bedrooms: 3
Other Rooms
- Laundry: In Garage
Additional Information
- Pool: Yes
- Private Pool: Yes
- Pool Description: In Ground
Exterior
- Exterior Features: Outdoor Kitchen, Sidewalk, Sliding Doors
Parking
- Garage: Yes
- Attached garage: Yes
- Garage Spaces: 2
- Covered Spaces: 2
Location
- Area: 32779 - Longwood/Wekiva Springs
- County: Seminole
- Development Name: 32779 - Longwood/Wekiva Springs
- Subdivision: GROVE ESTATES
- Driving Directions: Traveling North on Tuskawilla Rd., turn Left onto E Lake Dr., turn Right onto S Ronald Reagan Blvd., turn Left onto SR 434-W, turn Right onto Sand Lake Rd., turn Right onto W Lake Brantley Rd., turn Right onto Kenlyn Dr., the home is on the Right
- Direction Faces: West
School Information
- Elementary School: Wekiva Elementary
- Middle School: Teague Middle
- High School: Lake Brantley High
Community
- Community Name: 32779 - Longwood/Wekiva Springs
- Association: Yes
Heating & Cooling
- Cooling Type: Central Air
- Heating Type: Central
Utilities
- Sewer: Public Sewer
- Water: Public
- Utility Description: Electricity Connected, Sewer Connected, Water Connected
Structural Information
- Exterior Const.: Block
- Roof: Shingle
- Stories/Levels: One
- Square Feet: 1,689
- Sq. Ft. Source: Public Records
- Year Built: 1980
Lot Features
- Lot Size (Acres): 0.24
- Lot Size (Sq. Ft.): 10,400
- Lot Size: 10400
- Street/Road Desc.: Paved
Financial Considerations
- Assoc Fee Desc.: None
- Tax Amount: $4,180.24
- Tax Year: 2025
Disclosures and Reports
- Ownership: Fee Simple
- Special Conditions: None
- Legal Description: LOT 55 GROVE ESTATES PB 21 PG 20
- Flood Zone Info: X
- APN: 5212951000000550
- Property ID: 5212951000000550
Listed by Creegan Group
Get Pre-Approved Today
Schools
Schools serving 1591 Kenlyn Dr
School District:Seminole County School District
| Name | Grades | Distance |
|---|---|---|
Wekiva Elementary School 1450 E Wekiva Trl, Longwood, FL 32779 | K-5 | 0.4 mi |
Teague Middle School 1350 McNeil Road, Altamonte Springs, FL 32714 | 6-8 | 0.8 mi |
Lake Brantley High School 991 Sand Lake Road, Altamonte Springs, FL 32714 | 9-12 | 0.8 mi |
Disclaimer:
School attendance boundaries provided by ATTOM Data Solutions and are for reference only. Contact the school directly to verify enrollment eligibility.
Price & Sales History for 1591 Kenlyn Dr
Date
Details
Price
Change
Source
7/22/2026
Listed
$460,000
9.52%
MLS
2/14/2022
Sold
$420,000
—
Public Record
Disclaimer: Historical sales information is derived from public records provided by the county offices. Information is not guaranteed and should be independently verified.
Tax History
Tax History for 1591 Kenlyn Dr
Year
Property Taxes
Change
Tax Assessment
Change
2025
$4,167
-7%
$346,447
-2%
2024
$4,481
2%
$354,279
2%
2023
$4,411
14%
$346,532
33%
2021
$3,858
-11%
$260,479
-19%
2022
$4,350
13%
$320,100
35%
2021
$3,858
24%
$237,770
16%
2018
$3,109
9%
$204,907
13%
2017
$2,862
-15%
$181,428
-16%
2019
$3,376
25%
$215,746
33%
2016
$2,703
—
$162,094
2%
2015
$2,691
7%
$158,440
8%
2014
$2,513
5%
$146,662
8%
2013
$2,402
—
$135,689
—
Disclaimer: Historical tax information is derived from public records provided by the county offices. Information is not guaranteed and should be independently verified.
Estimate the Cost
Estimate the Cost for 1591 Kenlyn Dr
1591 Kenlyn Drive, Longwood, FL 32779 (MLS# O6420922) is a Single Family property with 3 bedrooms and 2 full bathrooms. 1591 Kenlyn Drive is currently listed for $460,000 and was received on July 22, 2026. Want to learn more about 1591 Kenlyn Drive? Do you have questions about finding other Single Family real estate for sale in Longwood? You can browse all Longwood real estate or contact a Coldwell Banker agent to request more information.