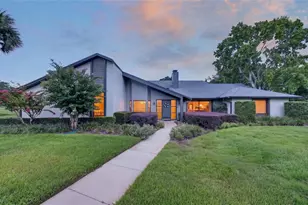
This is a carousel with tiles that activate property listing cards. Use the previous and next buttons to navigate.
1/32
$539,900 Just Listed
This is a carousel with tiles that activate property listing cards. Use the previous and next buttons to navigate.
1/32
Property Description
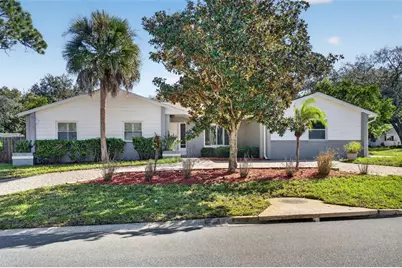
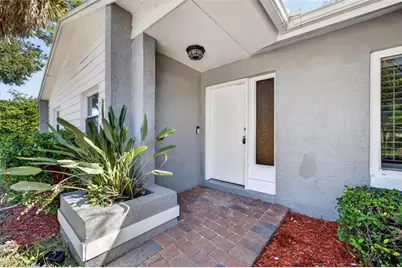
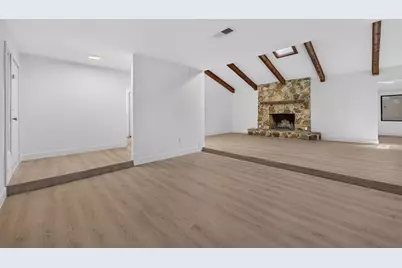
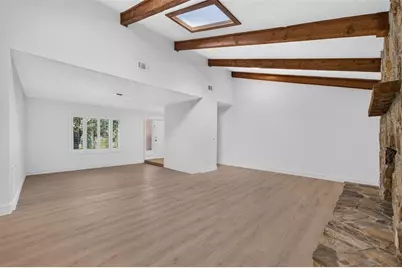
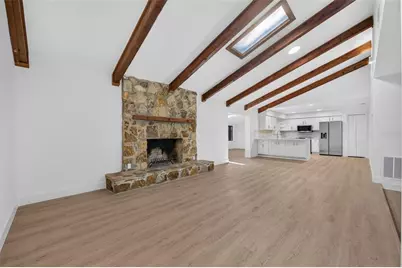
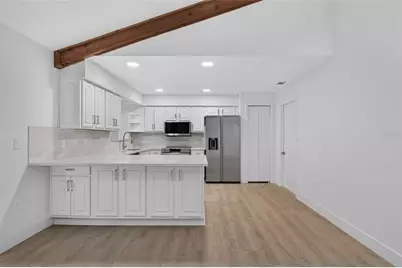
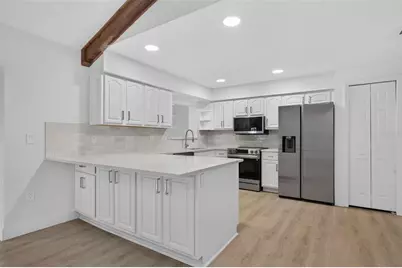
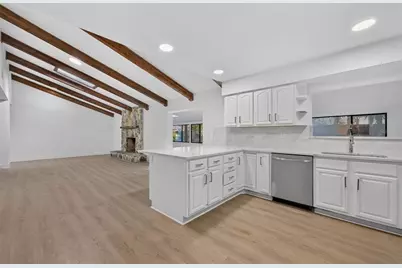
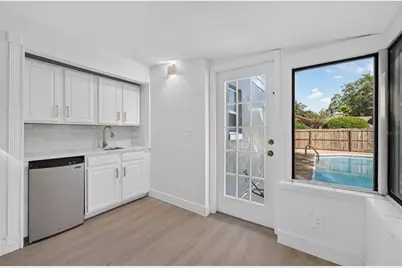
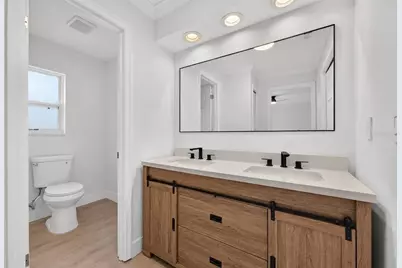
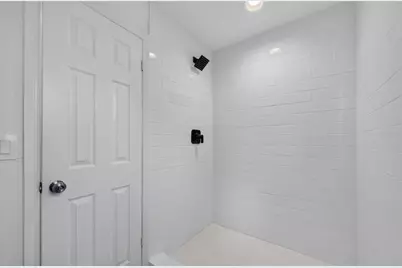
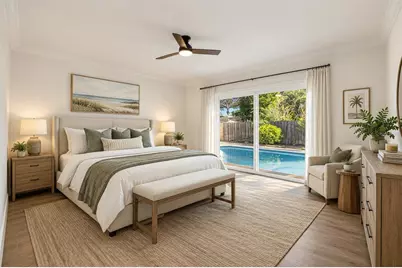
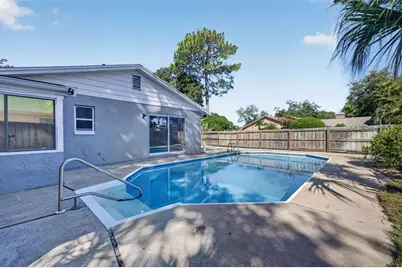
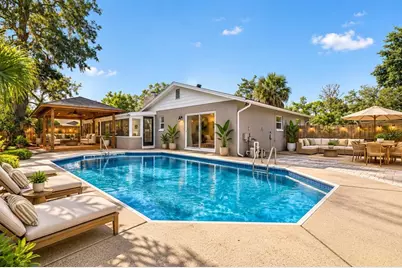
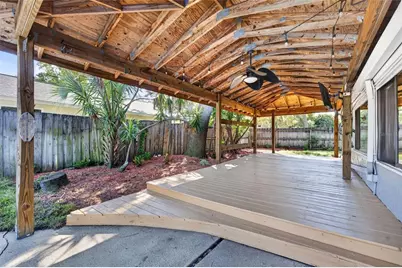
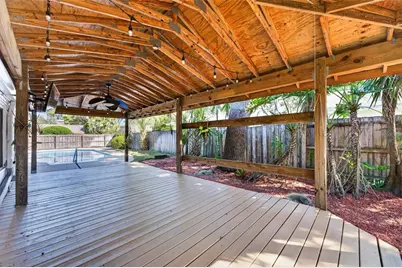
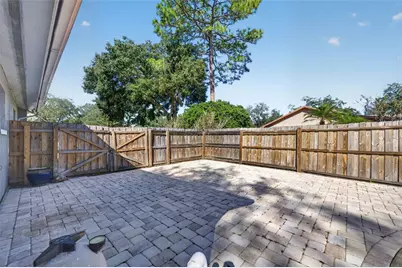
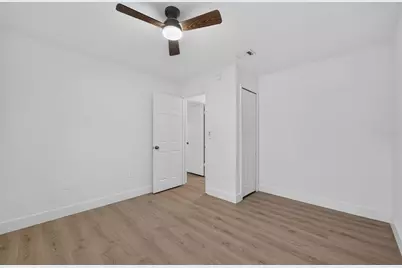
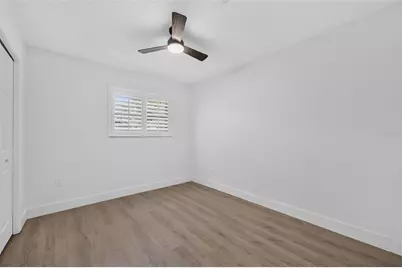
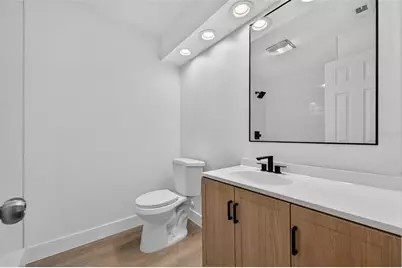
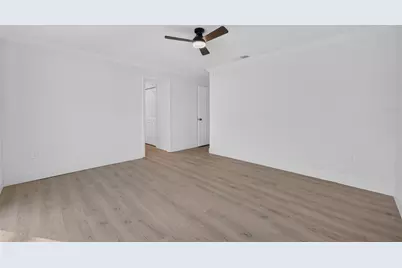
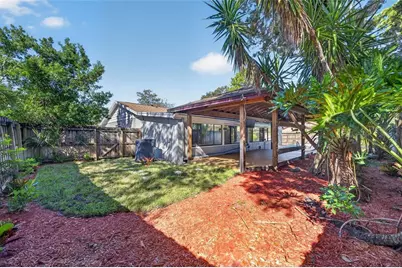
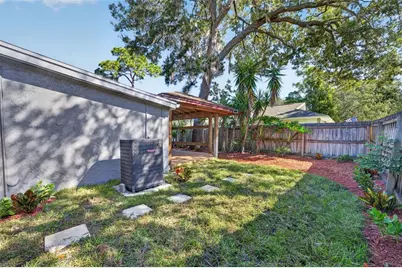
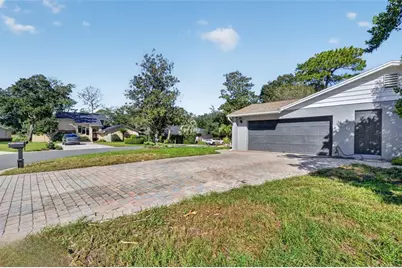
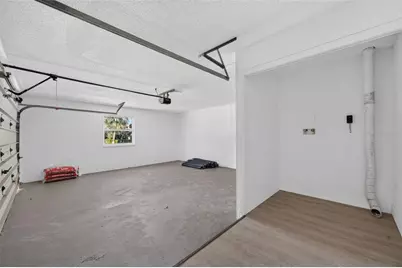
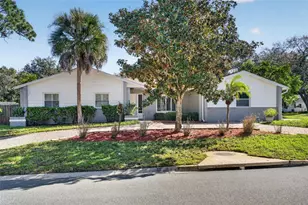
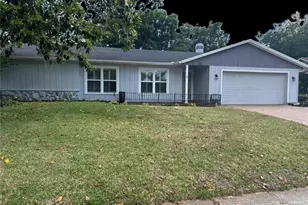
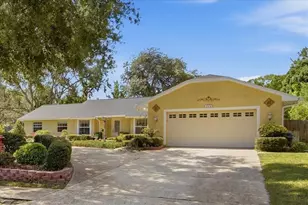
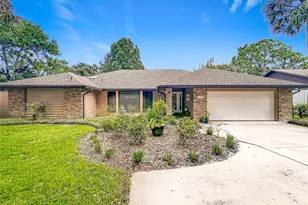
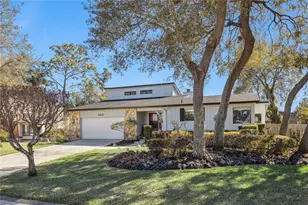
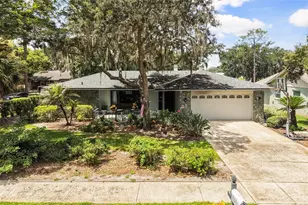
Some rooms virtually staged. A MUST SEE! You're sure to fall in love with this one! Pride of ownership and beautifully maintained homes is evident throughout the neighborhood. This newly remodeled 4-bedroom 2-bathroom pool home belongs here. This spacious and fully updated pool home boasts 4 bedrooms, 2 bathrooms, and an additional bonus room, providing ample space for your family's needs. Enjoy access to numerous bike trails and parks, The interior of the home has been beautifully remodeled, including fresh paint throughout, new luxury plank vinyl, base boards and trim. The kitchen features stunning quartz countertops, new stainless-steal appliances, and a timeless tile backsplash. Enjoy access to numerous bike traits, parks and access to top schools. Whether you're a growing family or looking for a spacious retreat, this property checks all the boxes. This corner lot features two driveways, one leading to the garage and the other is a circular driveway, great for that busy lifestyle. Between the Pool, large gazebo and ample entertaining space, you and your quests will appreciate the additional parking. additional parking in the back.
Full Property Details
Full Property Details for 326 Coble Dr
General
- Price: $539,900
- HOA FEE: $23/month
- HOA FEE FREQ.: Annually
- Taxes: $4,804 (2025)
- Status: Active
- Type: Single Family
- Source: MidFloridaRegionalMLS
- MLS ID: O6451831
- Updated: 10/22/2026
- Added to Site: 1 day(s) ago
Rental Information
- Min. Lease: 8-12 Months
Interior
- Number of Rooms: 6
- Interior Features: Eating Space In Kitchen, High Ceilings, Kitchen and Family Room Combination, Living Room/Dining Room Combo, Open Floorplan, Primary Bedroom Main Floor, Skylight(s), Solid Surface Counters, Solid Wood Cabinets, Thermostat, Vaulted Ceiling(s)
- Fireplace: Yes
- Fireplace(s): Masonry, Wood Burning
- Appliances: Bar Fridge, Dishwasher, Microwave, Range, Refrigerator
- Furnishings: Unfurnished
- Flooring: Luxury Vinyl
Rooms
Bathrooms
- Total Bathrooms: 2
- Full Bathrooms: 2
Bedrooms
- Total Bedrooms: 4
Other Rooms
- Laundry: In Garage
Additional Information
- Pool: Yes
- Private Pool: Yes
- Pool Description: In Ground
Exterior
- Exterior Features: Permeable Paving, Private Mailbox, Private Yard, Sidewalk, Storage
Parking
- Garage: Yes
- Attached garage: Yes
Location
- Area: 32779 - Longwood/Wekiva Springs
- County: Seminole
- Development Name: 32779 - Longwood/Wekiva Springs
- Subdivision: WEKIVA HILLS SEC 04
- Driving Directions: 1. Get on I-4 E from downtown Orlando. 2. Follow I-4 E and take the exit toward FL-436 W. 3. Continue on FL-436 W (State Road 436) toward Forest City. 4. Turn onto S Hunt Club Blvd. 5. Turn and drive to Coble Dr in the Wekiwa Springs area to reach your destination.
- Direction Faces: West
School Information
- Elementary School: Wekiva Elementary
- Middle School: Teague Middle
- High School: Lake Brantley High
Community
- Community Name: 32779 - Longwood/Wekiva Springs
- Association: Yes
- Assoc. Name: Christine Landry
Heating & Cooling
- Cooling Type: Central Air
- Heating Type: Central
Utilities
- Sewer: Public Sewer
- Water: Public
- Utility Description: Sewer Connected, Water Connected
Structural Information
- Exterior Const.: Block
- Roof: Shingle
- Stories/Levels: One
- Square Feet: 2,193
- Sq. Ft. Source: Public Records
- Year Built: 1978
Additional Structures
- Other Structures: Gazebo
Lot Features
- Lot Size (Acres): 0.29
- Lot Size (Sq. Ft.): 12,558
- Lot Size: 12558
- Frontage: Street Paved
- Street/Road Desc.: Paved, Asphalt
Financial Considerations
- Association Fee: $275
- Assoc Fee Freq.: Annually
- Assoc Fee Desc.: Required
- Tax Amount: $4,804.21
- Tax Year: 2025
Disclosures and Reports
- Ownership: Fee Simple
- Special Conditions: None
- Legal Description: LOT 54 WEKIVA HILLS SEC 4 PB 20 PG 99
- Flood Zone Info: X
- APN: 6212950500000540
- Property ID: 6212950500000540
- Block/Lot/Section: 540
Listed by Spectrum Property Group Llc
Get Pre-Approved Today
Schools
Schools serving 326 Coble Dr
School District:Seminole County School District
| Name | Grades | Distance |
|---|---|---|
Wekiva Elementary School 1450 E Wekiva Trl, Longwood, FL 32779 | K-5 | 1 mi |
Teague Middle School 1350 McNeil Road, Altamonte Springs, FL 32714 | 6-8 | 2 mi |
Lake Brantley High School 991 Sand Lake Road, Altamonte Springs, FL 32714 | 9-12 | 2 mi |
Disclaimer:
School attendance boundaries provided by ATTOM Data Solutions and are for reference only. Contact the school directly to verify enrollment eligibility.
Price & Sales History for 326 Coble Dr
Date
Details
Price
Change
Source
10/21/2026
Listed
$539,900
49.97%
MLS
8/20/2026
Sold
$360,000
—
Public Record
Disclaimer: Historical sales information is derived from public records provided by the county offices. Information is not guaranteed and should be independently verified.
Tax History
Tax History for 326 Coble Dr
Year
Property Taxes
Change
Tax Assessment
Change
2025
$5,243
6%
$392,063
2%
2024
$4,931
105%
$385,402
100%
2023
$2,404
3%
$192,817
3%
2022
$2,340
3%
$187,201
3%
2021
$2,267
—
$181,749
1%
2021
$2,267
2%
$179,240
2%
2019
$2,221
1%
$175,210
2%
2018
$2,198
1%
$171,943
2%
2017
$2,181
-2%
$168,406
2%
2016
$2,222
-1%
$164,942
1%
2015
$2,246
1%
$163,795
1%
2014
$2,224
-1%
$162,495
1%
2013
$2,246
—
$160,094
—
Disclaimer: Historical tax information is derived from public records provided by the county offices. Information is not guaranteed and should be independently verified.
Estimate the Cost
Estimate the Cost for 326 Coble Dr
326 Coble Drive, Longwood, FL 32779 (MLS# O6451831) is a Single Family property with 4 bedrooms and 2 full bathrooms. 326 Coble Drive is currently listed for $539,900 and was received on October 21, 2026. Want to learn more about 326 Coble Drive? Do you have questions about finding other Single Family real estate for sale in Longwood? You can browse all Longwood real estate or contact a Coldwell Banker agent to request more information.