This is a carousel with tiles that activate property listing cards. Use the previous and next buttons to navigate.
1/1
$995,000
This is a carousel with tiles that activate property listing cards. Use the previous and next buttons to navigate.
1/1
Property Description
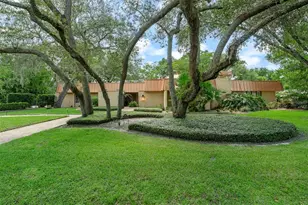
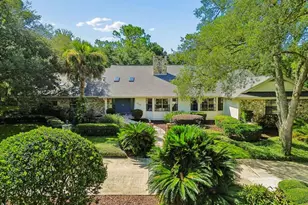
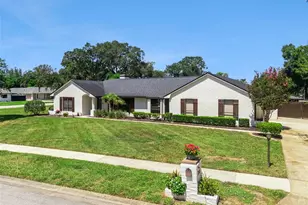
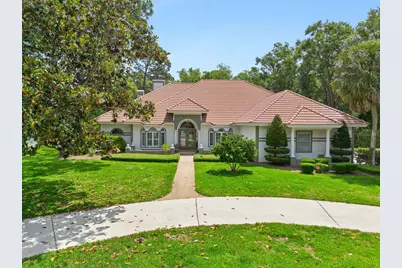
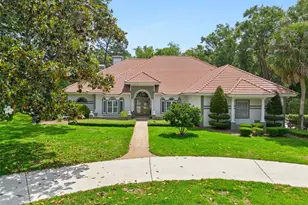
Custom Built Estate Residence by Jones Clayton Construction showcases timeless elegance in architecture, style and livability. Begin your next chapter in this beautiful home featuring one story, a screened pool with approximately 4026 sq ft, of living space with 4 Bedrooms, 4 Baths. Located in Sweetwater Club Seminole County's Premier 24 hour Guard Gated Community with more nature than homes and spacious estates spanning 1 - 11 acres. This Mediterranean Style residence blends classic architectural charm with today's most desired features. From the moment you pull into your circular driveway you're greeted by a professionally landscaped lawn spanning approximately one acre with an oversized side entry 3 car garage. Your foyer and entry hallway features marble floors and picturesque views through the Living Room of the tropical pool and lanai. There is a formal Dining Room with a Window Bench Seat off the Entry. In the Living Room there are soaring ceilings and a wet bar area for entertaining. There is a nearby Powder Bathroom for guests. You''ll notice abundant Custom millwork, moldings and built in features throughout the home. Recent Updates include: Beautiful New Tile Roof in 2022, Two Brand New Air Conditioning Units with Ecobee Thermostats. New Luxury Vinyl Plank flooring in main living areas, Pool Enclosure Rescreened, New Ceiling Fans, New Sundeck Pool Deck, All New Recessed Lighting throughout! Your Private Backyard adds to the peace and tranquility of this property. The pool is large enough for your lap swimming excercise. Primary Bedroom Suite is very spacious with access to the pool lanai area and a separate walk in closet. The Primary Bath is also very spacious with a double sided fireplace. 2nd Bedroom/Office has an ensuite full bathroom. Bright Kitchen and Nook area opens to spacious Family Room. Down the hall there are two bedrooms and a full bath. There are many French Doors to the Screened Pool Lanai for seamless indoor outdoor living. Separate Laundry Room with sink and exit door to a covered porch out to side entry 3 car garage parking area. There's pure potential for the next owner to renovate kitchen and baths. In mid Spring you'll enjoy a multitude of Azaleas, Gardenias and Magnolia Flowers. In Fall/Winter you'll have gorgeous Camelias. You'll have Deeded Lake Access to Lake Brantley and walking distance to over 7000 acres at the Wekiwa State Park. There are Tennis and Pickle Ball Courts and Gazebo Park. Seminole County Excellent Schools, close to the 429 and !-4 Freeways. Disney and Beaches are 40- 60 minute drives.
Full Property Details
Full Property Details for 628 E Club Cir
General
- Sold For: $995,000
- HOA FEE: $367/month
- HOA FEE FREQ.: Quarterly
- Taxes: $5,747 (2024)
- Status: Closed
- Type: Single Family
- Source: MidFloridaRegionalMLS
- MLS ID: O6400643
- Added to Site: 61 day(s) ago
Rental Information
- Min. Lease: 1-2 Years
Interior
- Number of Rooms: 10
- Interior Features: Built-in Features, Cathedral Ceiling(s), Ceiling Fan(s), Coffered Ceiling(s), Crown Molding, High Ceilings, Kitchen and Family Room Combination, Primary Bedroom Main Floor, Skylight(s), Solid Wood Cabinets, Split Bedroom, Thermostat, Walk-In Closet(s), Window Treatments
- Fireplace: Yes
- Fireplace(s): Family Room, Master Bedroom, Wood Burning
- Appliances: Built-In Oven, Cooktop, Dishwasher, Disposal, Electric Water Heater, Microwave, Range, Refrigerator
- Furnishings: Negotiable
- Flooring: Carpet, Ceramic Tile, Luxury Vinyl
Rooms
Bathrooms
- Total Bathrooms: 4
- Full Bathrooms: 3
- Half Bathrooms: 1
Bedrooms
- Total Bedrooms: 4
Other Rooms
- Laundry: Electric Dryer Hookup, Laundry Room, Washer Hookup
Additional Information
- Shared Amenities: Gated, Park, Pickleball Court(s), Tennis Court(s)
- Pool: Yes
- Private Pool: Yes
- Pool Description: Gunite, In Ground, Lap, Pool Sweep, Screen Enclosure
- Spa: Yes
- Spa Description: In Ground
- Security/Safety: Fire Alarm, Gated Community, Security System, Security System Owned, Smoke Detector(s)
Exterior
- Exterior Features: French Doors, Irrigation System, Lighting, Private Mailbox, Rain Gutters
- Deck/Patio: Enclosed, Screened
- Porch/Patio/Deck: Enclosed, Screened
Parking
- Garage: Yes
- Attached garage: Yes
- Garage Spaces: 3
- Covered Spaces: 3
Location
- Area: 32779 - Longwood/Wekiva Springs
- County: Seminole
- Development Name: 32779 - Longwood/Wekiva Springs
- Subdivision: SWEETWATER CLUB UNIT 7
- Driving Directions: I-4 to Longwood Wekiwa Springs exit to 434 West to Right on Wekiva Springs Road, to Left into Sweetwater Club (Riverveiw Drive). to Left on Sweetwater Club Blvd to Left on East Club Circle.
- Direction Faces: West
School Information
- Elementary School: Sabal Point Elementary
- Middle School: Rock Lake Middle
- High School: Lake Brantley High
Community
- Community Name: 32779 - Longwood/Wekiva Springs
- Community Features: Lake, Water Access, Deed Restrictions, Gated Community - Guard, Golf Carts OK
- Optional Amenities: Gated, Park, Pickleball Court(s), Tennis Court(s)
- Association: Yes
- Assoc. Name: Lisa Moore
- Assoc. Fees Include: 24-Hour Guard, Private Road
- Pet Restrictions: Please contact HOA and Seminole County for any and all pet restrictions.
Heating & Cooling
- Cooling Type: Central Air, Humidity Control
- Heating Type: Central, Electric, Heat Pump, Zoned
Utilities
- Sewer: Septic Tank
- Water District: LAKE BRANTLEY
- Water: Public
- Utility Description: BB/HS Internet Available, Cable Connected, Electricity Connected, Fire Hydrant, Public
Structural Information
- Architectural Info: Mediterranean
- Architectural Style: Mediterranean
- Exterior Const.: Block, Stucco
- Roof: Tile
- Windows: Blinds, Shutters
- Stories/Levels: One
- Square Feet: 4,026
- Sq. Ft. Source: Public Records
- Living Area: 4,026 Sq. Ft.
- Year Built: 1988
Lot Features
- Property View: Pool, Trees/Woods
- Lot Size (Acres): 0.97
- Lot Size (Sq. Ft.): 42,344
- Lot Size: 42344
- Frontage: Street Paved
- Street/Road Desc.: Paved
Water Features
- Water Access: Yes
- Water Access Desc: Lake
- Water Extras: Yes
- Water Front Name: LAKE BRANTLEY
- Water Front Desc.: Lake
Financial Considerations
- Association Fee: $1,100
- Assoc Fee Freq.: Quarterly
- Assoc Fee Desc.: Required
- Tax Amount: $5,747.61
- Tax Year: 2024
Disclosures and Reports
- Ownership: Fee Simple
- Special Conditions: None
- Legal Description: LOT 12 SWEETWATER CLUB UNIT 7 PB 34 PGS 47 & 48
- Flood Zone Info: X
- APN: 31202952100000120
- Property ID: 31202952100000120
- Block/Lot/Section: 00/0120
Get Pre-Approved Today
Schools
Schools serving 628 E Club Cir
School District:Seminole County School District
| Name | Grades | Distance |
|---|---|---|
Sabal Point Elementary School 960 Wekiva Springs Road, Longwood, FL 32779 | K-5 | 1.7 mi |
Rock Lake Middle School 250 Slade Drive, Longwood, FL 32750 | 6-8 | 4.6 mi |
Lake Brantley High School 991 Sand Lake Road, Altamonte Springs, FL 32714 | 9-12 | 2.1 mi |
Disclaimer:
School attendance boundaries provided by ATTOM Data Solutions and are for reference only. Contact the school directly to verify enrollment eligibility.
Price & Sales History for 628 E Club Cir
Date
Details
Price
Change
Source
7/10/2026
Sold
$995,000
—
MLS
5/13/2026
Listed
$995,000
—
MLS
Disclaimer: Historical sales information is derived from public records provided by the county offices. Information is not guaranteed and should be independently verified.
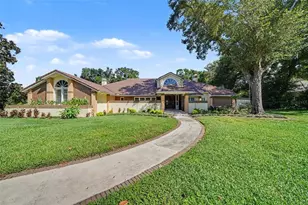
628 E Club Circle, Longwood, FL 32779 (MLS# O6400643) is a Single Family property that was sold at $995,000 on July 10, 2026. This property was listed by Carolyn Kickhofel from our Orlando North/Heathrow Office.Want to learn more about 628 E Club Circle? Do you have questions about finding other Single Family real estate for sale in Longwood? You can browse all Longwood real estate or contact a Coldwell Banker agent to request more information.