This is a carousel with tiles that activate property listing cards. Use the previous and next buttons to navigate.
1/61
$925,000
This is a carousel with tiles that activate property listing cards. Use the previous and next buttons to navigate.
1/61
Property Description
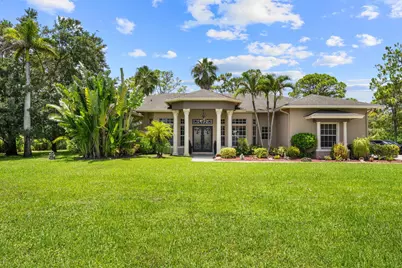
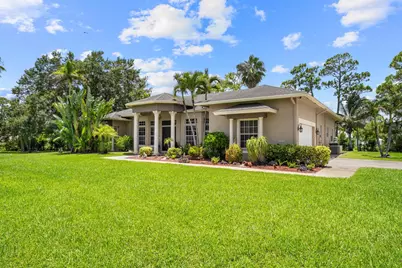
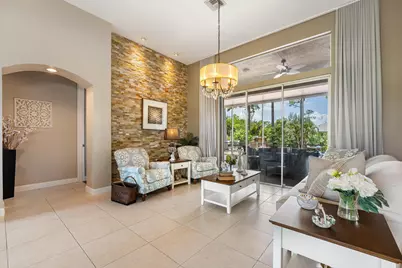
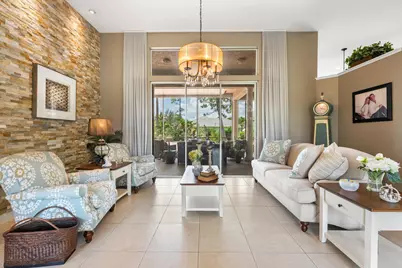
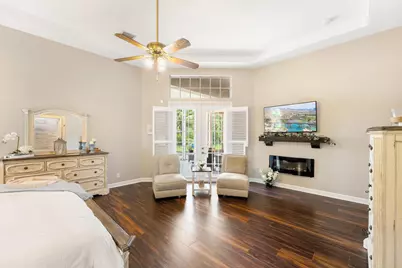
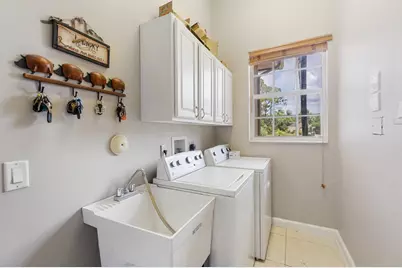
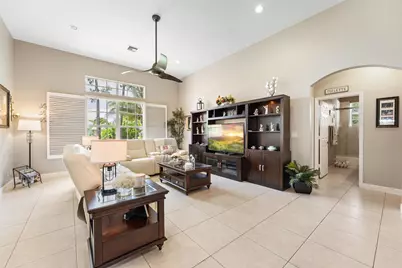
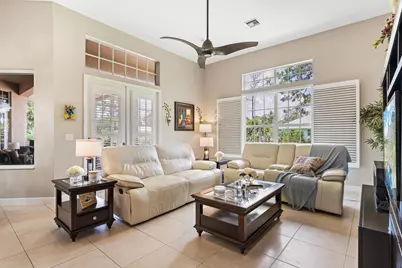
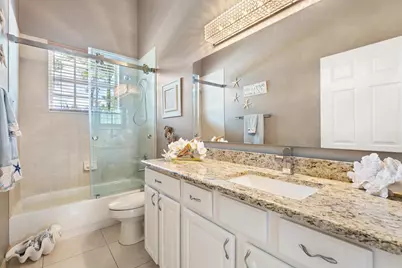
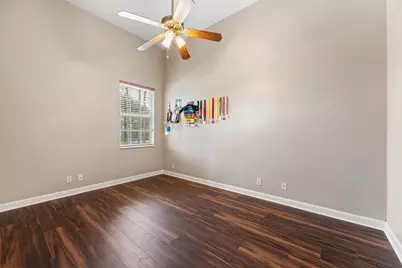
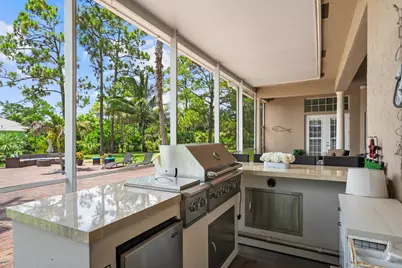
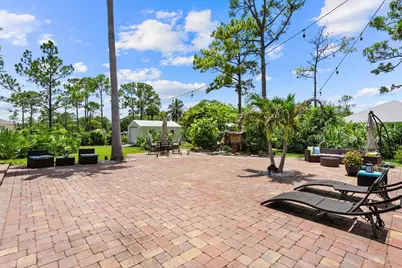
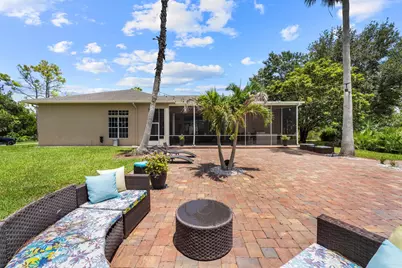
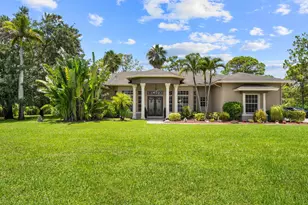
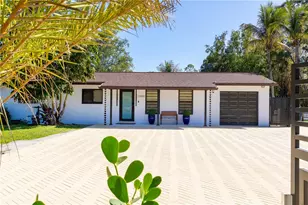
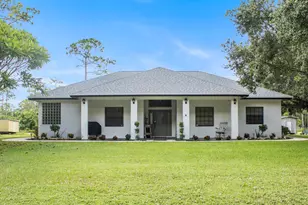
Welcome to this spacious 3-bedroom, 2-bathroom home situated on a beautifully maintained 1.29-acre lot, offering comfort, functionality, and plenty of outdoor space. In addition to the three bedrooms, the home features a dedicated office that can easily be converted into a fourth bedroom, offering flexibility for guests, hobbies, or a growing household. Ideally situated with frontage on two paved roads and connected to city water, this property offers both convenience and accessibility. Step inside to find soaring Crawford ceilings, a welcoming foyer, and a formal dining room designed for both everyday living and entertaining. The kitchen features tall wood cabinetry, granite countertops, stainless steel appliances, and a pantry for ample storage. Triple pocket sliding glass doors create a seamless transition between the indoor and outdoor living spaces, filling the home with natural light. The spacious primary suite offers private French doors leading to the backyard, two walk-in closets, and an en-suite bathroom complete with dual vanities, a soaking tub, a walk-in shower, and a bidet. Additional features include two A/C systems, a water treatment system, an indoor laundry room with a utility sink, and an oversized two-car garage with built-in storage shelving. Outside, enjoy professionally landscaped grounds, a fully fenced yard, an expansive patio, a summer kitchen, and a beautiful backyard waterfall feature. The summer kitchen is equipped with a built-in grill, side burner, beverage cooler, and built-in lighting, making it an ideal space for outdoor cooking and entertaining. The generous lot provides plenty of space for a future pool or additional outdoor amenities. Additional exterior features include an impact-rated double front entry door and panel hurricane shutters for added storm protection. Conveniently located with room to spread out while still being close to everyday conveniences, this property offers the perfect blend of indoor comfort and outdoor living, with the added benefits of city water and frontage on two paved roads.
Full Property Details
Full Property Details for 14042 88th Pl N
General
- Price: $925,000
- Taxes: $6,244 (2025)
- Status: Active
- Type: Single Family
- Source: Regional
- MLS ID: B26060654
- Updated: 8/9/2026
- Added to Site: 17 day(s) ago
Interior
- Interior Features: Bidet, Bedroom on Main Level, Breakfast Area, Bathtub, Cathedral Ceiling(s), Dining Area, Separate/Formal Dining Room, Dual Sinks, Entrance Foyer, Eat-in Kitchen, High Ceilings, Kitchen Island, Main Level Primary, Pantry, Sitting Area in Primary, Split Bedrooms, Storage, Soaking Tub, Separate Shower, Tub Shower, Walk-In Closet(s)
- Fireplace: Yes
- Fireplace(s): Decorative, Electric
- Appliances: Dryer, Dishwasher, Electric Range, Electric Water Heater, Disposal, Microwave, Refrigerator, Water Heater, Washer
- Furnishings: Negotiable
- Flooring: Ceramic Tile, Laminate
Rooms
Bathrooms
- Total Bathrooms: 2
- Full Bathrooms: 2
- Main Floor Baths: 2
Bedrooms
- Total Bedrooms: 3
- Bedrooms Main: 3
Other Rooms
- Laundry: Washer Hookup, Electric Dryer Hookup, Inside, Laundry Room, Laundry Tub, Sink
Additional Information
- Security/Safety: Smoke Detector(s)
Exterior
- Exterior Features: Built-in Barbecue, Barbecue, Garden, Lighting, Outdoor Kitchen, Outdoor Living Area, Storage, Room For Pool
- Porch/Patio/Deck: Covered, Patio, Porch, Screened
Parking
- Garage: Yes
- Attached garage: Yes
- Garage Spaces: 2
- Covered Spaces: 2
- Total Spaces: 10
- Parking Features: Attached, Concrete, Driveway, Garage, Garage Door Opener
Location
- County: Palm Beach
- Subdivision: Acreage & Unrec (The Acreage)
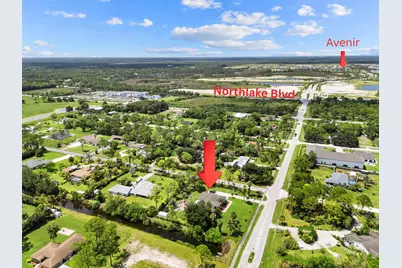
- Driving Directions: Take I95 to Northlake Blvd and head west, Follow Northlake to 140th Ave N and turn left, follow 140th Ave N for 3 streets and the house will be on the southwest corner of 88th Pl N.
- Direction Faces: East
School Information
- Elementary School: Pierce Hammock
- Middle School: Western Pines
- High School: Seminole Ridge
Community
- Community Name: 5540
- Pets Allowed: Yes
Heating & Cooling
- Central air: Yes
- Air Conditioning: Yes
- Cooling Type: Central Air, Ceiling Fan(s)
- Heating Type: Central
Utilities
- Sewer: Septic Tank
- Water: Public
- Cable Available: Yes
- Utility Description: Cable Available, Electricity Connected, Phone Connected, Water Connected
Structural Information
- Architectural Style: Mediterranean, Traditional
- Structure Type: House
- Construction: Block, Stucco
- Roof: Shingle
- Windows: Metal, Plantation Shutters, Single Hung, Sliding
- Doors: French Doors
- Stories/Levels: 1
- Building Size: 3607
- Square Feet: 2,647
- Sq. Ft. Source: Public Records
- Living Area: 2,647 Sq. Ft.
- Year Built: 2001
- Property Condition: Resale
Additional Structures
- Other Structures: Garage(s), Shed(s), Storage
Lot Features
- Property View: Canal, Garden
- Lot Size (Acres): 1.29
- Frontage: County Road, City Street, Asphalt, Paved
- Road Maintenance: Public Maintained Road
- Sidewalks: Yes
- Lot Features: 1-2 Acres, Corner Lot, Fruit Trees, Landscaped, Oversized Lot, Sprinklers Automatic, Sprinkler System
- Zoning: AR
- Fencing (Description): Back Yard, Chain Link, Fenced, Full, Front Yard, Gate
Water Features
- Water View: Yes
- Water Front Desc.: Canal Access, Canal Front, None
- Water Front View: Canal Access, Canal Front, None
Financial Considerations
- Assessment Amount: $304,941
- Tax Amount: $6,244.88
- Tax Year: 2025
- Terms: Cash, Conventional
Disclosures and Reports
- Special Conditions: Standard, Listed As-Is
- Legal Description: 20-42-41~ E 209 FT OF N 269 FTOF S 4452 FT OF E 1/2 A/K/A U-18
- Property ID: 414220000001500
Listed by Pavon Realty Group, LLC

Get Pre-Approved Today
Schools
Schools serving 14042 88th Pl N
School District:Palm Beach County School District
| Name | Grades | Distance |
|---|---|---|
Pierce Hammock Elementary School 14255 Hamlin Boulevard, Loxahatchee, FL 33470 | K-5 | 0.3 mi |
Western Pines Community Middle School 5949 140th Avenue North, West Palm Beach, FL 33411 | 6-8 | 3.1 mi |
Seminole Ridge Community High School 4601 Seminole Pratt Whitney Road, Loxahatchee, FL 33470 | 9-12 | 5.1 mi |
Disclaimer:
School attendance boundaries provided by ATTOM Data Solutions and are for reference only. Contact the school directly to verify enrollment eligibility.
Price & Sales History for 14042 88th Pl N
Date
Details
Price
Change
Source
8/05/2026
Listed
$925,000
198.39%
MLS
6/20/2013
Sold
$310,000
—
Public Record
Disclaimer: Historical sales information is derived from public records provided by the county offices. Information is not guaranteed and should be independently verified.
Tax History
Tax History for 14042 88th Pl N
Year
Property Taxes
Change
Tax Assessment
Change
2025
$6,245
4%
$304,941
3%
2024
$6,022
2%
$296,347
3%
2023
$5,896
9%
$287,716
6%
2021
$5,385
-5%
$271,200
-3%
2022
$5,655
5%
$279,336
4%
2021
$5,385
3%
$267,456
2%
2019
$5,232
6%
$261,443
2%
2018
$4,923
3%
$256,568
2%
2017
$4,782
-1%
$251,291
2%
2016
$4,816
-1%
$246,122
1%
2015
$4,849
1%
$244,411
1%
2014
$4,816
20%
$242,471
20%
2013
$4,028
—
$202,117
—
Disclaimer: Historical tax information is derived from public records provided by the county offices. Information is not guaranteed and should be independently verified.
Estimate the Cost
Estimate the Cost for 14042 88th Pl N
14042 88th Place N, Loxahatchee, FL 33470 (MLS# B26060654) is a Single Family property with 3 bedrooms and 2 full bathrooms. 14042 88th Place N is currently listed for $925,000 and was received on August 05, 2026. Want to learn more about 14042 88th Place N? Do you have questions about finding other Single Family real estate for sale in Loxahatchee? You can browse all Loxahatchee real estate or contact a Coldwell Banker agent to request more information.