This is a carousel with tiles that activate property listing cards. Use the previous and next buttons to navigate.
1/1
$2,390,000
This is a carousel with tiles that activate property listing cards. Use the previous and next buttons to navigate.
1/1
Property Description
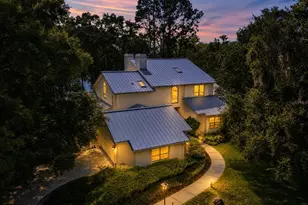
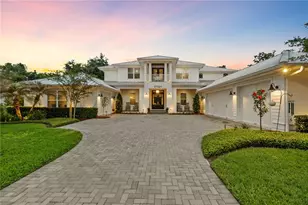
Welcome to the modern estate you've been waiting for, located on just over an acre in The Sanctuary on Livingston, one of Lutz's premier gated communities just minutes from Tampa. Positioned on a private corner homesite with conservation and pond views, this 2018-built residence offers over 4,400 square feet with 4 bedrooms, an office/flex space, and 4.5 bathrooms designed for both everyday living and entertaining. Inside features soaring ceilings, coffered details, panoramic windows, and designer finishes create a bright, open atmosphere throughout. The split floor plan provides privacy, with the primary suite occupying its own wing featuring a spa-inspired bathroom with floating vanities, soaking tub, oversized walk-in shower, and a large custom walk-in closet. Additional bedrooms are thoughtfully positioned on separate wings and include spacious layouts, custom closet systems, and updated finishes. The chef's kitchen is equipped with premium Viking appliances, including a gas 6-burner range and oversized refrigerator, along with quartz countertops and backsplash, custom cabinetry, a 72-inch center island, and a large walk-in pantry with built-in organization. The great room showcases panoramic backyard views, 15-17 foot coffered ceilings through the home, and a custom tile-and-stone entertainment wall with a 60-inch electric fireplace and built-in storage. Completed in 2025, the resort-style pool and spa transformed the outdoor living space into a private retreat featuring swim-up bar seating, a sunken fire pit lounge, travertine decking, updated landscaping, irrigation, landscape lighting, and over 50 feet of covered outdoor living space. The expansive rear porch includes over 50 FT. of covered area for entertaining and dining! Equipped with an outdoor kitchen and bar, dining area, fireplace, and safety fencing overlooking peaceful water and conservation views. Additional upgrades include full panic "safe" room off of master closet equipped with metal sheathing on all sides, and double plywood with 3/4 inch drywall fixed directly to the slab for weather and crisis protection! The Great Room and Primary Suite have automated blinds and custom blinds in other areas, UV window treatments, buried propane tank, U-shaped paver driveway, oversized breezeway entry, 3-car garage with EV charging prewires, concrete tile roof, smart home and security integration, extensive storage systems, and well and septic systems resulting in no water or sewer bills. Residents of The Sanctuary on Livingston enjoy gated privacy, sidewalks, playgrounds, and park amenities with convenient access to I-275, I-75, the Veterans Expressway, and Dale Mabry Highway. Downtown Tampa, shopping, dining, golf courses, hospitals, and Tampa International Airport are all nearby while still offering the peace and privacy of estate-style living. Homes offering this level of outdoor living, lot size, privacy, and modern finishes rarely become available in The Sanctuary on Livingston.
Full Property Details
Full Property Details for 2829 Coastal Range Way
General
- Sold For: $2,390,000
- HOA FEE: $151/month
- HOA FEE FREQ.: Annually
- Taxes: $26,084 (2025)
- Status: Closed
- Type: Single Family
- Source: MidFloridaRegionalMLS
- MLS ID: W7885858
- Added to Site: 52 day(s) ago
Rental Information
- Min. Lease: No Minimum
Interior
- Number of Rooms: 8
- Interior Features: Built-in Features, Ceiling Fan(s), Coffered Ceiling(s), Eating Space In Kitchen, High Ceilings, Kitchen and Family Room Combination, Living Room/Dining Room Combo, Open Floorplan, Primary Bedroom Main Floor, Split Bedroom, Stone Counters, Walk-In Closet(s), Wet Bar, Window Treatments
- Fireplace: Yes
- Fireplace(s): Living Room, Outside
- Appliances: Bar Fridge, Built-In Oven, Cooktop, Dishwasher, Dryer, Electric Water Heater, Microwave, Range Hood, Refrigerator, Washer, Water Softener
- Furnishings: Negotiable
- Flooring: Engineered Hardwood
Rooms
Bathrooms
- Total Bathrooms: 5
- Full Bathrooms: 4
- Half Bathrooms: 1
Bedrooms
- Total Bedrooms: 4
Other Rooms
- Laundry: Inside, Laundry Room
Additional Information
- Pool: Yes
- Private Pool: Yes
- Pool Description: Heated, In Ground, Lighting, Salt Water
- Spa: Yes
- Spa Description: Heated, In Ground
Exterior
- Exterior Features: Fire Pit, Irrigation System, Lighting, Outdoor Grill, Outdoor Kitchen, Sidewalk
- Deck/Patio: Covered, Patio, Rear Porch
- Porch/Patio/Deck: Covered, Patio, Rear Porch
Parking
- Garage: Yes
- Attached garage: Yes
- Garage Spaces: 3
- Covered Spaces: 3
Location
- Area: 33559 - Lutz
- County: Hillsborough
- Development Name: 33559 - Lutz
- Subdivision: SANCTUARY ON LIVINGSTONE PH
- Driving Directions: Collier Pkwy E, right on Livingston, left on Wildlife Run, left on Amazon Basin, left on Coastal Range.
- Direction Faces: Southeast
School Information
- Elementary School: Lutz-HB
- Middle School: Liberty-HB
- High School: Freedom-HB
Community
- Community Name: 33559 - Lutz
- Community Features: Deed Restrictions, Playground
- Association: Yes
- Assoc. Name: Greenacre Properties (Daniel Papai)
- Pet Restrictions: Buyer to independently confirm pet restrictions directly with HOA.
Heating & Cooling
- Cooling Type: Central Air
- Heating Type: Central
Utilities
- Sewer: Septic Tank
- Water: Well
- Utility Description: Electricity Connected, Natural Gas Connected, Sewer Connected, Water Connected
Structural Information
- Architectural Info: Contemporary, Custom
- Architectural Style: Contemporary, Custom
- Exterior Const.: Block, Stucco
- Roof: Tile
- Windows: Blinds, Window Treatments
- Stories/Levels: One
- Square Feet: 4,455
- Sq. Ft. Source: Builder
- Living Area: 4,455 Sq. Ft.
- Year Built: 2018
Lot Features
- Property View: Pool, Water
- Lot Size (Acres): 1.08
- Lot Size (Sq. Ft.): 47,044
- Lot Size: 1.08
- Lot Dimensions: 138.84 x 294
- Street/Road Desc.: Paved
- Fencing (Description): Fenced
Water Features
- Water View: Yes
Financial Considerations
- Association Fee: $1,809
- Assoc Fee Freq.: Annually
- Assoc Fee Desc.: Required
- Tax Amount: $26,084.96
- Tax Year: 2025
Disclosures and Reports
- Ownership: Fee Simple
- Special Conditions: None
- Legal Description: SANCTUARY ON LIVINGSTON PHASE II LOT 55
- Flood Zone Info: X
- APN: U05271973500000000055.0
- Property ID: U05271973500000000055.0
Listed by Re/Max Champions
Sold by Premier Sothebys Intl Realty

Get Pre-Approved Today
Schools
Schools serving 2829 Coastal Range Way
School District:Hillsborough County School District
| Name | Grades | Distance |
|---|---|---|
Lutz K-8 School 202 5th Avenue Southeast, Lutz, FL 33549 | PK-8 | 2.5 mi |
Liberty Middle School, Tampa, FL 17400 Commerce Park Boulevard, Tampa, FL 33647 | 6-8 | 3.3 mi |
Freedom High School, Tampa, FL 17410 Commerce Park Boulevard, Tampa, FL 33647 | 9-12 | 3.2 mi |
Disclaimer:
School attendance boundaries provided by ATTOM Data Solutions and are for reference only. Contact the school directly to verify enrollment eligibility.
Price & Sales History for 2829 Coastal Range Way
Date
Details
Price
Change
Source
6/12/2026
Sold
$2,390,000
—
MLS
5/19/2026
Listed
$2,390,000
—
MLS
Disclaimer: Historical sales information is derived from public records provided by the county offices. Information is not guaranteed and should be independently verified.
2829 Coastal Range Way, Lutz, FL 33559 (MLS# W7885858) is a Single Family property that was sold at $2,390,000 on June 12, 2026. Want to learn more about 2829 Coastal Range Way? Do you have questions about finding other Single Family real estate for sale in Lutz? You can browse all Lutz real estate or contact a Coldwell Banker agent to request more information.