This is a carousel with tiles that activate property listing cards. Use the previous and next buttons to navigate.
1/1
$1,472,000
This is a carousel with tiles that activate property listing cards. Use the previous and next buttons to navigate.
1/1
Property Description
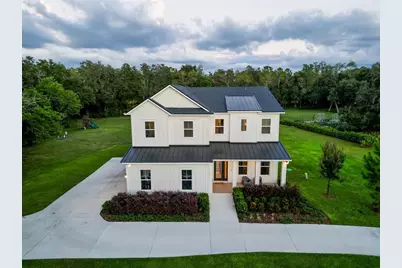
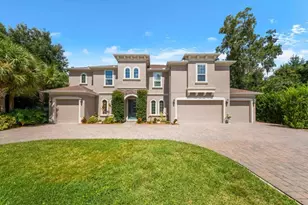
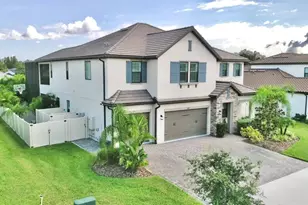
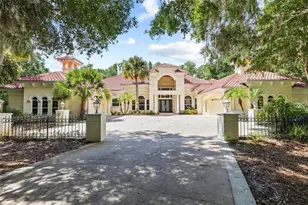
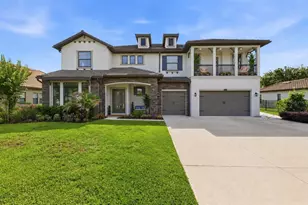
We present a stunning Craftsman-style home that perfectly blends elegance and comfort, situated on over an acre of land in the highly sought-after community of Lutz. Boasting an impressive 375 square meters of living space, this home welcomes you into a world of luxury with its thoughtfully designed layout and high-end finishes. Upon entry, you are greeted by exquisite luxury vinyl flooring that radiates warmth and style. The spacious upstairs bonus room offers a versatile space for relaxation or entertainment, creating a perfect retreat for family and friends. The tranquil, private grounds provide a peaceful oasis-ideal for unwinding and enjoying the beauty of nature right in your own backyard. The family room, featuring coffered ceilings, sets the perfect stage for cozy gatherings and unforgettable moments. A convenient mudroom located just off the garage entrance enhances daily living, offering an organized space that seamlessly integrates functionality and design. For those with culinary aspirations, the chef's kitchen is a dream come true. Equipped with top-of-the-line appliances, ample counter space, and abundant storage, this kitchen is ready to inspire your inner chef. Step out to the screened-in pool area, where you can soak up the Florida sunshine while remaining protected from the elements. This space is perfect for year-round relaxation and entertaining. Notably, the home is equipped with a generator panel and transfer switch with a gas hookup, ensuring that your tankless water heater remains operational during power outages. Don't miss this incredible opportunity to own a luxury property in the coveted community of Lutz. Schedule your private tour today and experience all the charm and sophistication this home has to offer.
Full Property Details
Full Property Details for 2890 Alexandria Marie Ln
General
- Sold For: $1,472,000
- Taxes: $11,959 (2025)
- Status: Closed
- Type: Single Family
- Source: MidFloridaRegionalMLS
- MLS ID: TB8495381
- Added to Site: 98 day(s) ago
Rental Information
- Min. Lease: No Minimum
Interior
- Number of Rooms: 5
- Interior Features: Ceiling Fan(s), Coffered Ceiling(s), Crown Molding, Eating Space In Kitchen, High Ceilings, Kitchen and Family Room Combination, Open Floorplan, PrimaryBedroom Upstairs, Solid Surface Counters, Thermostat, Walk-In Closet(s)
- Appliances: Built-In Oven, Cooktop, Dishwasher, Disposal, Microwave, Range Hood, Refrigerator, Tankless Water Heater
- Furnishings: Unfurnished
- Flooring: Carpet, Luxury Vinyl, Tile
Rooms
Bathrooms
- Total Bathrooms: 5
- Full Bathrooms: 4
- Half Bathrooms: 1
Bedrooms
- Total Bedrooms: 6
Other Rooms
- Laundry: Laundry Room, Upper Level
Additional Information
- Pool: Yes
- Private Pool: Yes
- Pool Description: Heated, In Ground, Lighting, Screen Enclosure
- Security/Safety: Fire Alarm
Exterior
- Exterior Features: French Doors, Irrigation System, Private Mailbox, Rain Gutters
- Deck/Patio: Covered, Front Porch, Patio, Screened
- Porch/Patio/Deck: Covered, Front Porch, Patio, Screened
Parking
- Garage: Yes
- Attached garage: Yes
- Garage Spaces: 3
- Covered Spaces: 3
Location
- Area: 33559 - Lutz
- County: Hillsborough
- Development Name: 33559 - Lutz
- Subdivision: JMK ESTATES
- Driving Directions: From US41, East on Sunset Lane, North on 30th street, East on Alexandria Marie Ln. Home is all the way back to the left.
- Direction Faces: West
School Information
- Elementary School: Lutz-HB
- Middle School: Liberty-HB
- High School: Freedom-HB
Community
- Community Name: 33559 - Lutz
Heating & Cooling
- Cooling Type: Central Air
- Heating Type: Central, Electric, Zoned
Utilities
- Sewer: Septic Tank
- Water: None
- Utility Description: Electricity Connected, Sprinkler Well
Structural Information
- Architectural Info: Craftsman
- Architectural Style: Craftsman
- Exterior Const.: Block, Stucco, Vinyl Siding
- Roof: Metal, Shingle
- Windows: ENERGY STAR Qualified Windows
- Stories/Levels: Two
- Square Feet: 4,100
- Sq. Ft. Source: Builder
- Living Area: 4,100 Sq. Ft.
- Year Built: 2023
Lot Features
- Property View: Trees/Woods
- Lot Size (Acres): 1.29
- Lot Size (Sq. Ft.): 56,192
- Lot Size: 1.29
- Frontage: Street Dead-End, Private Road
- Street/Road Desc.: Concrete, Paved
Financial Considerations
- Tax Amount: $11,959.13
- Tax Year: 2025
Disclosures and Reports
- Ownership: Fee Simple
- Special Conditions: None
- Legal Description: JMK ESTATES LOT 2
- Flood Zone Info: Z
- APN: U082719D0P00000000002.0
- Property ID: U082719D0P00000000002.0
Listed by Mobley Realty, Inc.
Sold by Coastal Properties Group Inter

Get Pre-Approved Today
Schools
Schools serving 2890 Alexandria Marie Ln
School District:Hillsborough County School District
| Name | Grades | Distance |
|---|---|---|
Lutz K-8 School 202 5th Avenue Southeast, Lutz, FL 33549 | PK-8 | 2.2 mi |
Liberty Middle School, Tampa, FL 17400 Commerce Park Boulevard, Tampa, FL 33647 | 6-8 | 2.7 mi |
Freedom High School, Tampa, FL 17410 Commerce Park Boulevard, Tampa, FL 33647 | 9-12 | 2.6 mi |
Disclaimer:
School attendance boundaries provided by ATTOM Data Solutions and are for reference only. Contact the school directly to verify enrollment eligibility.
Price & Sales History for 2890 Alexandria Marie Ln
Date
Details
Price
Change
Source
6/22/2026
Sold
$1,472,000
-4.97%
MLS
4/08/2026
Listed
$1,549,000
—
MLS
Disclaimer: Historical sales information is derived from public records provided by the county offices. Information is not guaranteed and should be independently verified.
Home Warranty : Included
2890 Alexandria Marie Lane, Lutz, FL 33559 (MLS# TB8495381) is a Single Family property that was sold at $1,472,000 on June 22, 2026. Want to learn more about 2890 Alexandria Marie Lane? Do you have questions about finding other Single Family real estate for sale in Lutz? You can browse all Lutz real estate or contact a Coldwell Banker agent to request more information.