
This is a carousel with tiles that activate property listing cards. Use the previous and next buttons to navigate.
1/1
$612,500
This is a carousel with tiles that activate property listing cards. Use the previous and next buttons to navigate.
1/1
Property Description
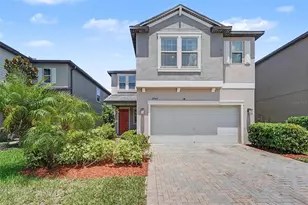
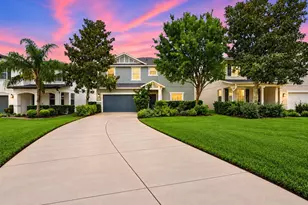
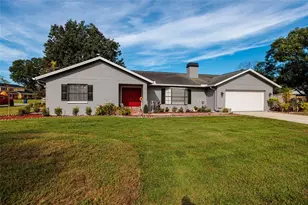
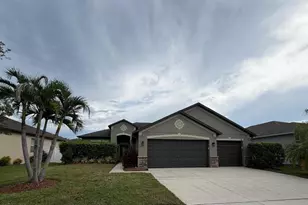
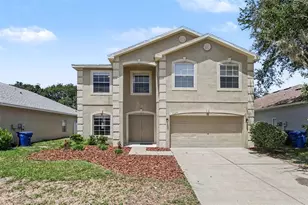
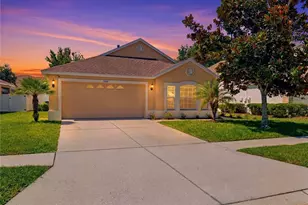
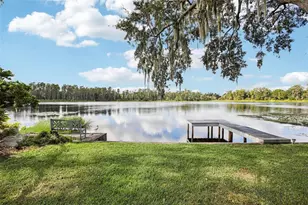
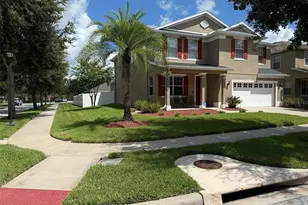
***Price Improvement***Back on the market due to no fault of Seller or property. Buyers cancelled within cancellation period prior to having home inspection or appraisal. Welcome home to this impeccably maintained 2012 home in the highly sought after gated Waterbridge section of Stonebrier in beautiful Lutz, FL. Located on a non-flood zone lot, this home is zoned for one of Hillsborough county's premier school districts - all A-rated schools (McKitrick/Martinez/Steinbrenner)! With over 2,600sqft of living space, this move-in-ready home features 4 bedrooms, 3 baths, a tandem 3-car garage. As you enter the paver driveway, you'll find this beautiful painted ranch home with fantastic curb appeal and carefully manicured landscaping that provides a great welcoming entrance. Enter through the front door into a spacious foyer and you'll find a 3-way split bedroom floor plan, high ceilings, crown molding and 20-inch diagonal ceramic tile floors. Just off the foyer, graceful arches open up to the formal living room and huge formal dining room. On the opposite side of the foyer is the 4th bedroom and 3rd full bath that features granite counters and a tub/shower combo. Further down the foyer is an expansive kitchen that includes a massive breakfast bar with seating up to 12, thick granite counters, 42" staggered wood cabinets, upgraded stainless appliances including a convection oven and French door refrigerator and a built-in desk. The open-concept floor plan continues from the kitchen to the family room that offers sliding glass doors out to the covered lanai and backyard. Step outside to your tumbled travertine pavers on the covered lanai with a ceiling fan and beyond is a separate paver patio with artificial turf for additional outdoor living spaces and enjoying the firepit in cooler weather. Mature landscaping completes the backyard, making it the perfect place to relax with family and friends. Head back inside to the primary suite with direct lanai access. The primary bath includes dual sinks with make-up station, granite counters, a garden tub, separate frameless glass shower and walk-in closet with a custom closet organizing system. The 2nd and 3rd bedrooms are on the opposite side of the home and share an updated full bath with granite counters and a tub/shower combo. Additional upgrades include a BRAND NEW water heater, California Berber carpet in all bedrooms, surround sound pre-wire in the family room, large laundry room with upgraded cabinets, utility sink and premium Maytag washer/dryer included, new garage door opener, additional 220v electrical outlet in the garage for EV fast charging, upgraded LED lights and multiple smart light switches, garage attic storage space with drop-down ladder & more! Enjoy resort quality community amenities in Stonebrier including a zero-depth pool w/splash area, waterslide, poolside cabanas & lounge chairs, playground & 24-hr fitness center. Stonebrier also features community basketball, soccer & cricket fields along w/lots of lakes, ponds & conservation views. Peace-of-Mind included with a Seller-paid 1yr home warranty at closing.
Full Property Details
Full Property Details for 3205 Majestic View Dr
General
- Sold For: $612,500
- HOA FEE: $113/month
- HOA FEE FREQ.: Quarterly
- Taxes: $7,460 (2024)
- Status: Closed
- Type: Single Family
- Source: MidFloridaRegionalMLS
- MLS ID: TB8479147
- Added to Site: 91 day(s) ago
Rental Information
- Min. Lease: 7 Months
Interior
- Number of Rooms: 15
- Interior Features: Ceiling Fan(s), Crown Molding, Eating Space In Kitchen, High Ceilings, In Wall Pest System, Kitchen and Family Room Combination, Living Room/Dining Room Combo, Open Floorplan, Primary Bedroom Main Floor, Solid Wood Cabinets, Split Bedroom, Stone Counters, Thermostat, Walk-In Closet(s)
- Appliances: Convection Oven, Cooktop, Dishwasher, Disposal, Dryer, Electric Water Heater, Microwave, Range, Refrigerator, Washer
- Furnishings: Unfurnished
- Flooring: Carpet, Ceramic Tile
Rooms
Bathrooms
- Total Bathrooms: 3
- Full Bathrooms: 3
Bedrooms
- Total Bedrooms: 4
Other Rooms
- Laundry: Inside, Laundry Room
Additional Information
- Shared Amenities: Basketball Court, Clubhouse, Fitness Center, Gated, Park, Playground, Pool, Recreation Facilities
- Security/Safety: Gated Community, Smoke Detector(s)
Exterior
- Exterior Features: Irrigation System, Private Mailbox, Rain Gutters, Sidewalk, Sliding Doors, Sprinkler Metered
- Deck/Patio: Covered, Patio, Rear Porch
- Porch/Patio/Deck: Covered, Patio, Rear Porch
Parking
- Garage: Yes
- Attached garage: Yes
- Garage Spaces: 3
- Covered Spaces: 3
- Parking Features: Driveway, Electric Vehicle Charging Station(s), Garage Door Opener, Oversized, Tandem
Location
- Area: 33558 - Lutz
- County: Hillsborough
- Development Name: 33558 - Lutz
- Subdivision: STONEBRIER PH 2B-1 PT
- Driving Directions: From Dale Mabry heading N, turn Left on Sunlake Blvd. Take Sunlake Blvd N approx. 1/2 mile to Stonebrier community and you'll see the Waterbridge community on your right. Turn right on Evergreen Oaks Dr. Go to the keypad on the gate and enter code. Turn left on Majestic View Dr and home will be on your left. Be sure to also take your buyers to see the Stonebrier Amenity Center located at the intersection of Sunlake Blvd and County Line Rd.
- Direction Faces: Southwest
School Information
- Elementary School: McKitrick-HB
- Middle School: Martinez-HB
- High School: Steinbrenner High School
Community
- Community Name: 33558 - Lutz
- Community Features: Lake, Association Recreation - Owned, Clubhouse, Deed Restrictions, Fitness Center, Gated Community - No Guard, Golf Carts OK, Park, Playground, Pool, Sidewalks
- Optional Amenities: Basketball Court, Clubhouse, Fitness Center, Gated, Park, Playground, Pool, Recreation Facilities
- Association: Yes
- Assoc. Name: Camilo Clark
- Assoc. Fees Include: Common Area Taxes, Community Pool, Escrow Reserves Fund, Manager, Pool Maintenance, Private Road, Recreational Facilities
Heating & Cooling
- Cooling Type: Central Air
- Heating Type: Central, Electric, Heat Pump
Utilities
- Sewer: Public Sewer
- Water: Public
- Utility Description: BB/HS Internet Available, Cable Connected, Electricity Connected, Fiber Optics, Public, Sewer Connected, Sprinkler Meter, Street Lights, Underground Utilities, Water Connected
Structural Information
- Architectural Info: Florida, Ranch, Traditional
- Architectural Style: Florida, Ranch, Traditional
- Builder: Pulte
- Exterior Const.: Block, Stucco
- Roof: Shingle
- Windows: Aluminum Frames, Blinds, Double Pane Windows
- Stories/Levels: One
- Square Feet: 2,618
- Sq. Ft. Source: Public Records
- Living Area: 2,618 Sq. Ft.
- Year Built: 2012
Lot Features
- Property View: Trees/Woods
- Lot Size (Acres): 0.18
- Lot Size (Sq. Ft.): 7,800
- Lot Size: 7800
- Lot Dimensions: 65 x 120
- Frontage: Street Paved, Private Road
- Street/Road Desc.: Paved
Water Features
- Water Front Desc.: Lake
Financial Considerations
- Association Fee: $340
- Assoc Fee Freq.: Quarterly
- Assoc Fee Desc.: Required
- CDD: Yes
- Tax Amount: $7,460.51
- Tax Year: 2024
Disclosures and Reports
- Ownership: Fee Simple
- Special Conditions: None
- Legal Description: STONEBRIER PHASE 2B-1 PARTIAL REPLAT LOT 4 BLOCK 10
- Flood Zone Info: X
- APN: U0327189PI00001000004.0
- Property ID: U0327189PI00001000004.0
- Block/Lot/Section: 10
Get Pre-Approved Today
Schools
Schools serving 3205 Majestic View Dr
School District:Hillsborough County School District
| Name | Grades | Distance |
|---|---|---|
Mckitrick Elementary School 5503 West Lutz Lake Fern Road, Lutz, FL 33558 | K-5 | 2.5 mi |
Martinez Middle School 5601 West Lutz Lake Fern Road, Lutz, FL 33558 | 6-8 | 2.5 mi |
Steinbrenner High School 5575 West Lutz Lake Fern Road, Lutz, FL 33558 | 9-12 | 2.6 mi |
Disclaimer:
School attendance boundaries provided by ATTOM Data Solutions and are for reference only. Contact the school directly to verify enrollment eligibility.
Price & Sales History for 3205 Majestic View Dr
Date
Details
Price
Change
Source
5/01/2026
Sold
$612,500
-1.61%
MLS
3/25/2026
Price Reduced
$622,500
-0.4%
MLS
2/23/2026
Listed
$625,000
—
MLS
Disclaimer: Historical sales information is derived from public records provided by the county offices. Information is not guaranteed and should be independently verified.
Home Warranty : Included
3205 Majestic View Drive, Lutz, FL 33558 (MLS# TB8479147) is a Single Family property that was sold at $612,500 on May 01, 2026. This property was listed by Jeff Berg from our Tampa Westshore Office.Want to learn more about 3205 Majestic View Drive? Do you have questions about finding other Single Family real estate for sale in Lutz? You can browse all Lutz real estate or contact a Coldwell Banker agent to request more information.