This is a carousel with tiles that activate property listing cards. Use the previous and next buttons to navigate.
1/20
$575,000 Just Listed
This is a carousel with tiles that activate property listing cards. Use the previous and next buttons to navigate.
1/20
Property Description
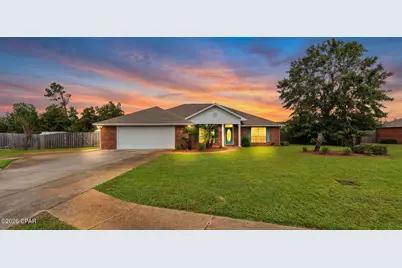
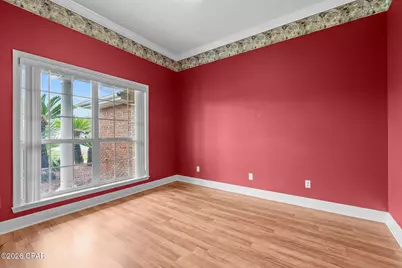
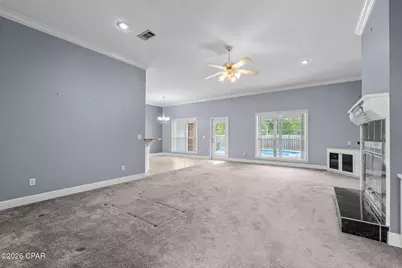
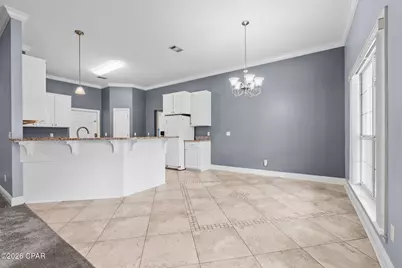
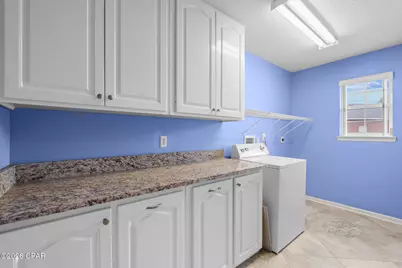
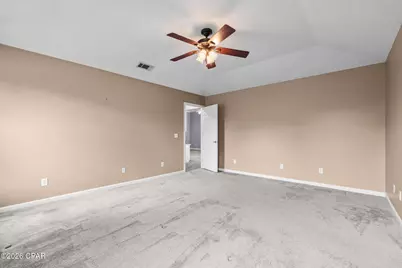
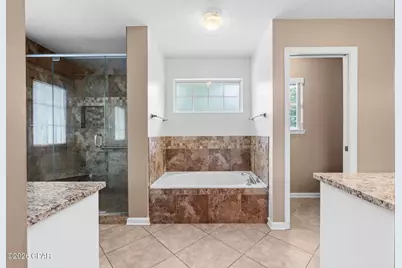
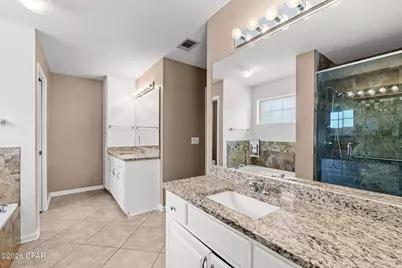
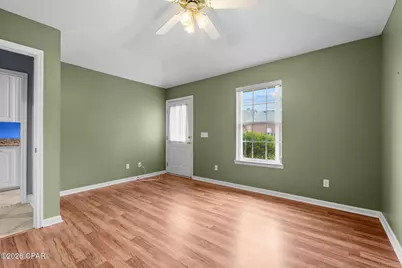
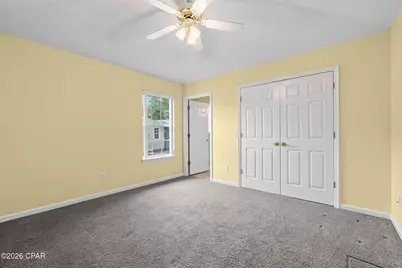
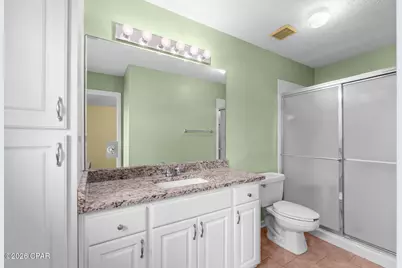
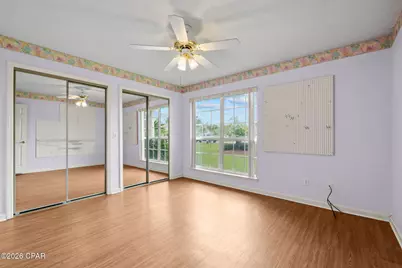
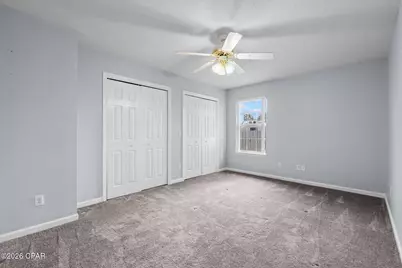
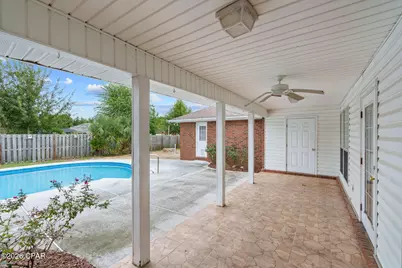
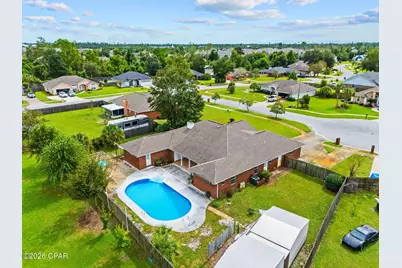
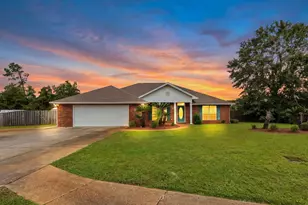
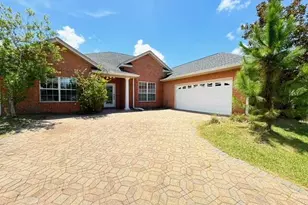
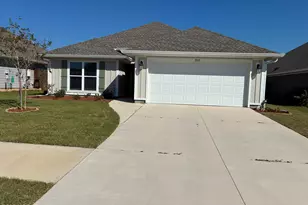
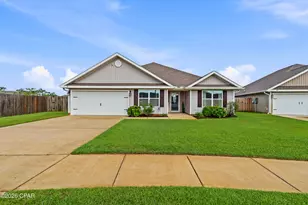
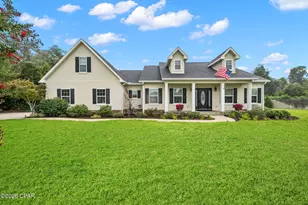
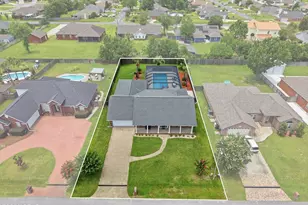
Located in Mowat Highlands, this spacious 4-bedroom, 3-bath home offers 2,786 square feet of thoughtfully designed living space with features that provide both comfort and flexibility. Inside, you'll find 10-foot ceilings, and a beautiful gas fireplace with marble tile surround and built-ins. The kitchen features granite countertops and flows into the connected dining area, creating an inviting space for everyday living and entertaining. A dedicated office or study adds even more versatility. The home also includes two primary-style suites, including a mother-in-law suite with its own full bathroom. The main primary bedroom features two separate closets, while the primary bath offers granite countertops, dual sinks, a separate soaking tub, and a walk-in shower. The spacious laundry room is equipped with granite countertops and cabinetry for added storage and functionality. Additional features include two water heaters, a 4-ton air conditioning system, and an oversized two-car garage. Outside, enjoy the tiled covered back patio overlooking the pool, and two sheds offering the perfect space to relax and entertain. With generous living areas, flexible bedroom options, and desirable features throughout, this Mowat Highlands home has plenty to offer.
Full Property Details
Full Property Details for 1509 Inverness Ct
General
- Price: $575,000
- Taxes: $4,526 (2025)
- Status: Active
- Type: Single Family
- Source: Bay_County
- MLS ID: 796580
- Updated: Today (10/15/2026)
- Added to Site: Today
Interior
- Number of Rooms: 13
- Interior Features: Double Vanity, Main Level Primary, Soaking Tub, Separate Shower, Walk-In Closet(s)
- Fireplace: Yes
- Fireplace(s): Gas
- Appliances: Electric Cooktop, Electric Oven, Electric Range, Electric Water Heater
Rooms
Bathrooms
- Total Bathrooms: 3
- Full Bathrooms: 3
Bedrooms
- Total Bedrooms: 4
Additional Information
- Pool: Yes
- Private Pool: Yes
- Pool Description: In Ground, Private
Exterior
- Exterior Features: Rain Gutters
- Porch/Patio/Deck: Covered, Patio, Porch
Parking
- Garage: Yes
- Garage Spaces: 2
- Parking Features: Garage, Garage Door Opener
Location
- County: Bay
- Subdivision: Mowat Highlands Ph VIII
- Driving Directions: From Hwy 231, head north on Hwy 389 (East Ave). Turn left onto Dundee Lane into Mowat Highlands. Next turn right onto Inverness Road and then left onto Inverness Ct. House is on the right. 1509 Inverness Ct.
School Information
- Elementary School: Deer Point
- Middle School: Mowat
- High School: Mosley
Community
- Community Name: 02 - Bay County - Central
Heating & Cooling
- Central air: Yes
- Air Conditioning: Yes
- Cooling Type: Central Air
- Heating Type: Central, Electric, Fireplace(s)
Utilities
- Sewer: Public Sewer
- Utility Description: Cable Connected, Electricity Available
Structural Information
- Architectural Style: Craftsman
- Construction: Brick
- Sq. Ft. Source: Appraiser
- Year Built: 1998
Additional Structures
- Other Structures: Shed(s)
Lot Features
- Lot Size (Acres): 0.43
- Lot Size (Sq. Ft.): 18,731
- Lot Size: .43
- Lot Dimensions: 139.36 x 150.80
- Lot Features: Cul-De-Sac, Sprinkler System, Paved
- Zoning: Resid Single Family
- Fencing (Description): Privacy
Financial Considerations
- Tax Amount: $4,526.38
- Tax Year: 2025
Disclosures and Reports
- Special Conditions: Listed As-Is
- Legal Description: MOWAT HIGHLANDS PH VIII LOT 16 ORB 3820 P 2174
- Property ID: 11588-516-000
Listed by Coastal Palms Real Estate

Get Pre-Approved Today
Schools
Schools serving 1509 Inverness Ct
School District:Bay County School District
| Name | Grades | Distance |
|---|---|---|
Deer Point Elementary School 4800 Highway 2321, Panama City, FL 32404 | K-5 | 3.2 mi |
Mowat Middle School 1903 County Road 390, Lynn Haven, FL 32444 | 6-8 | 0.4 mi |
A. Crawford Mosley High School 501 Mosley Drive, Lynn Haven, FL 32444 | 9-12 | 1.4 mi |
Disclaimer:
School attendance boundaries provided by ATTOM Data Solutions and are for reference only. Contact the school directly to verify enrollment eligibility.
Price & Sales History for 1509 Inverness Ct
Date
Details
Price
Change
Source
10/15/2026
Listed
$575,000
69.12%
MLS
8/08/2016
Sold
$340,000
—
Public Record
Disclaimer: Historical sales information is derived from public records provided by the county offices. Information is not guaranteed and should be independently verified.
Tax History
Tax History for 1509 Inverness Ct
Year
Property Taxes
Change
Tax Assessment
Change
2025
$4,182
-3%
$319,595
3%
2024
$4,301
3%
$310,588
3%
2023
$4,177
35%
$301,542
25%
2021
$3,088
-17%
$241,759
-17%
2022
$3,741
21%
$292,759
23%
2021
$3,088
7%
$238,421
—
2019
$2,892
-18%
$238,966
-15%
2018
$3,536
-2%
$280,244
-1%
2017
$3,616
27%
$281,873
24%
2016
$2,857
-3%
$226,563
-1%
2015
$2,959
-1%
$228,020
-1%
2014
$2,990
13%
$230,200
-1%
2013
$2,654
—
$232,018
—
Disclaimer: Historical tax information is derived from public records provided by the county offices. Information is not guaranteed and should be independently verified.
Estimate the Cost
Estimate the Cost for 1509 Inverness Ct
1509 Inverness Court, Lynn Haven, FL 32444 (MLS# 796580) is a Single Family property with 4 bedrooms and 3 full bathrooms. 1509 Inverness Court is currently listed for $575,000 and was received on October 15, 2026. Want to learn more about 1509 Inverness Court? Do you have questions about finding other Single Family real estate for sale in Lynn Haven? You can browse all Lynn Haven real estate or contact a Coldwell Banker agent to request more information.