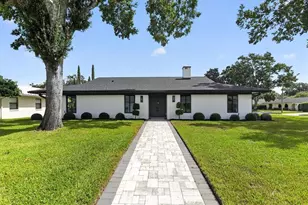
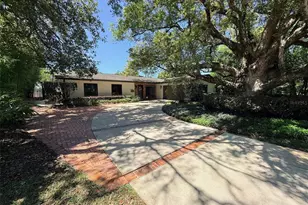
Full Property Details for 1256 Wellington Terrace
General
- Sold For: $1,090,000
- HOA FEE: $48/month
- HOA FEE FREQ.: Annually
- Taxes: $13,013 (2025)
- Status: Closed
- Type: Single Family
- Source: MidFloridaRegionalMLS
- MLS ID: O6383274
- Added to Site: 232 day(s) ago
Rental Information
Interior
- Number of Rooms: 15
- Interior Features: Built-in Features, Cathedral Ceiling(s), Ceiling Fan(s), Crown Molding, Eating Space In Kitchen, Elevator, Kitchen and Family Room Combination, Living Room/Dining Room Combo, PrimaryBedroom Upstairs, Solid Surface Counters, Solid Wood Cabinets, Stone Counters, Thermostat, Vaulted Ceiling(s), Walk-In Closet(s)
- Fireplace: Yes
- Fireplace(s): Family Room
- Appliances: Built-In Oven, Convection Oven, Cooktop, Dishwasher, Disposal, Electric Water Heater, Microwave, Refrigerator
- Furnishings: Unfurnished
- Flooring: Carpet, Tile, Hardwood
Rooms
- Total Bathrooms: 5
- Full Bathrooms: 4
- Half Bathrooms: 1
- Laundry: Electric Dryer Hookup, Inside, Laundry Room, Washer Hookup
Additional Information
- Security/Safety: Smoke Detector(s)
Exterior
- Exterior Features: Balcony, French Doors, Garden, Irrigation System, Lighting, Private Mailbox, Rain Gutters, Sidewalk, Sliding Doors
- Deck/Patio: Covered, Deck, Patio, Porch, Screened, Side Porch, Wrap Around
- Porch/Patio/Deck: Covered, Deck, Patio, Porch, Screened, Side Porch, Wrap
Parking
- Garage: Yes
- Attached garage: Yes
- Garage Spaces: 3
- Covered Spaces: 3
- Parking Features: Driveway, Garage Door Opener, Garage Faces Side, Oversized, Workshop in Garage
Location
- Area: 32751 - Maitland / Eatonville
- County: Seminole
- Development Name: 32751 - Maitland / Eatonville
- Subdivision: WELLINGTON
- Driving Directions: From Maitland Blvd and 17-92, go north on 17-92 to Spartan Drive, turn right. To Cherrywood, turn right. To Birchwood, turn left. To Derbyshire, turn left. To Wellington Terrace, turn left. House on left.
- Direction Faces: East
School Information
- Elementary School: English Estates Elementary
- Middle School: South Seminole Middle
- High School: Lake Howell High
Community
- Community Name: 32751 - Maitland / Eatonville
- Community Features: Community Boat Ramp, Dock, Private Boat Ramp, Water Access, Park, Sidewalks
- Association: Yes
- Assoc. Name: Carol Rumley
- Assoc. Fees Include: Insurance, Maintenance Structure
- Pet Restrictions: Buyer to confirm with HOA
Heating & Cooling
- Cooling Type: Central Air, Humidity Control, Zoned
- Heating Type: Central, Electric
Utilities
- Sewer: Public Sewer
- Water District: LAKE OF THE WOODS
- Water: Canal/Lake For Irrigation, Public
- Utility Description: BB/HS Internet Available, Cable TV Available, Electricity Connected, Sewer Connected, Water Connected
Structural Information
- Architectural Info: Traditional
- Architectural Style: Traditional
- Exterior Const.: Wood Frame
- Roof: Tile
- Windows: Aluminum Frames, Blinds, Rods, Wood Frames
- Stories/Levels: Two
- Square Feet: 4,280
- Sq. Ft. Source: Public Records
- Living Area: 4,280 Sq. Ft.
- Year Built: 1987
Additional Structures
- Other Structures: Boat House
Lot Features
- Property View: Garden, Water
- Lot Size (Acres): 2.27
- Lot Size (Sq. Ft.): 99,010
- Lot Size: 2.273
- Lot Dimensions: 71 x 9 x 978 x 100 x 990
- Frontage: Street Paved
- Street/Road Desc.: Paved
- Fencing (Description): Wood
Water Features
- Water Front: Yes
- Water View: Yes
- Water Access: Yes
- Water Access Desc: Lake
- Water Extras: Yes
- Water Front Name: LAKE OF THE WOODS
- Water Front Desc.: Lake Front
Financial Considerations
- Association Fee: $580
- Assoc Fee Freq.: Annually
- Assoc Fee Desc.: Required
- Tax Amount: $13,013.26
- Tax Year: 2025
Disclosures and Reports
- Ownership: Fee Simple
- Special Conditions: None
- Legal Description: LOT 12 WELLINGTON PB 25 PG 7 TO 9
- Flood Zone Info: A
- APN: 19213052500000120
- Property ID: 19213052500000120
- Block/Lot/Section: 1
Listed by Keller Williams Winter Park
Sold by Moffatt