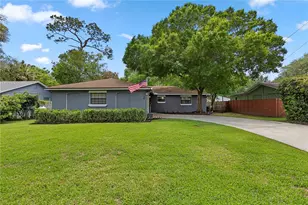
This is a carousel with tiles that activate property listing cards. Use the previous and next buttons to navigate.
1/1
$405,000
This is a carousel with tiles that activate property listing cards. Use the previous and next buttons to navigate.
1/1
Property Description
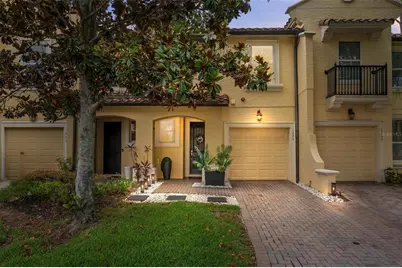
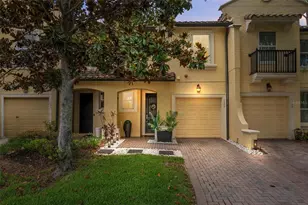
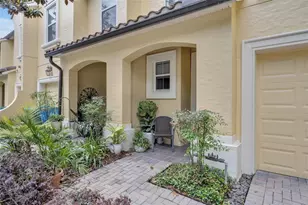
Nestled within the exclusive gated lakeside community of Montacino, this impeccably maintained Spanish/Mediterranean-inspired townhome offers refined living surrounded by serene natural beauty. The sought-after two-story Barclay model features an elegant open-concept design, seamlessly blending the spacious great room, dining area, and well-appointed kitchen-thoughtfully designed for both everyday comfort and effortless entertaining. The chef-inspired kitchen showcases rich wood cabinetry, stainless steel appliances with upgraded microwave and dishwasher. The refrigerator and oven to be replaced with Stainless steel appliances by the sellers prior to closing. Expansive windows invite in abundant natural light while framing picturesque views of the lush green space beyond. Step outside to the covered rear patio and enjoy the rare privacy and tranquility of the only Barclay unit in the community backing directly onto this beautiful preserve-like setting, enhanced by custom patio pavers added in 2024. Thoughtful updates throughout the home create a move-in-ready experience. The interior was refreshed with modern gray paint, kitchen and bathroom cabinetry were updated. The Stone countertops were updated with a beautiful Carrera style epoxy in the kitchen and baths, and the primary shower frame was refinished. Smart-home enhancements include Alexa-compatible light switches in the kitchen and primary bedroom, an upgraded alarm system, and a Ring doorbell. All three toilets have been upgraded, along with updated bathroom fixtures including shower rods and accessories. Enhancing the home's elevated design, the entire first floor features stunning premium oversized luxury vinyl plank flooring, offering both timeless style and durability. Upstairs, the expansive primary suite serves as a peaceful retreat, complete with a generous walk-in closet and a charming private balcony overlooking the greenery beyond. The luxurious en-suite bath features dual vanities and ample room to unwind. Two additional bedrooms, a full secondary bath, and a conveniently located laundry closet complete the second level. Additional highlights include a newer HVAC system, crown molding throughout, engineered hardwood flooring across the second floor, and a one-car garage. Residents of Montacino enjoy access to a sparkling resort-style pool and the scenic beauty of Lake Charity, all while being ideally located just minutes from I-4, premier dining, shopping, and the very best of Orlando living.
Full Property Details
Full Property Details for 1295 Blessing St
General
- Sold For: $405,000
- HOA FEE: $520/month
- Taxes: $4,800 (2025)
- Status: Closed
- Type: Townhouse
- Source: MidFloridaRegionalMLS
- MLS ID: O6410494
- Added to Site: 98 day(s) ago
Rental Information
- Min. Lease: 1-2 Years
Interior
- Number of Rooms: 6
- Interior Features: Ceiling Fan(s), Crown Molding, High Ceilings, Kitchen and Family Room Combination, PrimaryBedroom Upstairs, Solid Surface Counters, Solid Wood Cabinets, Walk-In Closet(s)
- Appliances: Dishwasher, Microwave, Range, Refrigerator
- Furnishings: Unfurnished
- Flooring: Engineered Hardwood, Luxury Vinyl
Rooms
Bathrooms
- Total Bathrooms: 3
- Full Bathrooms: 2
- Half Bathrooms: 1
Bedrooms
- Total Bedrooms: 3
Other Rooms
- Laundry: Laundry Closet, Upper Level
Additional Information
- Shared Amenities: Gated, Pool
- Pool Description: Gunite, In Ground
- Security/Safety: Gated Community, Security Gate, Smoke Detector(s)
Exterior
- Exterior Features: Balcony
- Deck/Patio: Covered, Rear Porch
- Porch/Patio/Deck: Covered, Rear Porch
Parking
- Garage: Yes
- Attached garage: Yes
- Garage Spaces: 1
- Covered Spaces: 1
- Parking Features: Assigned, Driveway, Garage Door Opener, Ground Level
Location
- Area: 32751 - Maitland / Eatonville
- County: Orange
- Development Name: 32751 - Maitland / Eatonville
- Subdivision: ENCLAVE AT MAITLAND
- Driving Directions: From I-4 EB: Exit Maitland Blvd EAST to immediate first R on Sandspur, next R Wymore, next R Hope then straight toward Montacino Gate. From I-4 WB: Exit Maitland Blvd EAST, first L immediately after overpass on Light at Hope, next R into Montacino.
- Direction Faces: Northeast
School Information
- Elementary School: Lake Sybelia Elem
- Middle School: Maitland Middle
- High School: Edgewater High
Community
- Community Name: 32751 - Maitland / Eatonville
- Community Features: Waterfront, Pool
- Optional Amenities: Gated, Pool
- Association: Yes
- Assoc. Name: Sentry Management / Joe Paladino
- Assoc. Fees Include: Common Area Taxes, Community Pool, Maintenance Structure, Maintenance Grounds, Pool Maintenance
- Number of Pets: 2
- Pet Restrictions: Buyers & buyers agent to verify HOA rules for Pets
Heating & Cooling
- Cooling Type: Central Air
- Heating Type: Central
Utilities
- Sewer: Public Sewer
- Water: Public
- Utility Description: Cable TV Available, Electricity Connected, Phone Available, Sewer Connected, Street Lights, Underground Utilities, Water Connected
Structural Information
- Architectural Info: Mediterranean
- Architectural Style: Mediterranean
- Exterior Const.: Block, Stucco
- Roof: Tile
- Windows: Double Pane Windows
- Stories/Levels: Two
- Square Feet: 1,751
- Sq. Ft. Source: Public Records
- Living Area: 1,751 Sq. Ft.
- Year Built: 2006
Additional Structures
- Other Structures: Storage
Lot Features
- Property View: Trees/Woods
- Lot Size (Acres): 0.04
- Lot Size (Sq. Ft.): 1,818
- Lot Size: 1818
- Frontage: Street Paved, Private Road
- Street/Road Desc.: Paved, Asphalt
Water Features
- Water Front Desc.: Waterfront
Financial Considerations
- Association Fee: $520
- Assoc Fee Freq.: Monthly
- Assoc Fee Desc.: Required
- Tax Amount: $4,800
- Tax Year: 2025
Disclosures and Reports
- Ownership: Fee Simple
- Special Conditions: None
- Legal Description: ENCLAVE AT MAITLAND 57/58 LOT 95
- Flood Zone Info: X
- APN: 262129247800950
- Property ID: 262129247800950
Listed by Market Connect Realty Llc
Sold by Bhhs Florida Realty

Get Pre-Approved Today
Schools
Schools serving 1295 Blessing St
School District:Orange County School District
| Name | Grades | Distance |
|---|---|---|
Lake Sybelia Elementary School 600 Sandspur Road, Maitland, FL 32751 | K-5 | 0.6 mi |
Maitland Middle School 701 North Thistle Lane, Maitland, FL 32751 | 6-8 | 2.4 mi |
Edgewater High School 3100 Edgewater Drive, Orlando, FL 32804 | 9-12 | 3.6 mi |
Disclaimer:
School attendance boundaries provided by ATTOM Data Solutions and are for reference only. Contact the school directly to verify enrollment eligibility.
Price & Sales History for 1295 Blessing St
Date
Details
Price
Change
Source
7/15/2026
Sold
$405,000
-2.41%
MLS
5/23/2026
Listed
$415,000
—
MLS
Disclaimer: Historical sales information is derived from public records provided by the county offices. Information is not guaranteed and should be independently verified.
1295 Blessing Street, Maitland, FL 32751 (MLS# O6410494) is a Townhouse property that was sold at $405,000 on July 15, 2026. Want to learn more about 1295 Blessing Street? Do you have questions about finding other Townhouse real estate for sale in Maitland? You can browse all Maitland real estate or contact a Coldwell Banker agent to request more information.