
This is a carousel with tiles that activate property listing cards. Use the previous and next buttons to navigate.
1/1
$534,000
This is a carousel with tiles that activate property listing cards. Use the previous and next buttons to navigate.
1/1
Property Description
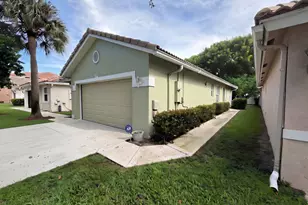
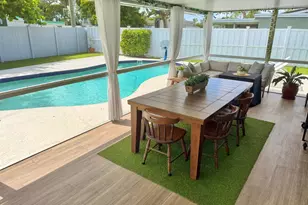
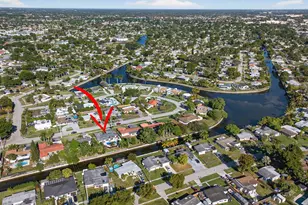
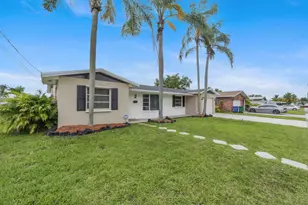
Well Maintained & Loved 3 Bedroom plus Den, 2 Bathroom Pool Home on the Stanahan River! Kayak, Canoe or SUP your way through the Margate canal to the C-14 Canal. Great Home with Flexible Floor Plan perfect for Multi-Generational Living or Working from Home. Oversized Screened Patio & Pool complete with a Covered Roof area to escape the sun. Pocket Sliding Doors from Family Room & Primary Bedroom open to the Patio for outdoor living. Kitchen offers a Pass Through Window to Patio. Den has a separate entry to the garage. Split Stack Bedroom Plan. Luxury Vinyl Plank Flooring in 3 Bedrooms & Den installed last year. Neutral Tile throughout the Living Area. Primary Suite offers walk-in-closet & Ensuite Bath (cabana bath). A/C, Refrigerator & Electrical Panel (outside) are newer. Water Heater & Washer/Dryer 2 years New. Sprinkler Pump & Pool Pump approx. 2 years New. Exterior Freshly Painted. Hurricane Panels, Complete Set, located in Garage. Newer Garage Door, is Hurricane Rated, complete with 2 Remotes. $10,000 Concrete Driveway accommodates 5 Cars. Motion Detector Lighting on South side of Home and Front Lighting on Dusk to Dawn. No HOA! Original owner was the builder for the area. Parking for Boats, RV's and Working Vehicles is permitted. Walking Distance to Margate Elementary, an A Rated School. Access to 441 via Walking Bridge at NW 18th St. Legacy Park is less than 1 mile away and features a boat ramp to launch a Kayak or Canoe.
Full Property Details
Full Property Details for 1710 W River Dr
General
- Sold For: $534,000
- Taxes: $2,804 (2025)
- Status: Closed
- Type: Single Family
- Source: Regional
- MLS ID: B26034674
- Added to Site: 93 day(s) ago
Interior
- Number of Rooms: 7
- Interior Features: Attic, Breakfast Bar, Bedroom on Main Level, Entrance Foyer, Main Level Primary, Pantry, Pull Down Attic Stairs, Walk-In Closet(s)
- Appliances: Dryer, Dishwasher, Electric Range, Electric Water Heater, Ice Maker, Microwave, Refrigerator, Water Heater, Washer
- Furnishings: Unfurnished
- Flooring: Ceramic Tile, Vinyl
Rooms
Bathrooms
- Total Bathrooms: 2
- Full Bathrooms: 2
- Main Floor Baths: 2
Bedrooms
- Total Bedrooms: 3
- Bedrooms Main: 3
Other Rooms
- Laundry: In Garage, Laundry Tub
Additional Information
- Pool: Yes
- Private Pool: Yes
- Pool Description: Fenced, Free Form, Gunite, In Ground, Other, Screen Enclosure
- Security/Safety: Security System Leased, Security System, Motion Detectors
Exterior
- Exterior Features: Kennel, Outdoor Living Area
- Porch/Patio/Deck: Covered, Patio, Porch, Screened
Parking
- Garage: Yes
- Attached garage: Yes
- Garage Spaces: 1
- Covered Spaces: 1
- Total Spaces: 6
- Parking Features: Attached, Concrete, Garage, Garage Door Opener
Location
- County: Broward
- Subdivision: MARGATE 3RD ADD
- Driving Directions: Royal Palm Blvd East of Rock Island to NW 61st Ave South to NW 18th Ct East to 1710 W River Dr
- Direction Faces: West
School Information
- Elementary School: Margate
- Middle School: Margate
- High School: Coconut Creek
Community
- Community Name: 3632
- Pets Allowed: Yes
Heating & Cooling
- Central air: Yes
- Air Conditioning: Yes
- Cooling Type: Central Air, Ceiling Fan(s)
- Heating Type: Central
- Water Heater: Owned
Utilities
- Sewer: Public Sewer
- Water: Public
- Cable Available: Yes
- Utility Description: Cable Available, Electricity Available, Phone Available, Sewer Available, Water Available
Structural Information
- Architectural Style: Ranch
- Structure Type: House
- Construction: Concrete, Stucco
- Roof: Shingle
- Windows: Blinds, Metal, Single Hung, Sliding
- Stories/Levels: 1
- Building Size: 2212
- Square Feet: 1,592
- Sq. Ft. Source: Appraiser
- Living Area: 1,592 Sq. Ft.
- Year Built: 1966
- Property Condition: Resale
Lot Features
- Property View: Canal, Garden, Pool, Water
- Lot Size (Acres): 0.23
- Lot Dimensions: 75 x 135
- Frontage: City Street, Paved
- Road Maintenance: Public Maintained Road
- Lot Features: Landscaped, Sprinklers Automatic, Sprinkler System, 1/4 Acre
- Zoning: R-1
- Fencing (Description): Back Yard, Chain Link, Fenced, Gate
Water Features
- Water Front: Yes
- Water View: Yes
- Water Front Desc.: Canal Access, Canal Front, Fixed Bridge, Seawall
- Water Front View: Canal Access, Canal Front, Fixed Bridge, Seawall
Financial Considerations
- Assessment Amount: $158,800
- Tax Amount: $2,804.99
- Tax Year: 2025
- Terms: Cash, Conventional
Disclosures and Reports
- Special Conditions: Standard, Listed As-Is
- Legal Description: MARGATE 3RD ADD 44-48 B LOT 33 BLK 16
- Property ID: 484125031670
Get Pre-Approved Today
Schools
Schools serving 1710 W River Dr
School District:Broward County School District
| Name | Grades | Distance |
|---|---|---|
Margate Elementary School 6300 Northwest 18th Street, Margate, FL 33063 | K-5 | 0.3 mi |
Margate Middle School 500 Northwest 65th Avenue, Margate, FL 33063 | 6-8 | 1 mi |
Coconut Creek High School 1400 Northwest 44th Avenue, Coconut Creek, FL 33066 | 9-12 | 1.3 mi |
Disclaimer:
School attendance boundaries provided by ATTOM Data Solutions and are for reference only. Contact the school directly to verify enrollment eligibility.
Price & Sales History for 1710 W River Dr
Date
Details
Price
Change
Source
7/29/2026
Sold
$534,000
-2.89%
MLS
5/30/2026
Listed
$549,900
—
MLS
Disclaimer: Historical sales information is derived from public records provided by the county offices. Information is not guaranteed and should be independently verified.
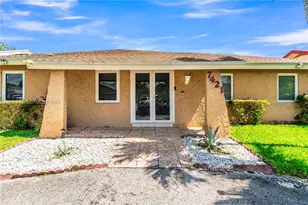
1710 W River Drive, Margate, FL 33063 (MLS# B26034674) is a Single Family property that was sold at $534,000 on July 29, 2026. This property was listed by Patty Pugliese from our Coral Springs - Parkland Office.Want to learn more about 1710 W River Drive? Do you have questions about finding other Single Family real estate for sale in Margate? You can browse all Margate real estate or contact a Coldwell Banker agent to request more information.