This is a carousel with tiles that activate property listing cards. Use the previous and next buttons to navigate.
1/73
$569,000 Just Listed
This is a carousel with tiles that activate property listing cards. Use the previous and next buttons to navigate.
1/73
Property Description
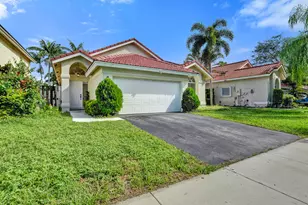
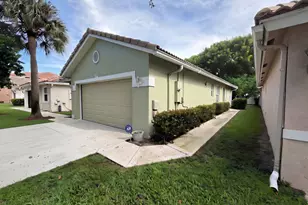

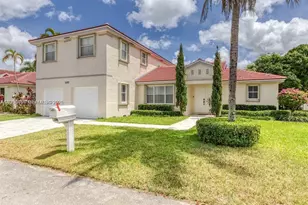
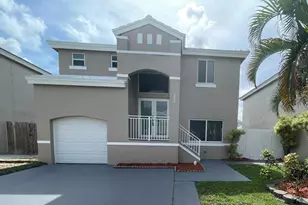
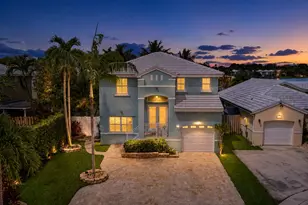
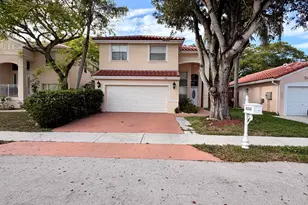
Welcome to this spacious 3-bed, 2-bath single-family home featuring vaulted ceilings & desirable split-bedroom floor plan. The oversized primary suite easily accommodates a king-size bed & offers a spa-inspired bathroom with a relaxing soaking tub & shower. The open-concept kitchen is designed for everyday living & entertaining with an island, granite countertops, & stainless steel appliances. Hurricane impact windows & doors provide peace of mind. Enjoy indoor-outdoor living on the expansive screened patio with an extended covered roof perfect for a hot tub or entertaining, plus a new charming front wood patio. Large backyard has a new fence (2025) & offers room for a future pool. Complete with a 2-car garage, NEW washer & dryer, and access to Coral Bay's community amenities.
Full Property Details
Full Property Details for 3083 Lillian Ln
General
- Price: $569,000
- HOA FEE: $16/month
- HOA FEE FREQ.: Annually
- Taxes: $6,630 (2025)
- Status: Active
- Type: Single Family
- Source: Regional
- MLS ID: B26052319
- Updated: 7/15/2026
- Added to Site: 2 day(s) ago
Interior
- Number of Rooms: 3
- Interior Features: Bedroom on Main Level, Dining Area, Separate/Formal Dining Room, Dual Sinks, Entrance Foyer, Split Bedrooms, Tub Shower, Vaulted Ceiling(s), Walk-In Closet(s)
- Appliances: Dryer, Dishwasher, Electric Range, Electric Water Heater, Disposal, Ice Maker, Microwave, Refrigerator, Water Heater, Washer
- Furnishings: Unfurnished
- Flooring: Carpet, Tile
Rooms
Bathrooms
- Total Bathrooms: 2
- Full Bathrooms: 2
- Main Floor Baths: 2
Bedrooms
- Total Bedrooms: 3
- Bedrooms Main: 3
Other Rooms
- Laundry: Laundry Room, In Unit
Additional Information
- Shared Amenities: Basketball Court, Clubhouse, Gated, Pool, Sidewalks, Tennis Court(s)
- Pool: Yes
- Pool Description: Association
- Security/Safety: Gated Community, Smoke Detector(s)
Exterior
- Exterior Features: Outdoor Living Area, Porch
- Porch/Patio/Deck: Patio, Porch, Screened
Parking
- Garage: Yes
- Attached garage: Yes
- Garage Spaces: 2
- Covered Spaces: 2
- Total Spaces: 4
- Parking Features: Attached, Driveway, Garage, Garage Door Opener
Location
- County: Broward
- Subdivision: CORAL BAY PARCELS I WEST
- Direction Faces: East
School Information
- Elementary School: Margate
- Middle School: Margate
- High School: Coral Springs
Community
- Community Name: 3631
- Association: Yes
- Assoc. Name: MALLORY HARBOR
- Assoc. Fees Include: Common Areas, Pool(s), Recreation Facilities
- Pets Allowed: Yes
Heating & Cooling
- Central air: Yes
- Air Conditioning: Yes
- Cooling Type: Central Air, Electric
- Heating Type: Central, Electric
Utilities
- Sewer: Public Sewer
- Water: Public
- Utility Description: Electricity Connected, Sewer Connected, Water Connected
Structural Information
- Structure Type: House
- Construction: Block
- Roof: Flat, Tile
- Windows: Blinds, Sliding
- Stories/Levels: 1
- Building Size: 1854
- Square Feet: 1,626
- Sq. Ft. Source: Public Records
- Living Area: 1,626 Sq. Ft.
- Year Built: 1990
- Property Condition: Resale, Updated/Remodeled
Lot Features
- Property View: Garden
- Lot Size (Acres): 0.18
- Road Maintenance: Public Maintained Road
- Street Lights: Yes
- Lot Features: Sprinklers Automatic, 1/4 Acre
- Zoning: PUD
- Fencing (Description): Fenced, Wood
Water Features
- Water Front View: None
Green Features
- Energy Efficient: Insulation
Financial Considerations
- Association Fee: $196
- Assoc Fee Freq.: Annually
- Tax Amount: $6,630.07
- Tax Year: 2025
- Terms: Cash, Conventional, FHA, VA Loan
Disclosures and Reports
- Special Conditions: Standard, Listed As-Is
- Legal Description: CORAL BAY PARCELS I WEST 140-20 B A POR PAR I-WEST DESC AS COMM NW COR PAR I-WEST, S 308.86, SE 160.83, S 220.34 TO POB, E 112.50, S 70, W 112.50
- Property ID: 484124210440
Listed by La Rosa Realty Beaches LLC
Get Pre-Approved Today
Schools
Schools serving 3083 Lillian Ln
School District:Broward County School District
| Name | Grades | Distance |
|---|---|---|
Margate Elementary School 6300 Northwest 18th Street, Margate, FL 33063 | K-5 | 1.1 mi |
Margate Middle School 500 Northwest 65th Avenue, Margate, FL 33063 | 6-8 | 2 mi |
Coral Springs High School 7201 West Sample Road, Coral Springs, FL 33065 | 9-12 | 0.8 mi |
Disclaimer:
School attendance boundaries provided by ATTOM Data Solutions and are for reference only. Contact the school directly to verify enrollment eligibility.
Price & Sales History for 3083 Lillian Ln
Date
Details
Price
Change
Source
7/14/2026
Listed
$569,000
67.35%
MLS
3/12/2019
Sold
$340,000
—
Public Record
Disclaimer: Historical sales information is derived from public records provided by the county offices. Information is not guaranteed and should be independently verified.
Tax History
Tax History for 3083 Lillian Ln
Year
Property Taxes
Change
Tax Assessment
Change
2025
$6,930
4%
$278,650
3%
2024
$6,667
—
$271,330
3%
2024
$6,667
2%
$263,690
3%
2023
$6,563
8%
$256,010
6%
2021
$6,066
-4%
$241,700
-3%
2022
$6,345
5%
$248,950
4%
2021
$6,066
-2%
$238,370
-3%
2019
$6,211
-27%
$246,850
2%
2018
$8,464
44%
$242,840
2%
2017
$5,884
3%
$237,850
2%
2016
$5,712
19%
$232,960
25%
2015
$4,807
—
$186,130
1%
2014
$4,824
—
$184,660
33%
2013
$4,804
—
$138,950
—
Disclaimer: Historical tax information is derived from public records provided by the county offices. Information is not guaranteed and should be independently verified.
Estimate the Cost
Estimate the Cost for 3083 Lillian Ln
3083 Lillian Lane, Margate, FL 33063 (MLS# B26052319) is a Single Family property with 3 bedrooms and 2 full bathrooms. 3083 Lillian Lane is currently listed for $569,000 and was received on July 14, 2026. Want to learn more about 3083 Lillian Lane? Do you have questions about finding other Single Family real estate for sale in Margate? You can browse all Margate real estate or contact a Coldwell Banker agent to request more information.