This is a carousel with tiles that activate property listing cards. Use the previous and next buttons to navigate.
1/36
$175,000 Just Listed
This is a carousel with tiles that activate property listing cards. Use the previous and next buttons to navigate.
1/36
Property Description
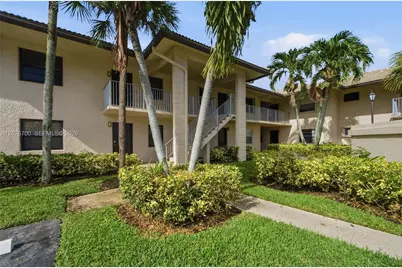
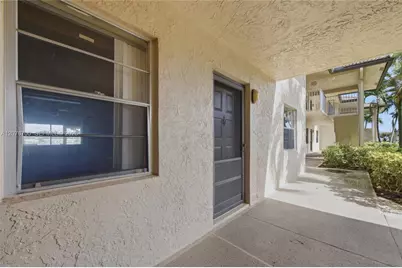
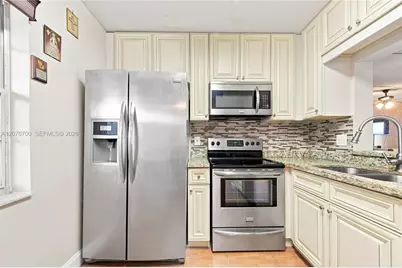
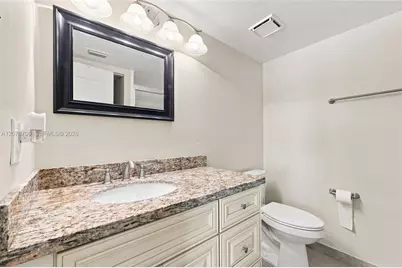
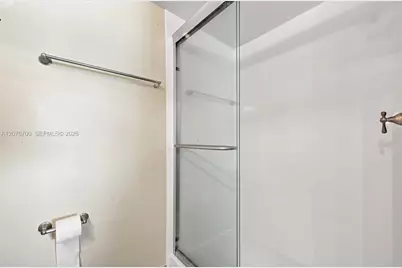
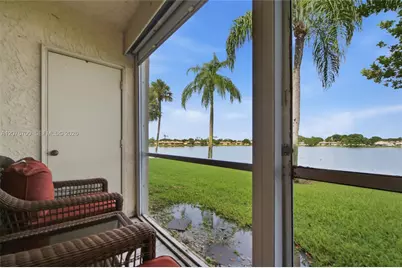
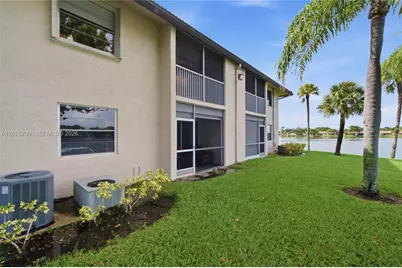
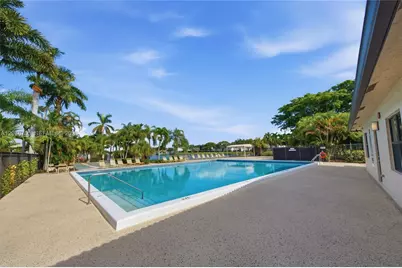
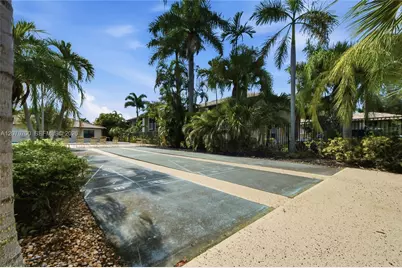
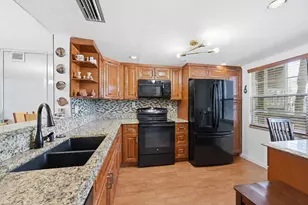
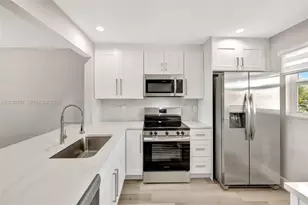
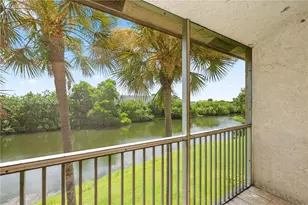
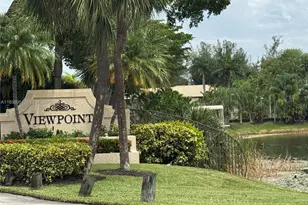
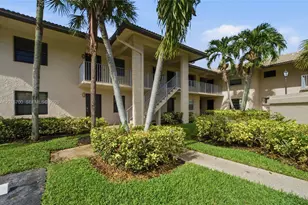
Lakefront living at its finest - welcome to this beautifully maintained first-floor condo in the desirable gated community of Viewpointe in Margate! Tile flooring flows throughout this bright and inviting unit, where breathtaking lake views and an abundance of natural light take center stage in the spacious open living area, complete with a ceiling fan for year-round comfort. The well-appointed kitchen features SS appliances, white cabinetry, granite countertops, a tile backsplash, and a charming pass-through window perfectly framing the stunning lake view. The primary bedroom is a serene retreat with a ceiling fan, walk-in closet, gorgeous lake views, and an ensuite bath offering a spacious white granite vanity and a frameless glass walk-in shower. The secondary bedroom features tile flooring, a closet, and frontage views. The hall bath offers a white granite vanity and a frameless shower/tub combination tiled to the ceiling. The in-unit washer and dryer add everyday convenience. Step out to your private patio - hurricane protected with accordion shutters - and enjoy your morning coffee or evening unwind with spectacular lake views as your backdrop. Viewpointe residents enjoy a clubhouse, community pool, and shuffleboard courts. Conveniently located in Margate just minutes from shopping, dining, top-rated schools, and major highways including the Turnpike and I-95. Schedule your showing today!
Full Property Details
Full Property Details for 5510 Lakeside Dr #108
General
- Price: $175,000
- HOA FEE: $432/month
- Taxes: $4,017 (2025)
- Status: Active
- Type: Condo
- Source: Greater_Miami
- MLS ID: A12076700
- Updated: Today (9/4/2026)
- Added to Site: Today
Interior
- Interior Features: First Floor Entry, Closet Cabinetry, Walk-In Closet(s)
- Appliances: Dishwasher, Dryer, Electric Range, Microwave, Refrigerator, Self-Cleaning Oven, Washer
- Furnished: Yes
- Furnishings: Furnished
- Flooring: Tile
Rooms
Bathrooms
- Total Bathrooms: 2
- Full Bathrooms: 2
- Primary Bathroom: Shower Only
Bedrooms
- Total Bedrooms: 2
- Bedroom Features: Entry Level, Primary Bath Shower
Other Rooms
- Dining Room: Dining/Living Room
Additional Information
- Shared Amenities: Clubhouse-Clubroom, Pool, Shuffleboard
- Maint. Includes: Cable Tv, Common Area, Insurance, Landscaping/Lawn Maintenance, Legal/Accounting, Pool Service, Roof Repairs, Security, Sewer, Trash Removal, Water
- Security/Safety: Phone Entry, Guard At Site
Exterior
- Deck/Patio: Patio
Parking
- Parking Features: 1 Space, Assigned, No Rv/Boats, No Trucks/Trailers
Location
- Area: Viewpointe Condo
- County: Broward County
- Subdivision: VIEWPOINTE CONDO
- Building Name: Viewpointe condo
- Direction Faces: West
School Information
- Elementary School: Liberty
- Middle School: Margate Middle
- High School: Coconut Crk High
Community
- Community Name: Viewpointe Condo
- Association: Yes
Heating & Cooling
- Air Conditioning: Yes
- Cooling Type: Ceiling Fan(s), Central Air
- Heating Type: Central
Structural Information
- Architectural Style: Corner Unit, Garden Apartment
- Structure Type: Condo 1-4 Stories, Condo
- Detached/Attached: Attached
- Construction: CBS Construction
- Windows: Complete Accordian Shutters, Hurricane Shutters, Blinds, High Impact Windows
- Entry Floor Number: 1
- Building Size: 815
- Square Feet: 815
- Living Area: 815 Sq. Ft.
- Year Built: 1984
Lot Features
- Property View: Garden View, Lake
Water Features
- Water View: Yes
Financial Considerations
- Price Per Sq. Ft.: $214.72
- Association Fee: $432
- Assoc Fee Freq.: Monthly
- Tax Amount: $4,017
- Tax Year: 2025
- Terms: All Cash, Conventional
Disclosures and Reports
- Legal Description: VIEWPOINTE CONDO UNIT 108 BLDG 17 PER CDO BK/PG: 11339/861
- Restrictions: No Daily Rentals, No Trucks/Rv'S, Ok To Lease
- Property ID: 484231AH0840
Listed by EXP Realty, LLC.

Get Pre-Approved Today
Schools
Schools serving 5510 Lakeside Dr #108
School District:Broward County School District
| Name | Grades | Distance |
|---|---|---|
Liberty Elementary School, Margate, FL 2450 Banks Road, Margate, FL 33063 | K-5 | 1.4 mi |
Margate Middle School 500 Northwest 65th Avenue, Margate, FL 33063 | 6-8 | 0.8 mi |
Coconut Creek High School 1400 Northwest 44th Avenue, Coconut Creek, FL 33066 | 9-12 | 1 mi |
Disclaimer:
School attendance boundaries provided by ATTOM Data Solutions and are for reference only. Contact the school directly to verify enrollment eligibility.
Price & Sales History for 5510 Lakeside Dr #108
Date
Details
Price
Change
Source
9/04/2026
Listed
$175,000
76.77%
MLS
10/19/2015
Sold
$99,000
—
Public Record
Disclaimer: Historical sales information is derived from public records provided by the county offices. Information is not guaranteed and should be independently verified.
Tax History
Tax History for 5510 Lakeside Dr #108
Year
Property Taxes
Change
Tax Assessment
Change
2025
$4,317
7%
$195,090
-5%
2024
$4,016
—
$205,070
6%
2024
$4,016
5%
$193,920
1%
2023
$3,833
26%
$192,580
44%
2021
$3,033
-9%
$133,840
-14%
2022
$3,337
10%
$155,300
24%
2021
$3,033
16%
$125,410
25%
2019
$2,604
14%
$100,140
10%
2018
$2,284
10%
$91,040
10%
2017
$2,067
65%
$82,770
-7%
2016
$1,251
-25%
$89,100
40%
2015
$1,663
12%
$63,580
16%
2014
$1,485
155%
$54,870
36%
2013
$582
—
$40,240
—
Disclaimer: Historical tax information is derived from public records provided by the county offices. Information is not guaranteed and should be independently verified.
Estimate the Cost
Estimate the Cost for 5510 Lakeside Dr #108
5510 Lakeside Dr #108, Margate, FL 33063 (MLS# A12076700) is a Condo property with 2 bedrooms and 2 full bathrooms. 5510 Lakeside Dr #108 is currently listed for $175,000 and was received on September 04, 2026. Want to learn more about 5510 Lakeside Dr #108? Do you have questions about finding other Condo real estate for sale in Margate? You can browse all Margate real estate or contact a Coldwell Banker agent to request more information.