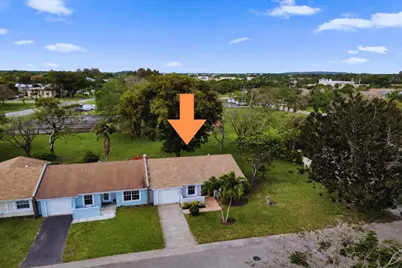
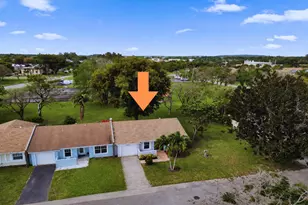
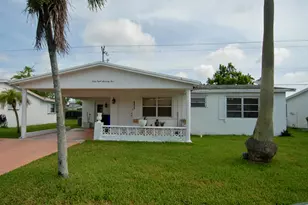
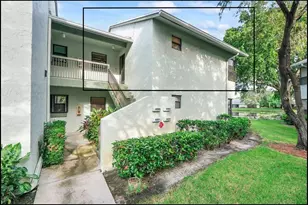
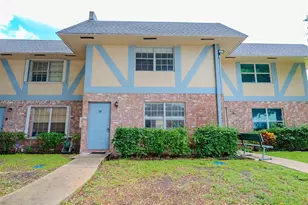
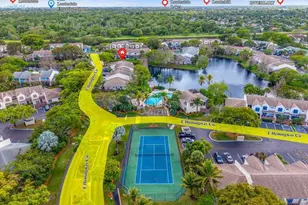
Full Property Details for 5544 Lakewood Cir S #F
General
- Sold For: $349,000
- HOA FEE: $201/month
- HOA FEE FREQ.: Quarterly
- Taxes: $827 (2025)
- Status: Closed
- Type: Single Family
- Source: Regional
- MLS ID: B26022892
- Added to Site: 162 day(s) ago
Interior
- Number of Rooms: 6
- Interior Features: Bedroom on Main Level, Dual Sinks, Entrance Foyer, Eat-in Kitchen, High Ceilings, Living/Dining Room, Main Level Primary, Separate Shower, Vaulted Ceiling(s)
- Appliances: Dryer, Dishwasher, Electric Range, Electric Water Heater, Disposal, Ice Maker, Microwave, Oven, Range, Refrigerator, Water Heater, Washer
- Flooring: Ceramic Tile, Tile
Rooms
- Total Bathrooms: 2
- Full Bathrooms: 2
- Main Floor Baths: 2
- Total Bedrooms: 2
- Bedrooms Main: 2
- Laundry: Electric Dryer Hookup, In Garage, Main Level, In Unit
Additional Information
- Shared Amenities: Clubhouse, Fitness Center, Maintenance Grounds, Maintenance, Picnic Area, Park, Pool, Security
- Pool: Yes
- Pool Description: Association
- Security/Safety: Other, Smoke Detector(s)
- Equipment: None
Exterior
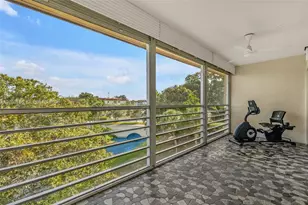
- Exterior Features: None, Outdoor Living Area, Porch
- Porch/Patio/Deck: Porch, Screened
Parking
- Garage: Yes
- Attached garage: Yes
- Garage Spaces: 1
- Covered Spaces: 1
- Total Spaces: 2
- Parking Features: Attached, Concrete, Driveway, Garage, Garage Door Opener
Location
- County: Broward
- Subdivision: LAKEWOOD ON THE GREEN SEC 2
- Driving Directions: Use GPS to Lakewood on the Green. Turn onto Lakewood Circle. Continue to the first stop sign and turn right. Pass the mailboxes and speed bump, then turn left at the next stop sign. Property will be on the left.
- Direction Faces: South
School Information
- Elementary School: Liberty (Broward)
- Middle School: Margate
- High School: Coconut Creek
Community
- Community Name: 3633
- Association: Yes
- Assoc. Name: Lakewood on the Green POA
- Assoc. Fees Include: Common Areas, Cable TV, Maintenance Grounds, Pool(s), Recreation Facilities, Security, Trash, Internet
- Pets Allowed: Yes
Heating & Cooling
- Central air: Yes
- Air Conditioning: Yes
- Cooling Type: Central Air, Ceiling Fan(s)
- Heating Type: Central, Individual
- Water Heater: Owned
Utilities
- Sewer: Public Sewer
- Water: Public
- Utility Description: Cable Connected, Electricity Connected, Sewer Connected, Underground Utilities, Water Connected
Structural Information
- Architectural Style: Ranch, Traditional
- Construction: Block
- Roof: Composition, Shingle
- Windows: Blinds, Metal, Single Hung, Sliding, Storm Window(s)
- Doors: French Doors
- Entry Floor Number: 1
- Entry Location: Front
- Stories/Levels: 1
- Building Size: 1318
- Square Feet: 1,176
- Sq. Ft. Source: Public Records
- Living Area: 1,176 Sq. Ft.
- Year Built: 1979
- Property Condition: Resale, Updated/Remodeled
Additional Structures
Lot Features
- Property View: Garden
- Lot Size (Acres): 0.09
- Frontage: City Street
- Road Maintenance: Public Maintained Road
- Lot Features: Interior Lot, Landscaped, 1/4 Acre
- Zoning: R-3
- Fencing (Description): None
Financial Considerations
- Association Fee: $602
- Assoc Fee Freq.: Quarterly
- Tax Amount: $827
- Tax Year: 2025
- Terms: Cash, Conventional, FHA, VA Loan
Disclosures and Reports
- Special Conditions: Standard, Listed As-Is
- Legal Description: LAKEWOOD ON THE GREEN SEC 2 83-6 B PT TR 4 DESC AS, COMM AT SW COR TR 4, NLY 212.66, ELY 277.34 TO POB, NLY 85, ELY 45.33, SLY 85, WLY 45.33 TO PO
- Property ID: 484231072460
Listed by Master Realty of Palm Beach
Sold by United Realty Group Inc.