This is a carousel with tiles that activate property listing cards. Use the previous and next buttons to navigate.
1/26
$189,000
This is a carousel with tiles that activate property listing cards. Use the previous and next buttons to navigate.
1/26
Property Description
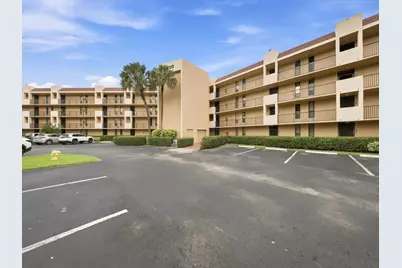
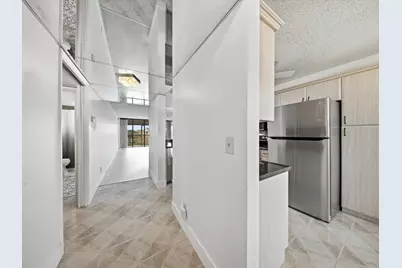
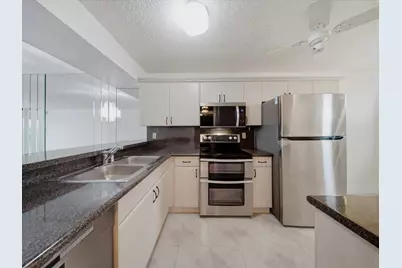
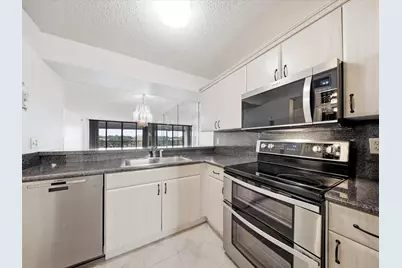
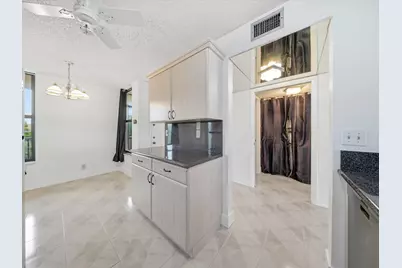
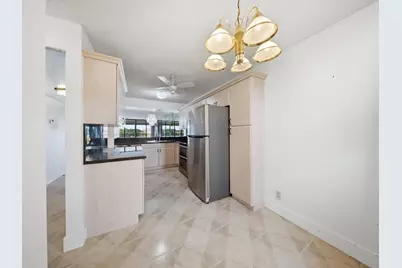
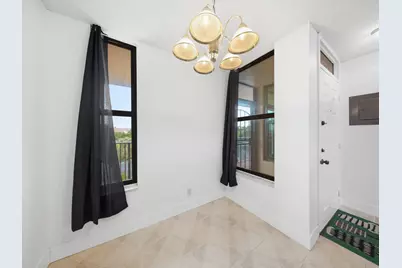
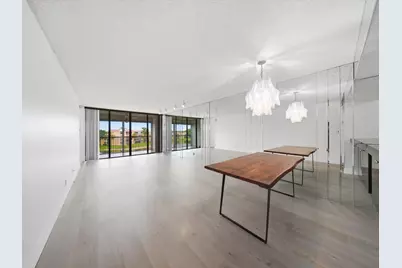
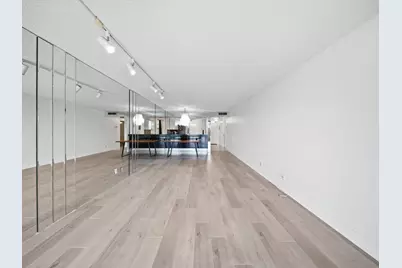
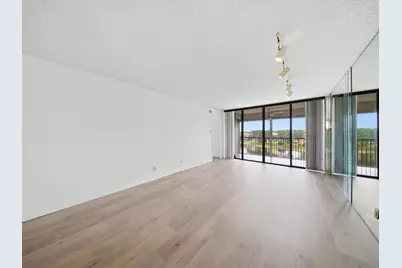
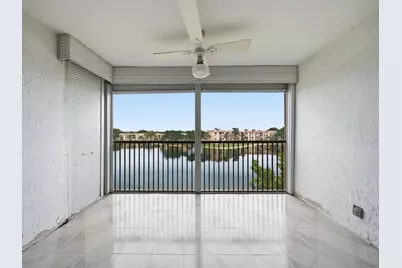
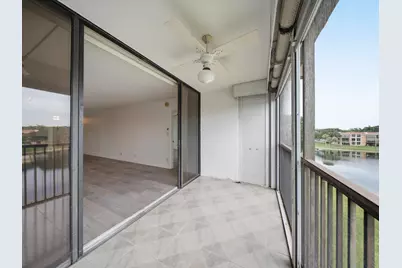
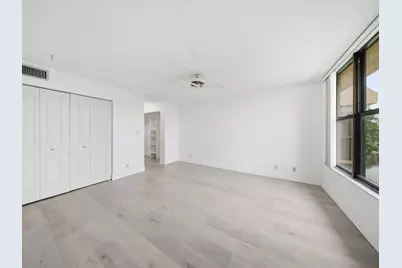
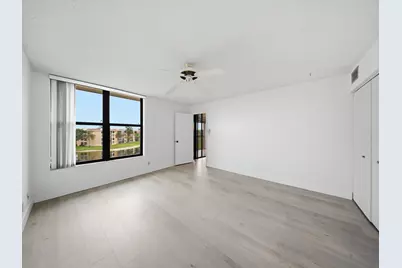
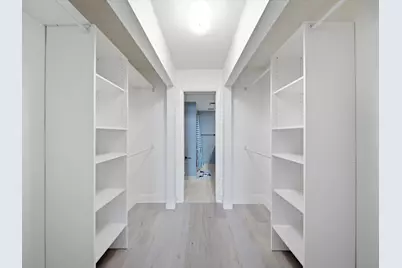
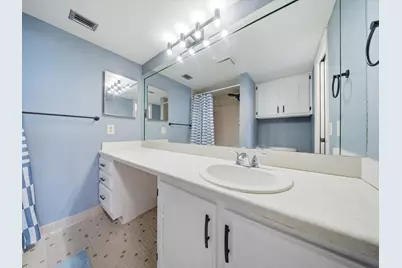
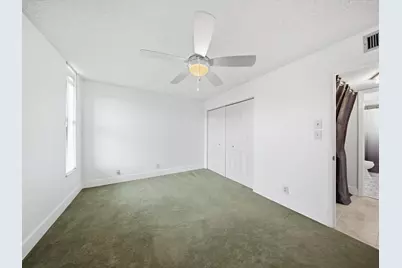
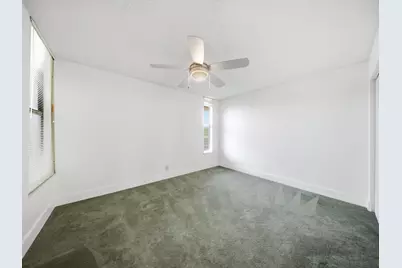
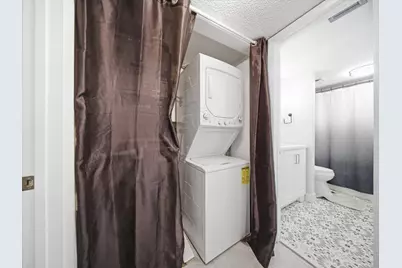
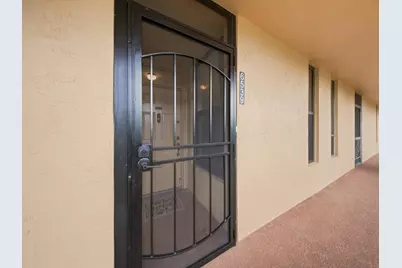
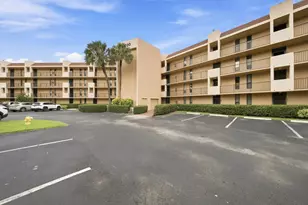
Enjoy beautiful water views and total peace of mind from this 4th-floor Coral Gate Condo. Situated in a quiet, peaceful building, this well-maintained and cleanly updated unit features a refreshed kitchen with brand-new appliances and updated bathrooms. The main living areas feature new luxury vinyl flooring, with cozy new carpet in the second bedroom. All the major, expensive updates are already taken care of: brand-new impact windows for storm protection and quiet living, a new A/C unit installed in 2024, and a new water heater from 2022. Lots of storage with great closet space, plus an additional assigned storage locker. A clean, move-in-ready home waiting for its next owner! 55+
Full Property Details
Full Property Details for 6539 Coral Lake Dr #403
General
- Price: $189,000
- HOA FEE: $601/month
- Taxes: $4,297 (2025)
- Status: Active
- Type: Condo
- Source: Regional
- MLS ID: B26054507
- Updated: 10/19/2026
- Added to Site: 107 day(s) ago
Interior
- Number of Rooms: 6
- Interior Features: Bedroom on Main Level, Dual Sinks, Entrance Foyer, Eat-in Kitchen, Elevator, Living/Dining Room, Pantry, Split Bedrooms, Storage, Separate Shower, Walk-In Closet(s)
- Appliances: Dryer, Dishwasher, ENERGY STAR Qualified Dishwasher, ENERGY STAR Qualified Refrigerator, Electric Range, Electric Water Heater, Disposal, Microwave, Range, Refrigerator, Water Heater, Washer
- Furnishings: Unfurnished
- Flooring: Carpet, Tile, Vinyl
Rooms
Bathrooms
- Total Bathrooms: 2
- Full Bathrooms: 2
- Main Floor Baths: 2
Bedrooms
- Total Bedrooms: 2
- Bedrooms Main: 2
Other Rooms
- Laundry: Washer Hookup, Electric Dryer Hookup, Inside, In Unit, Washer Dryer Install Allowed
Additional Information
- Shared Amenities: Billiard Room, Clubhouse, Picnic Area, Pier, Pool, Parking, Storage, Trail(s), Trash, Elevator(s)
- Pool: Yes
- Pool Description: Association
- Security/Safety: None, Smoke Detector(s)
Exterior
- Exterior Features: Balcony, Barbecue, Outdoor Living Area, Storage, Tennis Court(s)
- Porch/Patio/Deck: Screened, Balcony
Parking
- Total Spaces: 1
- Parking Features: Guest, Open
Location
- County: Broward
- Subdivision: CORAL GATE X CONDO
- Building Name: 6500
- Direction Faces: West
School Information
- Elementary School: Liberty (Broward)
- Middle School: Margate
- High School: Monarch
Community
- Community Name: 3631
- Association: Yes
- Assoc. Fees Include: Common Areas, Insurance, Maintenance Grounds, Pest Control, Pool(s), Sewer, Trash, Water
- Units Assoc/Comm: 468
- Adult Community: Yes
Heating & Cooling
- Central air: Yes
- Air Conditioning: Yes
- Cooling Type: Central Air, Ceiling Fan(s), Electric, Humidity Control
- Heating Type: Central, Electric
Utilities
- Sewer: Public Sewer
- Water: Public
- Cable Available: Yes
- Utility Description: Cable Available, Electricity Available, Water Available
Structural Information
- Structure Type: Multi Family
- Construction: CBS (Concrete Block Structure), Block, Stucco
- Roof: Concrete
- Windows: Sliding, Storm Window(s), Shutters
- Entry Floor Number: 4
- Stories/Levels: 1
- Building Size: 1090
- Square Feet: 1,090
- Sq. Ft. Source: Other
- Living Area: 1,090 Sq. Ft.
- Year Built: 1981
- Property Condition: Resale
Lot Features
- Property View: Lake, Water
- Zoning: PUD
Water Features
- Water View: Yes
- Water Front Desc.: Lake Front, None
- Water Front View: Lake Front, None
- Lake Front: Yes
Green Features
- Energy Efficient: Appliances
Financial Considerations
- Association Fee: $601
- Assoc Fee Freq.: Monthly
- Assessment Amount: $183,280
- Tax Amount: $4,297.76
- Tax Year: 2025
- Terms: Cash, Conventional
Disclosures and Reports
- Special Conditions: Standard
- Legal Description: CORAL GATE X CONDO UNIT 403 PER CDO BK/PG: 9800/89
- Property ID: 484219bc0390
Listed by Keller Williams Realty Consult
Get Pre-Approved Today
Schools
Schools serving 6539 Coral Lake Dr #403
School District:Broward County School District
| Name | Grades | Distance |
|---|---|---|
Liberty Elementary School, Margate, FL 2450 Banks Road, Margate, FL 33063 | K-5 | 0.4 mi |
Margate Middle School 500 Northwest 65th Avenue, Margate, FL 33063 | 6-8 | 2 mi |
Monarch High School 5050 Wiles Road, Coconut Creek, FL 33073 | 9-12 | 1.5 mi |
Disclaimer:
School attendance boundaries provided by ATTOM Data Solutions and are for reference only. Contact the school directly to verify enrollment eligibility.
Price & Sales History for 6539 Coral Lake Dr #403
Date
Details
Price
Change
Source
9/08/2026
Price Reduced
$189,000
-5.45%
MLS
7/20/2026
Listed
$199,900
12.3%
MLS
8/21/2023
Sold
$178,000
—
Public Record
Disclaimer: Historical sales information is derived from public records provided by the county offices. Information is not guaranteed and should be independently verified.
Tax History
Tax History for 6539 Coral Lake Dr #403
Year
Property Taxes
Change
Tax Assessment
Change
2025
$4,298
9%
$171,790
-7%
2024
$3,944
—
$184,460
11%
2024
$3,944
11%
$166,620
-9%
2023
$3,559
18%
$182,890
35%
2022
$3,022
10%
$135,390
15%
2021
$2,757
—
$117,720
8%
2021
$2,757
17%
$108,890
21%
2019
$2,358
12%
$90,070
10%
2018
$2,107
11%
$81,890
9%
2017
$1,905
11%
$75,210
11%
2016
$1,713
3%
$67,690
7%
2015
$1,670
4%
$63,480
10%
2014
$1,611
10%
$57,870
10%
2013
$1,466
—
$52,610
—
Disclaimer: Historical tax information is derived from public records provided by the county offices. Information is not guaranteed and should be independently verified.
Estimate the Cost
Estimate the Cost for 6539 Coral Lake Dr #403
6539 Coral Lake Drive #403, Margate, FL 33063 (MLS# B26054507) is a Condo property with 2 bedrooms and 2 full bathrooms. 6539 Coral Lake Drive #403 is currently listed for $189,000 and was received on July 20, 2026. Want to learn more about 6539 Coral Lake Drive #403? Do you have questions about finding other Condo real estate for sale in Margate? You can browse all Margate real estate or contact a Coldwell Banker agent to request more information.