This is a carousel with tiles that activate property listing cards. Use the previous and next buttons to navigate.
1/46
$390,000
This is a carousel with tiles that activate property listing cards. Use the previous and next buttons to navigate.
1/46
Property Description
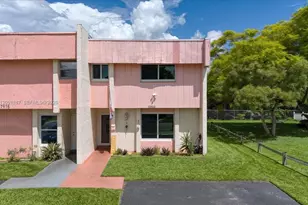
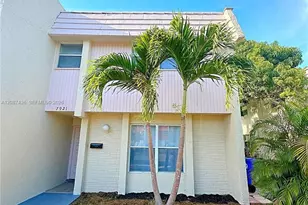
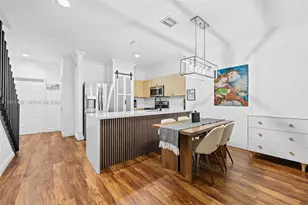
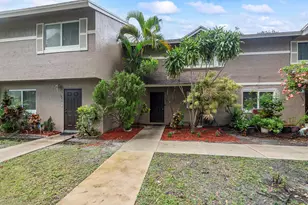
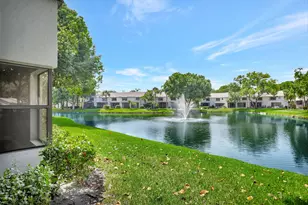
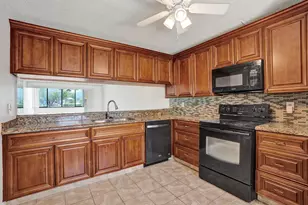
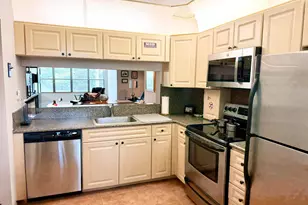
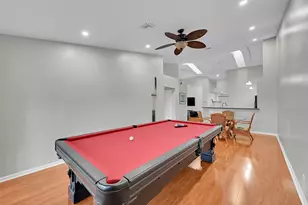
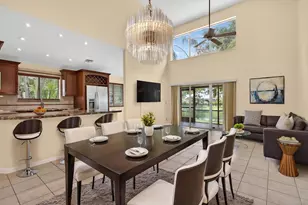
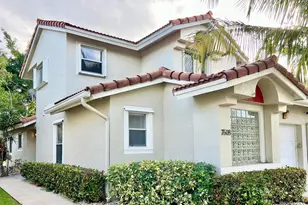
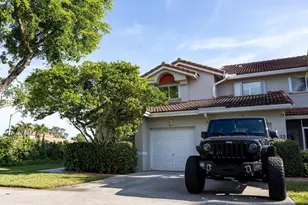
Beautiful and spacious townhome located in a highly desirable all-ages community. Brand new roof. This well-maintained residence features 4 spacious bedrooms and 2.5 bathrooms, offering a functional layout with abundant natural light and high ceilings that enhance the sense of space throughout the home. The primary suite is conveniently located on the first floor and includes a walk-in closet and a large master bathroom with Granite countertops. The main living areas offer an open-concept design with a seamless flow between the living and dining spaces, creating an inviting environment for everyday living and entertaining. The kitchen features granite countertops, generous cabinetry, and a cozy breakfast area. Enjoy serene views from the private courtyard overlooking lush green open areas, perfect for relaxation and outdoor enjoyment. Central vacuum system, and in-unit washer and dryer. The home is move-in ready. It can be an excellent primary residence or investment opportunity and is eligible for FHA financing. The community offers resort-style amenities including a clubhouse, fitness center, and swimming pool. HOA fees include exterior insurance, you just need a condo policy, landscaping, security, and exterior painting approximately every five years, providing peace of mind and low-maintenance living. Tenant occupied, lease end July 27,2026 All information is deemed reliable but not Guaranteed.
Full Property Details
Full Property Details for 7426 Pinewalk Dr S #19-4
General
- Price: $390,000
- HOA FEE: $526/month
- Taxes: $8,746 (2025)
- Status: Under Contract
- Type: Townhouse
- Source: Regional
- MLS ID: B26039428
- Updated: 7/31/2026
- Added to Site: 55 day(s) ago
Interior
- Number of Rooms: 3
- Interior Features: Bedroom on Main Level, Central Vacuum, Dual Sinks, Eat-in Kitchen, High Ceilings, Walk-In Closet(s)
- Appliances: Dryer, Dishwasher, Electric Range, Electric Water Heater, Freezer, Disposal, Ice Maker, Microwave, Range, Refrigerator, Water Heater, Washer
- Furnishings: Unfurnished
- Flooring: Carpet, Ceramic Tile, Tile
Rooms
Bathrooms
- Total Bathrooms: 3
- Full Bathrooms: 2
- Half Bathrooms: 1
- Main Floor Baths: 1
Bedrooms
- Total Bedrooms: 4
- Bedrooms Main: 1
Other Rooms
- Laundry: Laundry Closet, Lower Level, In Unit
Additional Information
- Shared Amenities: Clubhouse, Fitness Center, Pool, Security
- Pool: Yes
- Pool Description: Association
Exterior
- Exterior Features: Covered Courtyard, Courtyard, Outdoor Living Area
Parking
- Garage: Yes
- Attached garage: Yes
- Garage Spaces: 1
- Covered Spaces: 1
- Total Spaces: 2
- Parking Features: Attached, Driveway, Garage, Guest
Location
- County: Broward
- Subdivision: HOLIDAY SPRINGS VILLAGE
- Driving Directions: Use GPS
- Direction Faces: East
School Information
- Elementary School: Margate
- Middle School: Margate
- High School: Coral Springs
Community
- Community Name: 3631
- Association: Yes
- Assoc. Fees Include: Common Areas, Insurance, Maintenance Grounds, Pool(s), Recreation Facilities, Roof, Security
- Pets Allowed: Yes
Heating & Cooling
- Central air: Yes
- Air Conditioning: Yes
- Cooling Type: Central Air, Ceiling Fan(s)
- Heating Type: Central
Utilities
- Sewer: Public Sewer
- Water: Public
- Cable Available: Yes
- Utility Description: Cable Available, Electricity Available, Sewer Available, Water Available
Structural Information
- Structure Type: Townhouse
- Construction: Block, Stucco
- Roof: Tile
- Windows: Blinds
- Entry Floor Number: 1
- Stories/Levels: 2
- Building Size: 1788
- Square Feet: 1,665
- Sq. Ft. Source: Public Records
- Living Area: 1,665 Sq. Ft.
- Year Built: 1989
- Property Condition: Resale
Lot Features
- Lot Size (Acres): 0.06
- Lot Features: 1/4 Acre
- Zoning: R-3A
Financial Considerations
- Association Fee: $526
- Assoc Fee Freq.: Monthly
- Other Assoc Fees: $14
- Other Fee Freq.: Monthly
- Assessment Amount: $387,640
- Tax Amount: $8,746.43
- Tax Year: 2025
- Terms: Cash, Conventional, FHA, VA Loan
Disclosures and Reports
- Special Conditions: Standard
- Legal Description: HOLIDAY SPRINGS VILLAGE SEC FIVE 84-27 B A POR TR 13 DESC AS COMM AT SW COR OF SAID SEC 23, E 2575.95, N 582.10, N 25.96 TO POB, N 25.03, E 106
- Property ID: 484123070190
Listed by Realty 100
Get Pre-Approved Today
Schools
Schools serving 7426 Pinewalk Dr S #19-4
School District:Broward County School District
| Name | Grades | Distance |
|---|---|---|
Margate Elementary School 6300 Northwest 18th Street, Margate, FL 33063 | K-5 | 1.2 mi |
Margate Middle School 500 Northwest 65th Avenue, Margate, FL 33063 | 6-8 | 1.8 mi |
Coral Springs High School 7201 West Sample Road, Coral Springs, FL 33065 | 9-12 | 1 mi |
Disclaimer:
School attendance boundaries provided by ATTOM Data Solutions and are for reference only. Contact the school directly to verify enrollment eligibility.
Price & Sales History for 7426 Pinewalk Dr S #19-4
Date
Details
Price
Change
Source
6/10/2026
Listed
$390,000
8.33%
MLS
12/23/2021
Sold
$360,000
—
Public Record
Disclaimer: Historical sales information is derived from public records provided by the county offices. Information is not guaranteed and should be independently verified.
Tax History
Tax History for 7426 Pinewalk Dr S #19-4
Year
Property Taxes
Change
Tax Assessment
Change
2025
$8,746
6%
$391,570
-1%
2024
$8,219
—
$396,910
1%
2024
$8,219
7%
$392,410
6%
2023
$7,695
33%
$371,670
48%
2021
$5,788
-13%
$250,790
-14%
2022
$6,641
15%
$291,250
23%
2021
$5,788
11%
$236,810
6%
2019
$5,237
10%
$224,320
6%
2018
$4,755
4%
$211,830
3%
2017
$4,573
6%
$206,190
2%
2016
$4,298
6%
$201,650
24%
2015
$4,066
6%
$163,270
10%
2014
$3,827
13%
$148,430
10%
2013
$3,390
—
$134,940
—
Disclaimer: Historical tax information is derived from public records provided by the county offices. Information is not guaranteed and should be independently verified.
Estimate the Cost
Estimate the Cost for 7426 Pinewalk Dr S #19-4
7426 Pinewalk Drive S #19-4, Margate, FL 33063 (MLS# B26039428) is a Townhouse property with 4 bedrooms, 2 full bathrooms and 1 partial bathroom. 7426 Pinewalk Drive S #19-4 is currently listed for $390,000 and was received on June 10, 2026. Want to learn more about 7426 Pinewalk Drive S #19-4? Do you have questions about finding other Townhouse real estate for sale in Margate? You can browse all Margate real estate or contact a Coldwell Banker agent to request more information.