This is a carousel with tiles that activate property listing cards. Use the previous and next buttons to navigate.
1/57
$110,000
This is a carousel with tiles that activate property listing cards. Use the previous and next buttons to navigate.
1/57
Property Description
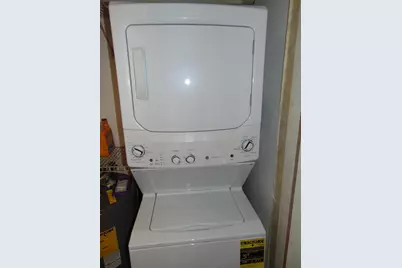
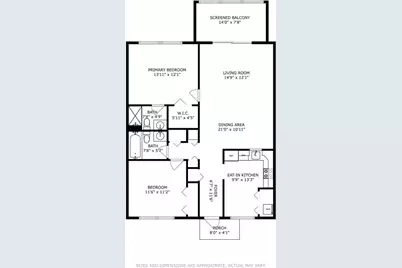
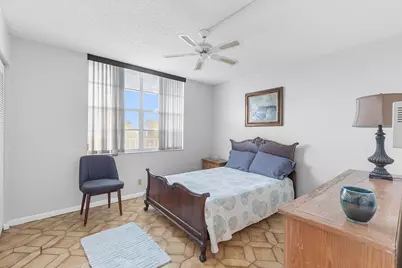
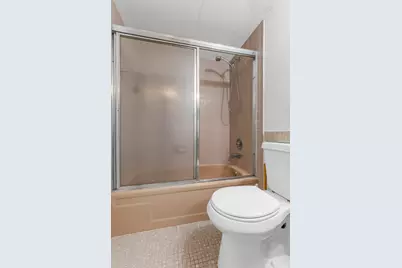
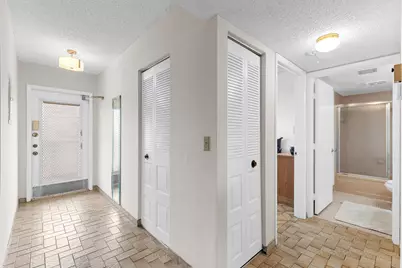
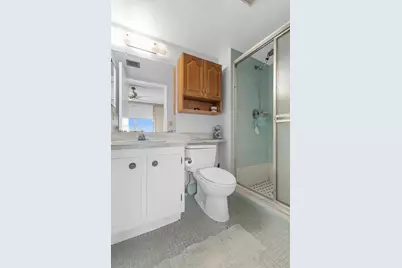
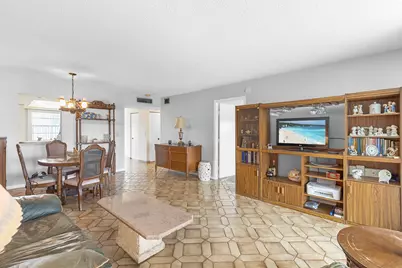
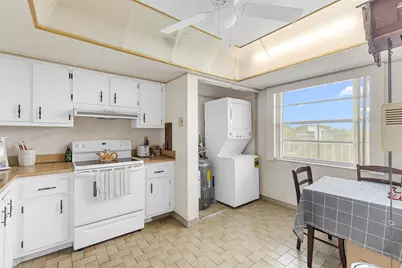
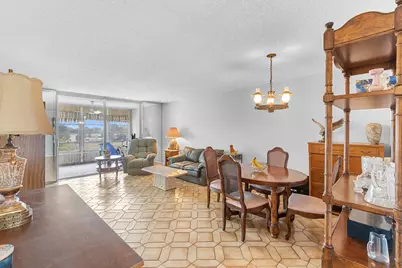
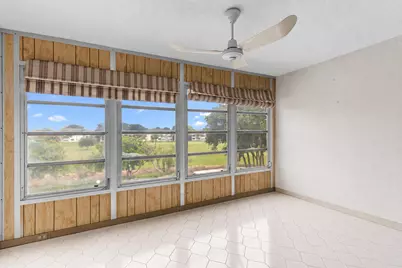
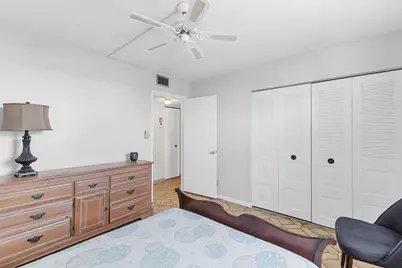
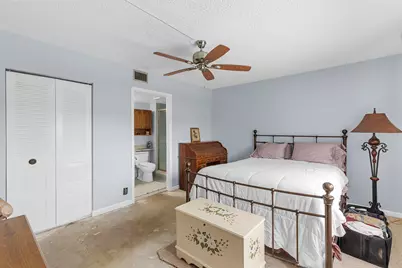
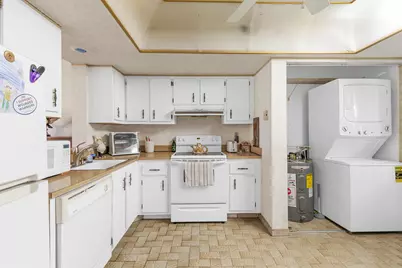
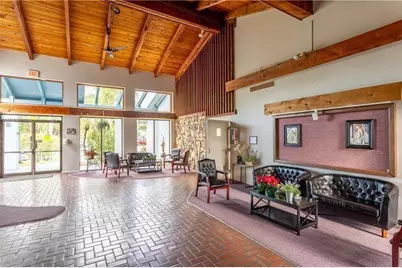
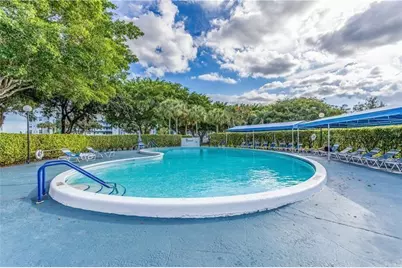
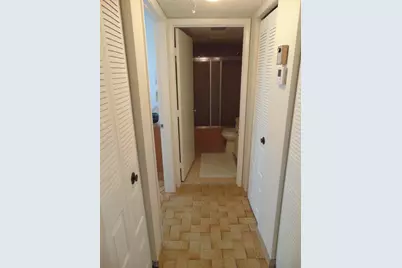
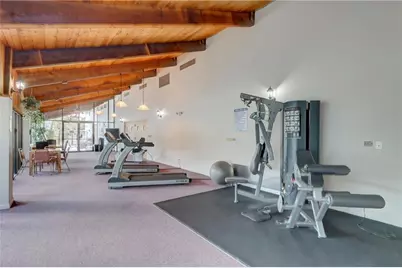
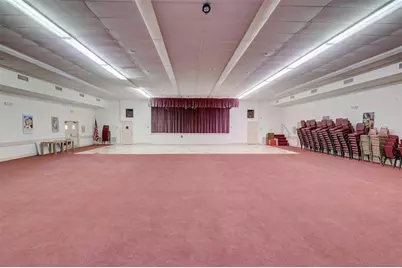
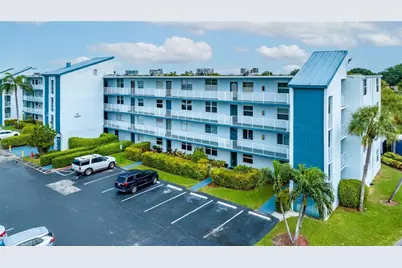
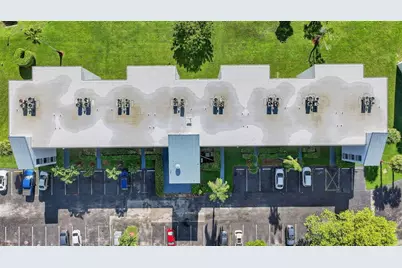
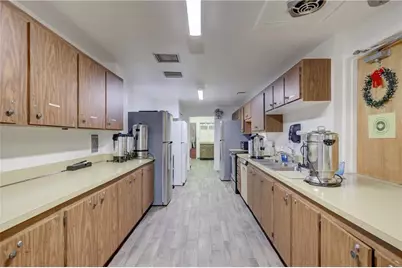
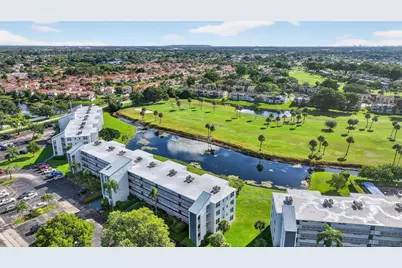
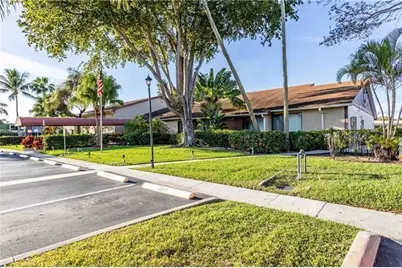
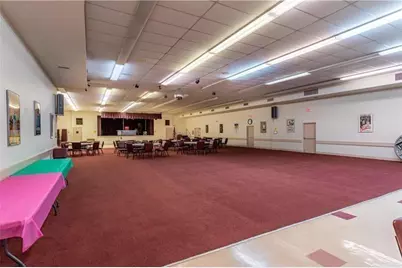
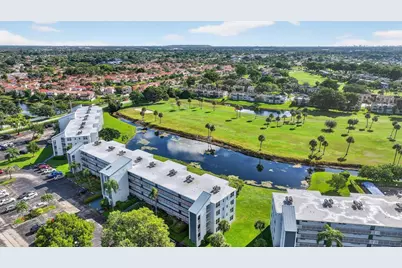
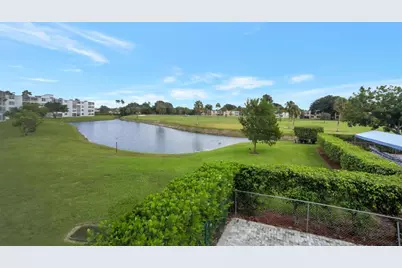
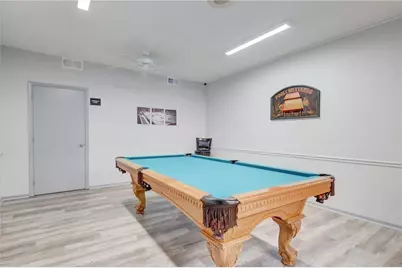
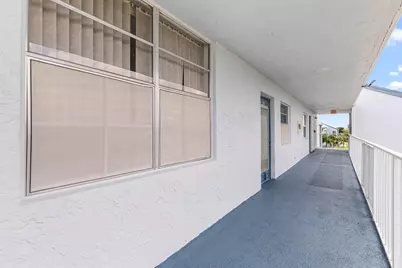
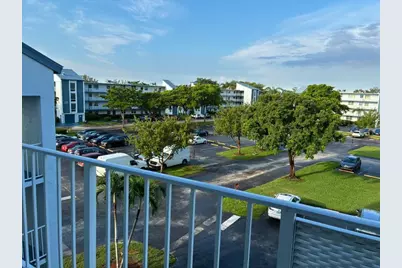
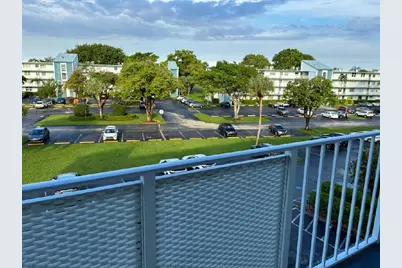
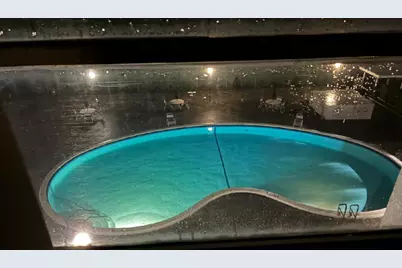
TOP FLOOR GOLF VIEW POOL SIDE LOCATION. YOU WILL HAVE IT MADE IN THE SHADE WITH THIS SPACIOUS 2 BEDROOM 2 FULL BATH SPLIT BEDROOM FLOOR PLAN. ENTRY FOYER, LARGE LIVING ROOM DINING AREA CAN HANDLE LARGE FURNITURE, EAT IN KITCHEN, FLORIDA ROOM. MAIN BEDROOM LARGE ENOUGH FOR KING SIZE BEDROOM SET. GUEST BEDROOM LARGE ENOUGH FOR QUEEN SIZE BEDROOM SET. BIG WASHER DRYER IN UNIT. EAT IN KITCHEN. NEW ROOFS INSTALLED 2025 WITH NO SPECIAL ASSESSMENT. ASSOCIATION HAS EXCELLENT RESERVES. 2 HEATED POOLS, SAUNAS, CLUBHOUSE WITH: BANQUET HALL; CATERING KITCHEN; LIBRARY; EXERCISE ROOM; BILLIARDS ROOM; FULLY STAFFED CONDO OFFICE OPENED Mon-Fri 9:00-5:00 and 4 CUSTODIANS TAKING CARE OF BUILDINGS & GROUNDS. ALL LOCATED JUST 11 MILES FROM THE BEACH. CALL NOW AND SEE OR CHECK OPEN HOUSES SCHEDUALS AS PER ASSOCIATION DOCUMENTS: 55+ COMMUNITY; 20% DOWN PAYMENT IS REQUIRED; SHOW PROOF OF FUNDS WITH CONTRACT OFFER; 675 CREDIT SCORE; $32,000 ANNUAL INCOME; 3 MONTHS MAINTENANCE FEE PREPAID WITH APPLICATION AND THOSE 3 MONTHS ARE USED FOR THE FIRST 3 MONTHS OF THE NEW OWNERSHIP; NO RENTING FIRST 2 YEARS OF OWNERSHIP. ROOM SIZES: MAIN BEDROOM: 14'3"X 11'10" WALK IN CLOSET IN MAIN BEDROOM 6'1" X 4'8" MAIN BEDROOM PLUS WALK IN CLOSET ARE 197.44 SQUARE FEET IF YOU WANT TO FIGURE OUT COST FOR NEW FLOORING IN MAIN BEDROOM AND WALK IN CLOSET. KITCHEN: 13'1" X 9'9" LIVING ROOM: 20'7" X 14'1" FLORIDA ROOM: 14'1" X 8'4" FOYER: 13'8" X 3'10" GUEST HALLWAY 6'4" X 3'10" GUEST BEDROOM: 11'10" X 11'2" GUEST BDRM CLOSET: 6'6" X2'
Full Property Details
Full Property Details for 7624 NW 18th St #407
General
- Price: $110,000
- HOA FEE: $659/month
- Taxes: $572 (2025)
- Status: Active
- Type: Condo
- Source: Regional
- MLS ID: B26078363
- Updated: 11/3/2026
- Added to Site: 47 day(s) ago
Interior
- Number of Rooms: 3
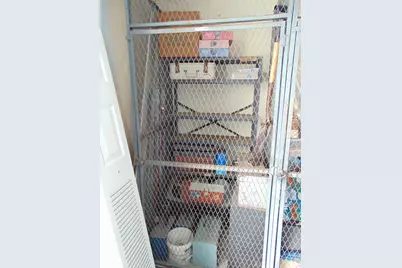
- Interior Features: Bedroom on Main Level, Entrance Foyer, Eat-in Kitchen, Elevator, Living/Dining Room, Custom Mirrors, Pantry, Split Bedrooms, Storage, Separate Shower, Walk-In Closet(s)
- Appliances: Dryer, Dishwasher, Electric Range, Electric Water Heater, Microwave, Refrigerator, Water Heater, Washer
- Furnishings: Partially
- Flooring: Carpet, Concrete, Ceramic Tile, Tile
Rooms
Bathrooms
- Total Bathrooms: 2
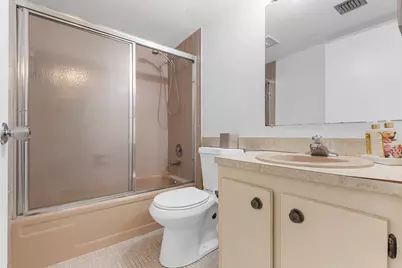
- Full Bathrooms: 2
- Main Floor Baths: 2
Bedrooms
- Total Bedrooms: 2
- Bedrooms Main: 2
Other Rooms
- Laundry: Washer Hookup, Electric Dryer Hookup, Laundry Closet, In Kitchen, In Unit, Washer Dryer Install Allowed
Additional Information
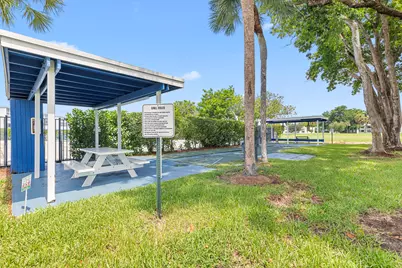
- Shared Amenities: Billiard Room, Bike Storage, Clubhouse, Community Kitchen, Car Wash Area, Fitness Center, Maintenance Grounds, Library, Management, Maintenance, Pool, Parking, Shuffleboard Court, Sauna, Storage, Trash, Elevator(s)
- Pool: Yes
- Pool Description: Association, Heated
Exterior
- Exterior Features: Lighting, Outdoor Living Area, Storage
- Porch/Patio/Deck: Covered, Glass Enclosed, Patio
Parking
- Total Spaces: 1
- Parking Features: Asphalt, Common, Guest
Location
- County: Broward
- Subdivision: PALM SPRINGS 2
- Building Name: BUILDING 15
- Driving Directions: I-95 TO SAMPLE RD. GO WEST. CROSS 441. TO ROCK ISLAND RD. GO SOUTH (LEFT) CROSS ROYAL PALM BLVD. NEXT RIGHT (WEST) ON NW 18TH ST 3RD CONDO DRIVEWAY ON LEFT PALM SPRINGS 2 (4 STORY BUILDINGS) MAKE LEFT ENTER COMPLEX BUILDING 15 IS 3RD ON YOUR LEFT.
- Direction Faces: West
School Information
- Elementary School: Atlantic West
- Middle School: Margate
- High School: Coconut Creek
Community
- Community Name: 3632
- Association: Yes
- Assoc. Name: PALM SPRINGS 2
- Assoc. Fees Include: Common Areas, Cable TV, Insurance, Legal/Accounting, Maintenance Grounds, Maintenance Structure, Pest Control, Pool(s), Recreation Facilities, Reserve Fund, Roof, Sewer, Trash, Water
- Units Assoc/Comm: 542
- Adult Community: Yes
Heating & Cooling
- Central air: Yes
- Air Conditioning: Yes
- Cooling Type: Central Air, Ceiling Fan(s)
- Heating Type: Central
- Water Heater: Owned
Utilities
- Sewer: Public Sewer
- Water: Public
- Utility Description: Cable Connected, Electricity Connected, Phone Available, Sewer Available, Underground Utilities, Water Connected
Structural Information
- Structure Type: Multi Family
- Model: Top Floor Split Bedroom Plan
- Construction: CBS (Concrete Block Structure), Block, Concrete, Stucco
- Roof: Flat
- Entry Floor Number: 4
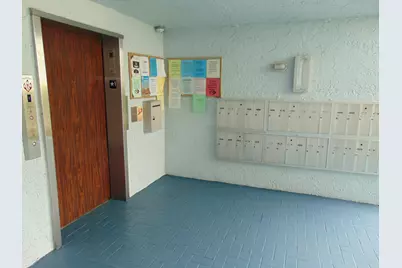
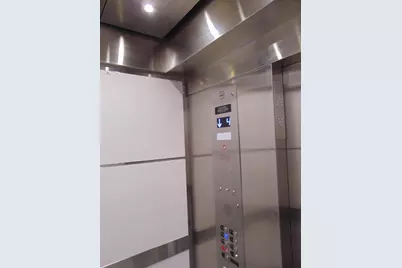
- Entry Location: 4th FLOOR NEW ELEVATORS
- Stories/Levels: 1
- Building Size: 1000
- Square Feet: 1,000
- Sq. Ft. Source: Appraiser
- Living Area: 1,000 Sq. Ft.
- Year Built: 1979
- Property Condition: Resale
Lot Features
- Property View: Canal, Golf Course, Pond, Pool, Water
- Frontage: City Street, Asphalt
- Lot Features: Landscaped, On Golf Course, Many Trees, Sprinkler System
- Zoning: R-3A
Water Features
- Water View: Yes
- Water Front View: None
Financial Considerations
- Association Fee: $659
- Assoc Fee Freq.: Monthly
- Tax Amount: $572
- Tax Year: 2025
- Terms: Cash, Other
Disclosures and Reports
- Special Conditions: Standard, Listed As-Is
- Legal Description: 15 OF PALM SPRINGS 2 CONDO UNIT 407 PER CDO BK/PG: 8014/882
- Property ID: 484126ck0310
Listed by Realty Home Advisors Inc
Get Pre-Approved Today
Schools
Schools serving 7624 NW 18th St #407
School District:Broward County School District
| Name | Grades | Distance |
|---|---|---|
Atlantic West Elementary School 301 Northwest 69th Terrace, Margate, FL 33063 | PK-5 | 1.1 mi |
Margate Middle School 500 Northwest 65th Avenue, Margate, FL 33063 | 6-8 | 1.3 mi |
Coconut Creek High School 1400 Northwest 44th Avenue, Coconut Creek, FL 33066 | 9-12 | 2.7 mi |
Disclaimer:
School attendance boundaries provided by ATTOM Data Solutions and are for reference only. Contact the school directly to verify enrollment eligibility.
Price & Sales History for 7624 NW 18th St #407
Date
Details
Price
Change
Source
9/20/2026
Listed
$110,000
243.75%
MLS
5/05/2010
Sold
$32,000
—
Public Record
Disclaimer: Historical sales information is derived from public records provided by the county offices. Information is not guaranteed and should be independently verified.
Tax History
Tax History for 7624 NW 18th St #407
Year
Property Taxes
Change
Tax Assessment
Change
2025
$572
4%
$38,600
3%
2024
$551
—
$37,590
3%
2024
$551
4%
$36,540
3%
2023
$531
9%
$35,480
6%
2021
$485
-4%
$33,450
-3%
2022
$506
4%
$34,450
4%
2021
$485
5%
$32,990
2%
2019
$460
5%
$32,250
2%
2018
$440
3%
$31,650
2%
2017
$428
25%
$31,000
2%
2016
$342
—
$30,370
1%
2015
$342
1%
$30,160
1%
2014
$338
2%
$29,930
1%
2013
$330
—
$29,490
—
Disclaimer: Historical tax information is derived from public records provided by the county offices. Information is not guaranteed and should be independently verified.
Estimate the Cost
Estimate the Cost for 7624 NW 18th St #407
7624 NW 18th Street #407, Margate, FL 33063 (MLS# B26078363) is a Condo property with 2 bedrooms and 2 full bathrooms. 7624 NW 18th Street #407 is currently listed for $110,000 and was received on September 19, 2026. Want to learn more about 7624 NW 18th Street #407? Do you have questions about finding other Condo real estate for sale in Margate? You can browse all Margate real estate or contact a Coldwell Banker agent to request more information.