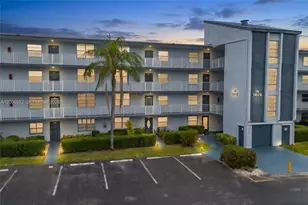
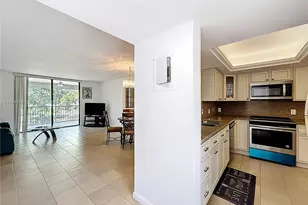
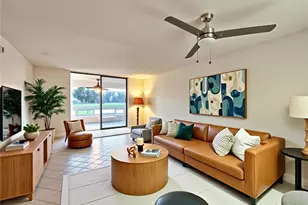
Full Property Details for 7640 NW 18th St #401
General
- Price: $130,000
- HOA FEE: $667/month
- Taxes: $3,041 (2025)
- Status: Active
- Type: Condo
- Source: Regional
- MLS ID: B26026322
- Updated: 10/2/2026
- Added to Site: 150 day(s) ago
Interior
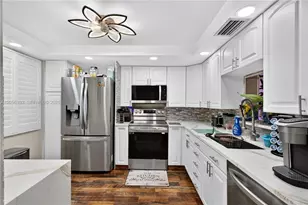
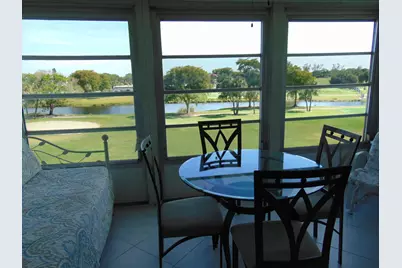
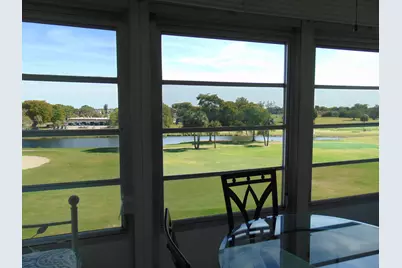
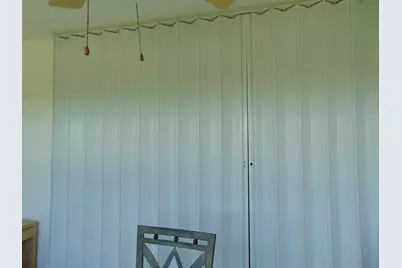
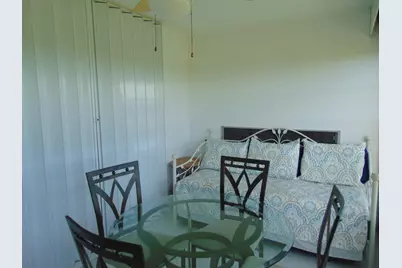
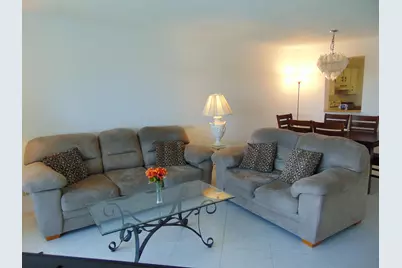
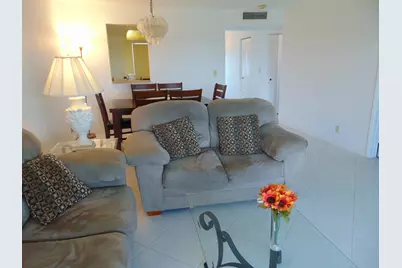
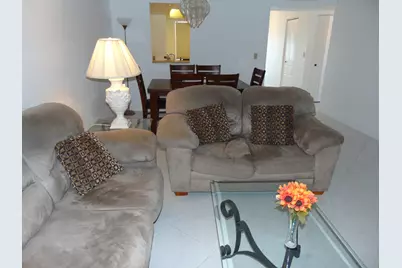
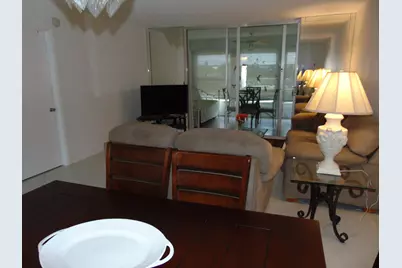
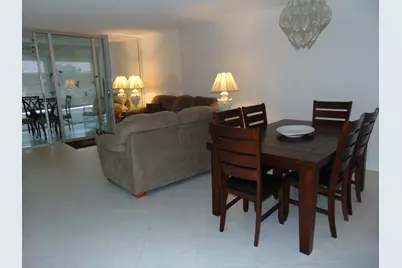
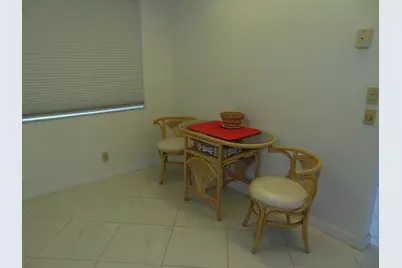
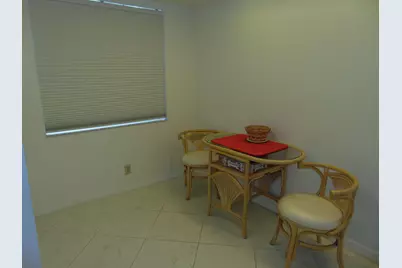
- Rooms/Areas: Dining Room, Florida Room
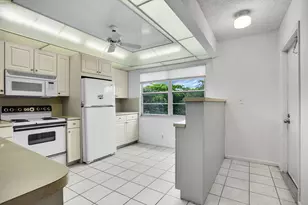
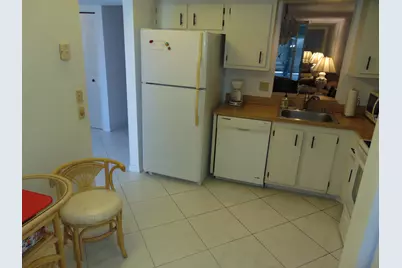
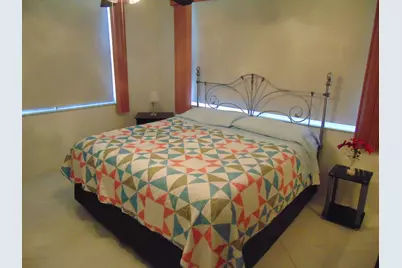
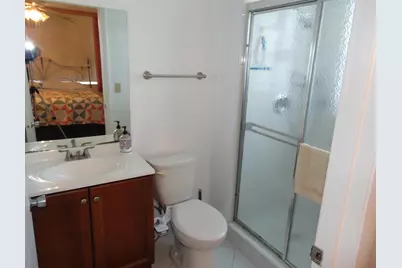
- Interior Features: Bedroom on Main Level, Entrance Foyer, Eat-in Kitchen, Elevator, Living/Dining Room, Pantry, Split Bedrooms, Storage, Separate Shower, Walk-In Closet(s)
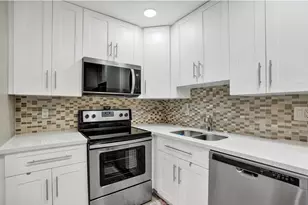
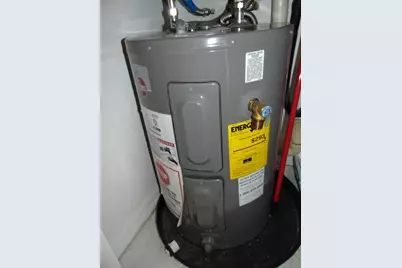
- Appliances: Dryer, Dishwasher, Electric Range, Electric Water Heater, Microwave, Range, Refrigerator, Water Heater, Washer
- Furnished: Yes
- Furnishings: Furnished
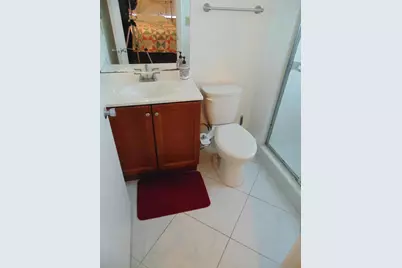
- Flooring: Ceramic Tile, Tile
Rooms
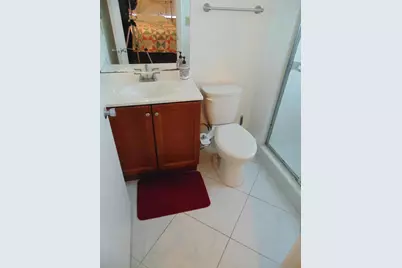
- Total Bathrooms: 2
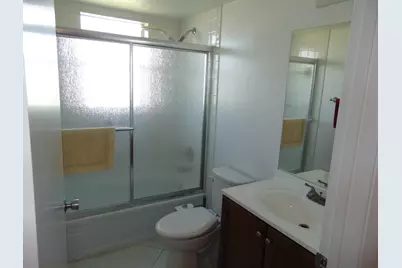
- Full Bathrooms: 2
- Main Floor Baths: 2
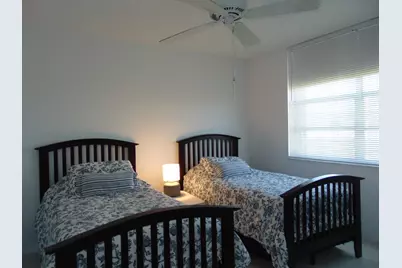
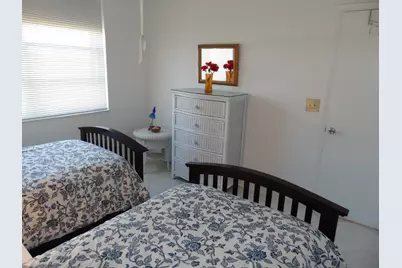
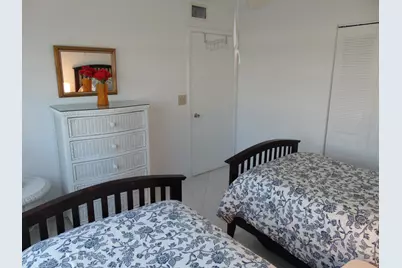
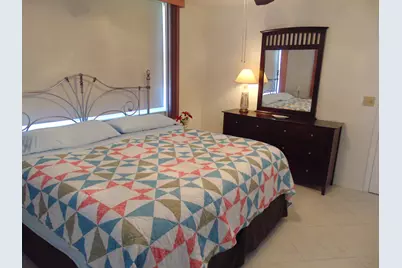
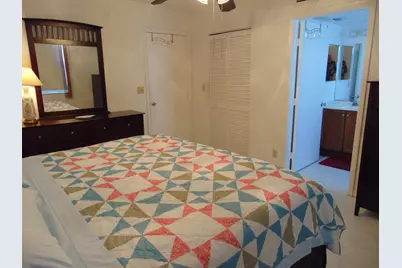
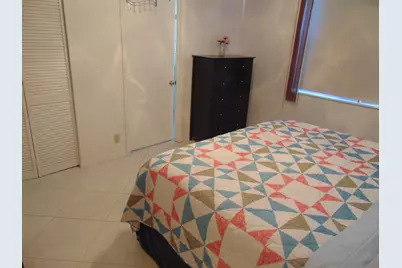
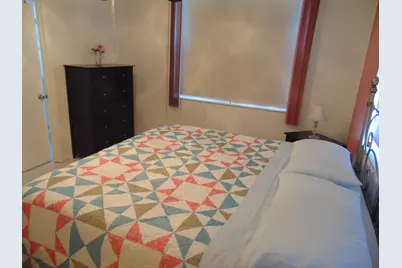
- Total Bedrooms: 2
- Bedrooms Main: 2
- Laundry: Washer Hookup, Electric Dryer Hookup, Laundry Closet, In Kitchen, In Unit, Washer Dryer Install Allowed
Additional Information
- Shared Amenities: Billiard Room, Bike Storage, Clubhouse, Community Kitchen, Car Wash Area, Fitness Center, Maintenance Grounds, Library, Management, Maintenance, Picnic Area, Pool, Parking, Shuffleboard Court, Sauna, Storage, Trail(s), Trash, Elevator(s)
- Pool: Yes
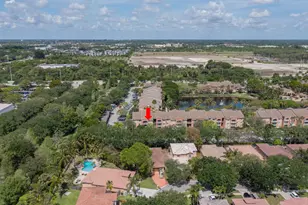
- Pool Description: Association, Heated
- Security/Safety: Smoke Detector(s), Security Lights
Exterior
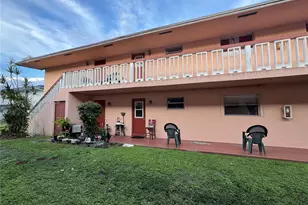
- Exterior Features: Balcony, Barbecue, Lighting, Outdoor Living Area, Outdoor Shower, Storage
- Porch/Patio/Deck: Covered, Glass Enclosed, Balcony
Parking
- Total Spaces: 1
- Parking Features: Assigned, Asphalt, Guest, Permit Required
Location
- County: Broward
- Subdivision: PALM SPRINGS 2
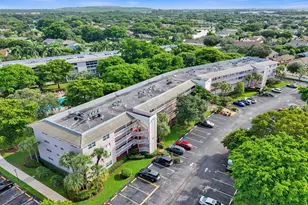
- Building Name: 12-B
- Driving Directions: I-95 TO SAMPLE ROAD. GO WEST. CROSS OVER 441 AKA STATE RD 7 . AT ROCK ISLAND ROAD GO LEFT (SOUTH) CROSS ROYAL PALM RD. ON NW 18TH STREET GO RIGHT (WEST) . GO TO PALM SPRINGS 2 ( TWO ) the 4 story buildings. GO TO BUILDING "12 B" DO USE GUEST PARKING
- Direction Faces: South
Community
- Community Name: 3632
- Association: Yes
- Assoc. Name: Palm Springs 2 Condominium Association
- Assoc. Fees Include: Common Areas, Cable TV, Insurance, Legal/Accounting, Maintenance Grounds, Maintenance Structure, Pest Control, Recreation Facilities, Reserve Fund, Roof, Sewer, Trash, Water
- Units Assoc/Comm: 542
- Adult Community: Yes
Heating & Cooling
- Central air: Yes
- Air Conditioning: Yes
- Cooling Type: Central Air, Ceiling Fan(s)
- Heating Type: Central
Utilities
- Sewer: Public Sewer
- Water: Public
- Utility Description: Cable Connected, Electricity Connected, Phone Available, Sewer Available, Underground Utilities, Water Available
Structural Information
- Architectural Style: French Provincial, Mediterranean
- Structure Type: Multi Family
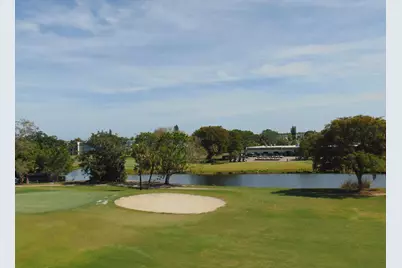
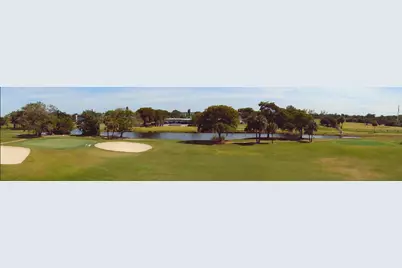
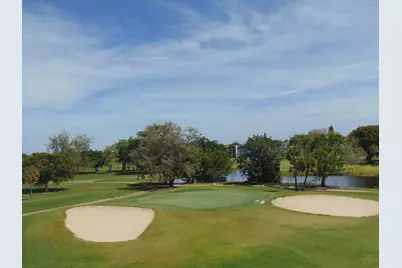
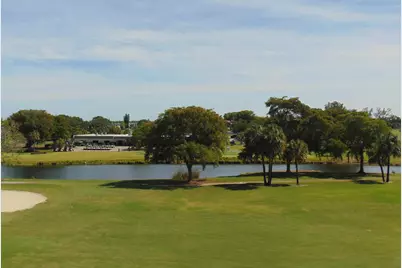
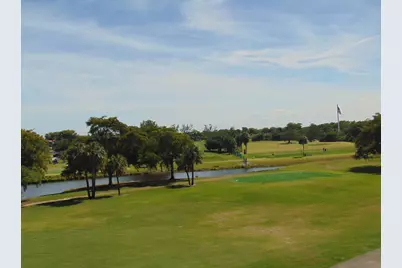
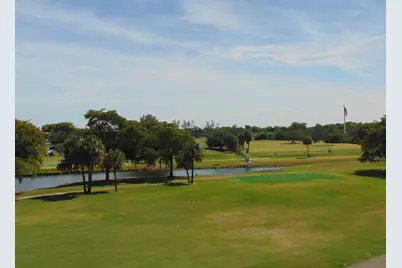
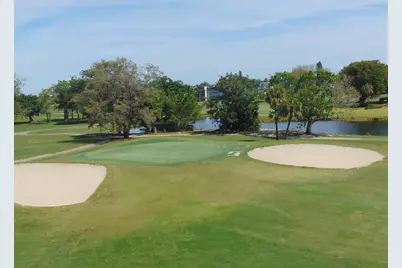
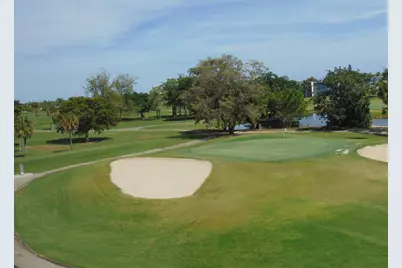
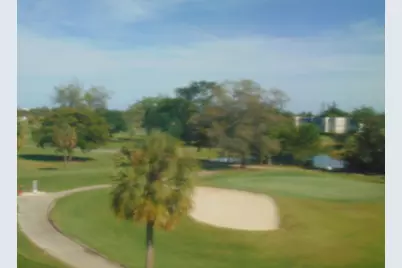
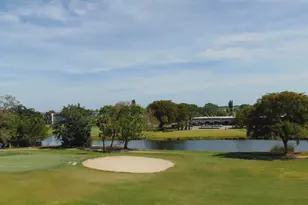
- Model: TOP CORNER PANORAMIC WATER & GOLF VIEWS
- Construction: CBSConcreteBlockStructure, Block, Concrete, Stucco
- Roof: Flat
- Windows: Blinds, Drapes, Metal, Single Hung, Shutters
- Entry Floor Number: 4
- Entry Location: 4TH FLOOR. FOYER ENTRY
- Stories/Levels: 1
- Building Size: 1000
- Square Feet: 1,000
- Sq. Ft. Source: Assessor
- Living Area: 1,000 Sq. Ft.
- Year Built: 1979
- Property Condition: Resale, Updated/Remodeled
Lot Features
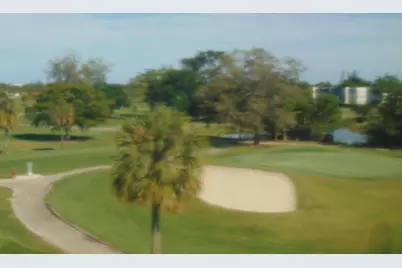
- Property View: Golf Course, Lake, Pond, Water
- Frontage: City Street, Asphalt, Paved
- Street Lights: Yes
- Lot Features: On Golf Course, Sprinkler System
- Zoning: R-3A
Water Features
Financial Considerations
- Association Fee: $667
- Assoc Fee Freq.: Monthly
- Tax Amount: $3,041.01
- Tax Year: 2025
- Terms: Cash, Conventional
Disclosures and Reports
- Special Conditions: Standard, Listed As-Is
- Legal Description: 12B OF PALM SPRINGS 2 CONDO UNIT 401 PER CDO BK/PG: 8172/652
- Disclosures/Rstr.: Foreign Seller
- Property ID: 484126ch0250
Listed by Realty Home Advisors Inc














![[Address not provided], Coral Springs, FL 33065 - Photo 1](https://m.cbhomes.com/p/437/B26006934/91BBb96BE5614f2/s23cc.webp)