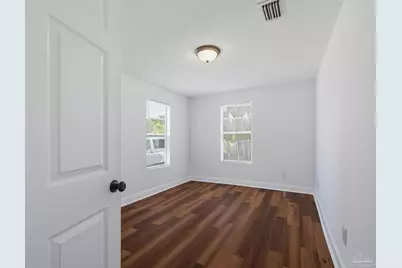
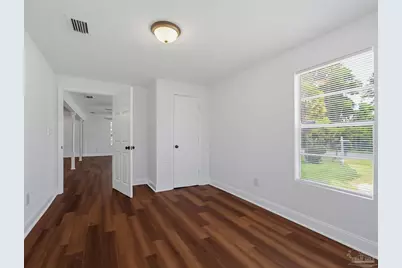
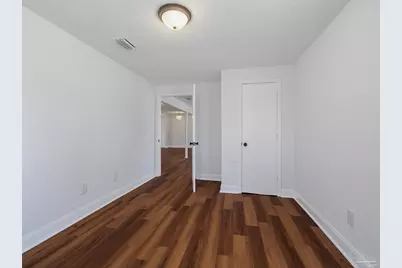
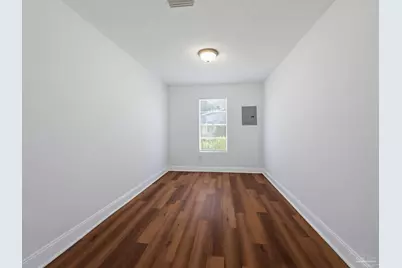
This is a carousel with tiles that activate property listing cards. Use the previous and next buttons to navigate.
1/47
$175,000 Just Listed
This is a carousel with tiles that activate property listing cards. Use the previous and next buttons to navigate.
1/47
Property Description
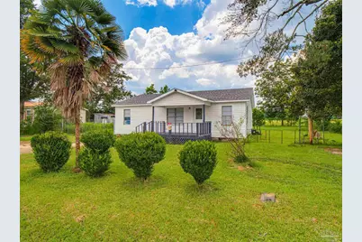
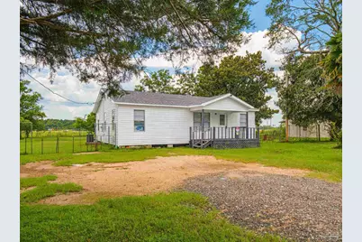
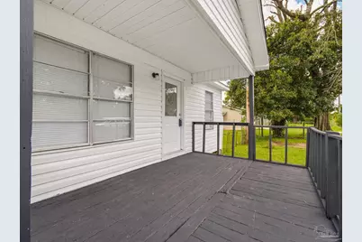
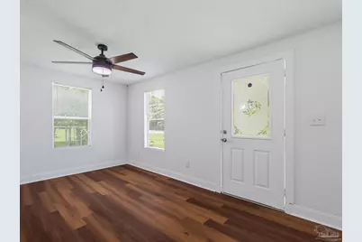
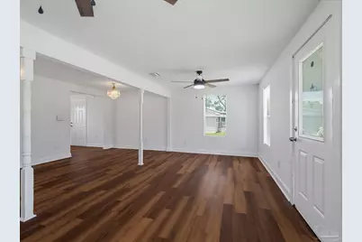
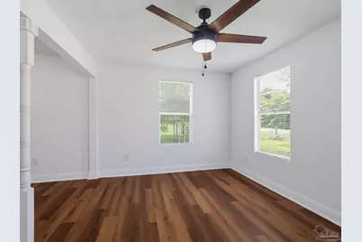
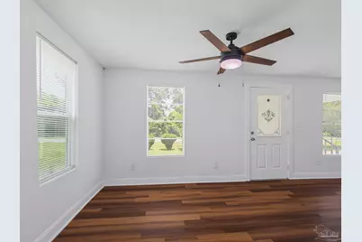
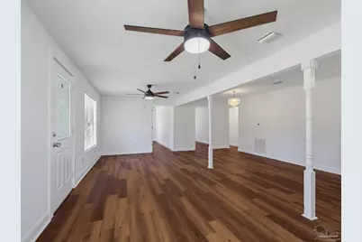
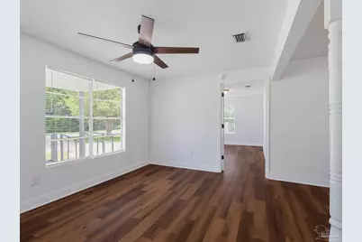
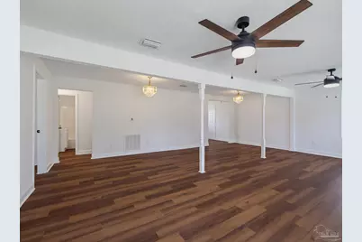
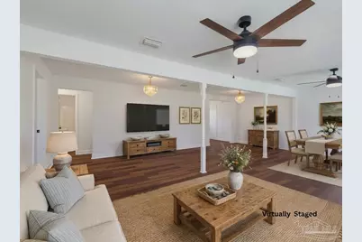
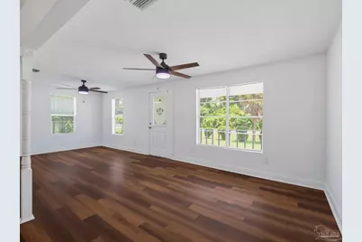
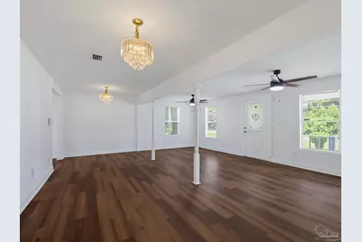
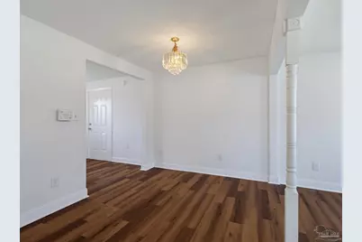
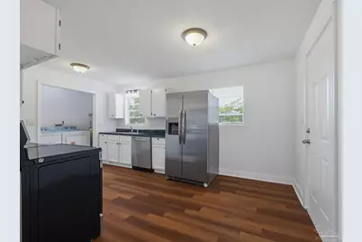
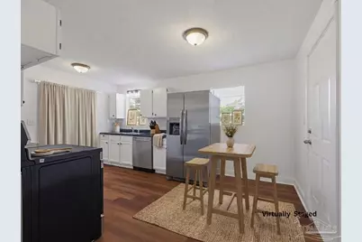
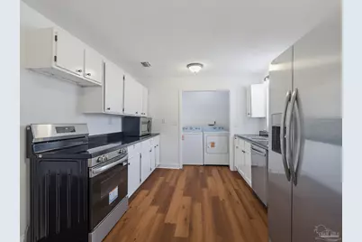
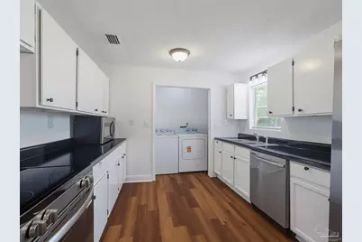
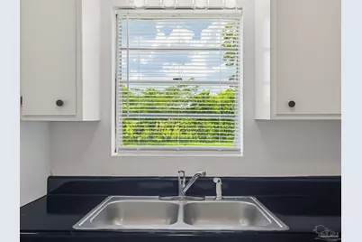
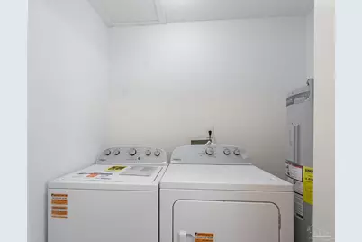
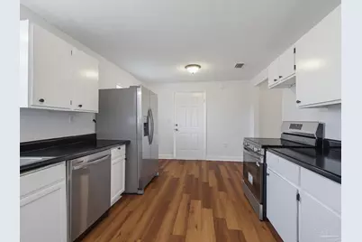
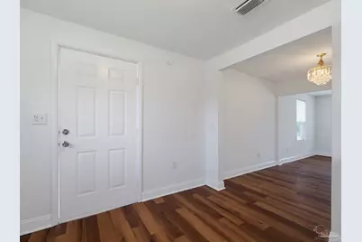
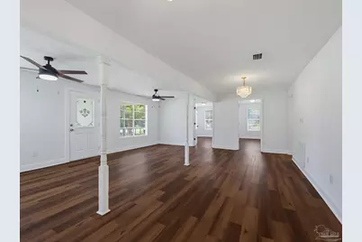
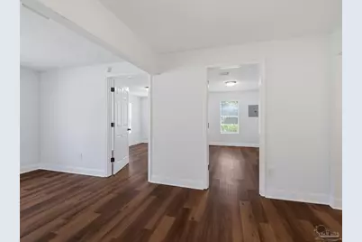
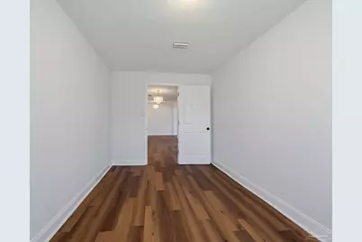
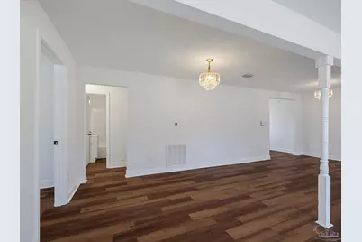
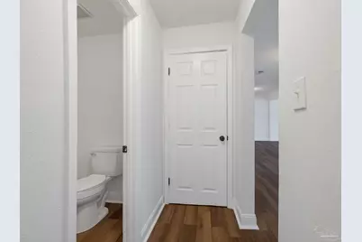
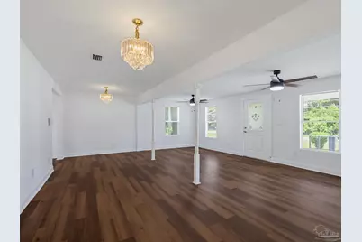
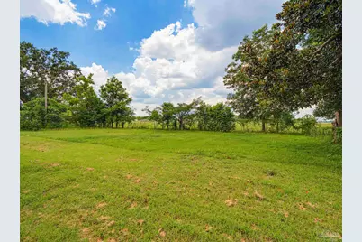
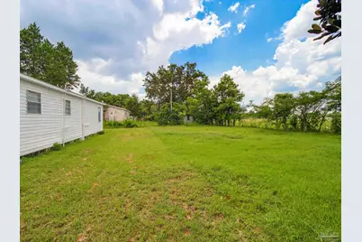
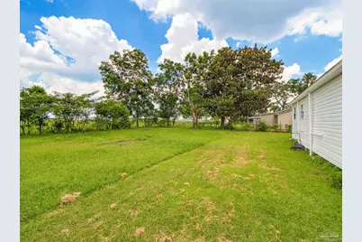
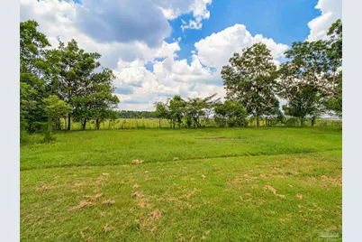
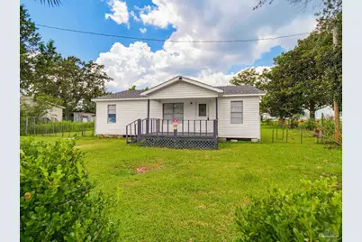
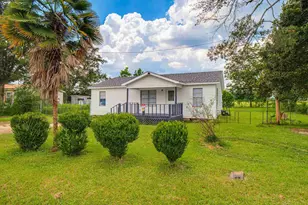
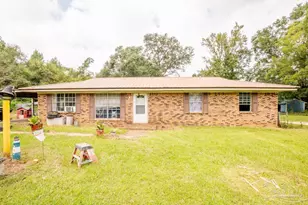
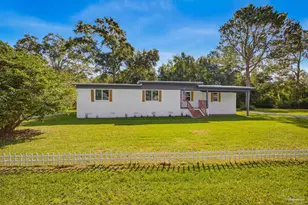
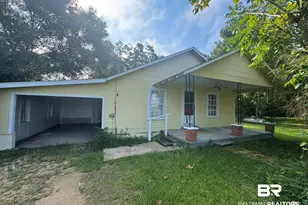
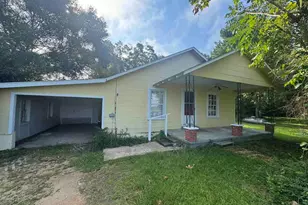
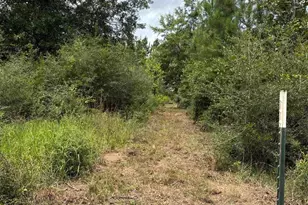
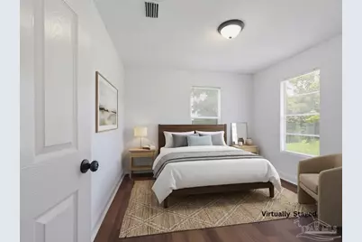
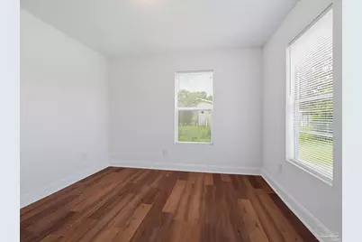
Set on a 0.34-acre lot in a peaceful setting, this move-in ready home offers a spacious layout and recent updates throughout. A covered front porch welcomes you inside to an expansive living area with flexibility for one large gathering space or a combined living and dining arrangement. Fresh paint and new flooring extend throughout the home. All new appliances highlight the kitchen, while a separate eat-in area provides space for everyday meals. A brand-new washer and dryer are also included. Other major updates include a 2026 HVAC system and water heater. Outside, the spacious backyard offers room for pets, gardening, and outdoor entertaining. Enjoy the tranquility of country-style living while remaining conveniently located near schools, shopping, and everyday amenities. Nearby dining and entertainment options, including Wind Creek Casino & Hotel, are a short drive away. Gulf Coast beaches are approximately 40 minutes from home. Located in an area eligible for USDA financing, this updated property offers an excellent opportunity for buyers seeking affordability, space, and modern improvements. Schedule your private showing today.
Full Property Details
Full Property Details for 2451 Green Village Rd
General
- Price: $175,000
- Status: Active
- Type: Single Family
- Source: Pensacola
- MLS ID: 685449
- Updated: 7/5/2026
- Added to Site: 1 day(s) ago
Interior
- Interior Features: Baseboards, Ceiling Fan(s), High Speed Internet
- Appliances: Electric Water Heater, Dryer, Washer, Dishwasher, Microwave, Refrigerator
- Flooring: Vinyl, Simulated Wood
Rooms
Bathrooms
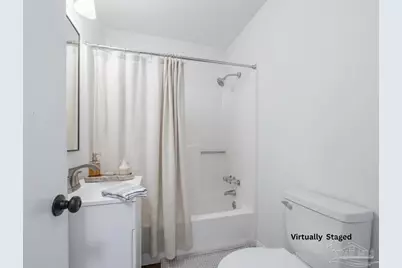
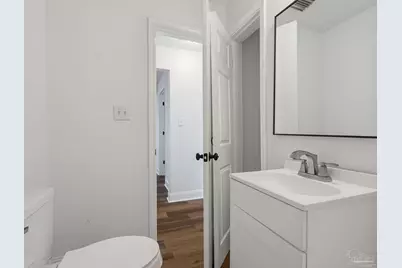
- Total Bathrooms: 1
- Full Bathrooms: 1
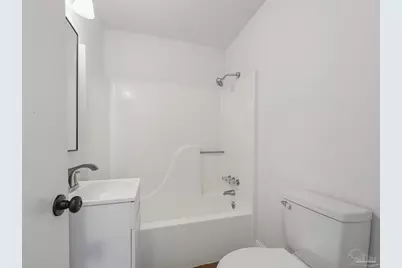
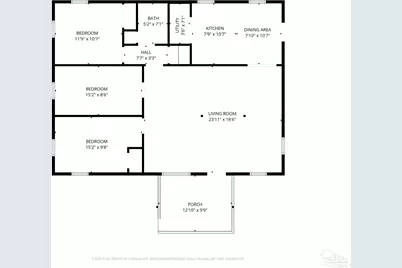
- Bathroom: 5.2 x 7.1, First Level
Bedrooms
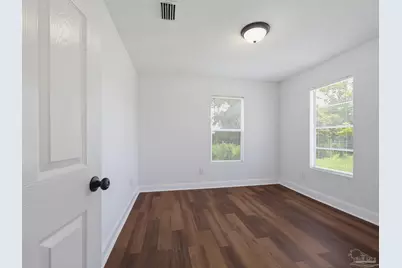
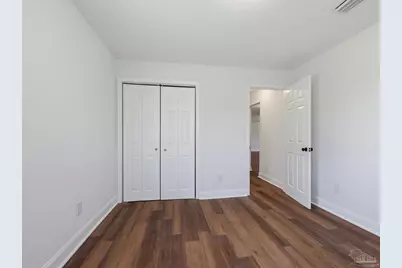
- Total Bedrooms: 3
- Primary Bedroom: 11.9 x 10.7, First Level, 127.33 Sq. Ft.
- Bedroom 1: 15.2 x 8.6, First Level, 130.72 Sq. Ft.
- Bedroom 2: 15.2 x 9.8, First Level, 148.96 Sq. Ft.
Other Rooms
- Living Room: 23.1 x 18.6, First Level, 429.66 Sq. Ft.
- Kitchen: Updated, Laminate Counters, 7.9 x 10.7, First Level, 84.53 Sq. Ft.
- Dining Room: Kitchen/Dining Combo, Living/Dining Combo, 7.1 x 10.7, First Level, 75.97 Sq. Ft.
- Laundry: Inside, W/D Hookups, Laundry Room
Exterior
- Deck/Patio: Porch
Parking
- Parking Features: Driveway, Front Entrance
Location
- County: Escambia - Fl
- Driving Directions: Heading N on Highway 29, left on Highway 97, right on Highway 164, left on Green Village Rd, home is on the left.
School Information
- Elementary School: Bratt
- Middle School: ERNEST WARD
- High School: Northview
Heating & Cooling
- Cooling Type: Central Air, Ceiling Fan(s)
- Heating Type: Heat Pump, Central
Utilities
- Sewer: Septic Tank
- Water: Public
Structural Information
- Architectural Style: Traditional
- Construction: Frame
- Roof: Composition
- Stories/Levels: 1
- Square Feet: 1,271
- Year Built: 1960
- Property Condition: Resale
Lot Features
- Lot Size (Acres): 0.34
- Lot Dimensions: 100 x 150
- Street/Road Desc.: Paved
- Road Maintenance: County Maintained Road
- Lot Features: Central Access
- Zoning: Res Single
- Fencing (Description): Back Yard, Chain Link
Financial Considerations
- Price Per Sq. Ft.: $137.69
Disclosures and Reports
- Property ID: 305N321332000000
Listed by Century 21 Amerisouth Realty

Get Pre-Approved Today
Schools
Schools serving 2451 Green Village Rd
School District:Escambia County School District, Cantonment, FL
| Name | Grades | Distance |
|---|---|---|
Bratt Elementary School 5721 Escambia County Highway 99, Century, FL 32535 | K-5 | 3.7 mi |
Ernest Ward Middle School 7650 Florida 97, Walnut Hill, FL 32568 | 6-8 | 1.8 mi |
Northview High School 4100 W Highway 4, Century, FL 32535 | 9-12 | 5 mi |
Disclaimer:
School attendance boundaries provided by ATTOM Data Solutions and are for reference only. Contact the school directly to verify enrollment eligibility.
Price & Sales History for 2451 Green Village Rd
Date
Details
Price
Change
Source
7/05/2026
Listed
$175,000
250%
MLS
3/29/2007
Sold
$50,000
—
Public Record
Disclaimer: Historical sales information is derived from public records provided by the county offices. Information is not guaranteed and should be independently verified.
Tax History
Tax History for 2451 Green Village Rd
Year
Property Taxes
Change
Tax Assessment
Change
2024
$986
—
$70,060
10%
2024
$986
3%
$63,691
10%
2023
$955
20%
$57,901
17%
2021
$797
-8%
$49,392
-18%
2022
$871
9%
$60,325
39%
2021
$797
18%
$43,503
11%
2018
$673
4%
$39,086
7%
2017
$647
1%
$36,386
3%
2016
$640
5%
$35,298
2%
2015
$612
-13%
$34,569
-18%
2019
$701
27%
$41,945
29%
2014
$551
1%
$32,556
8%
2013
$543
—
$30,013
—
Disclaimer: Historical tax information is derived from public records provided by the county offices. Information is not guaranteed and should be independently verified.
Estimate the Cost
Estimate the Cost for 2451 Green Village Rd
2451 Green Village Rd, McDavid, FL 32568 (MLS# 685449) is a Single Family property with 3 bedrooms and 1 full bathroom. 2451 Green Village Rd is currently listed for $175,000 and was received on July 05, 2026. Want to learn more about 2451 Green Village Rd? Do you have questions about finding other Single Family real estate for sale in McDavid? You can browse all McDavid real estate or contact a Coldwell Banker agent to request more information.