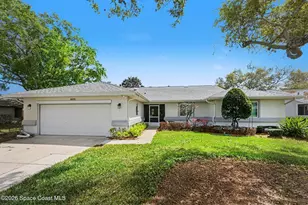
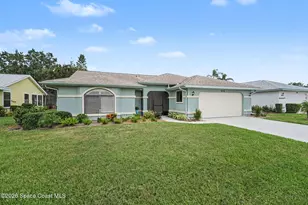
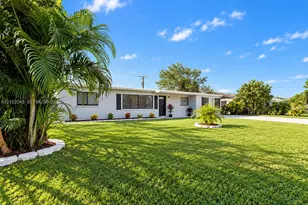
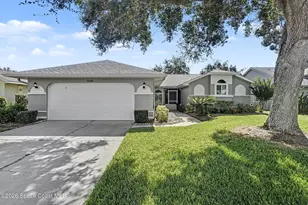
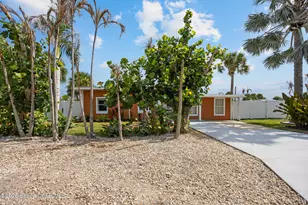
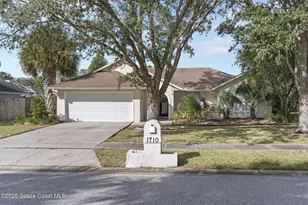
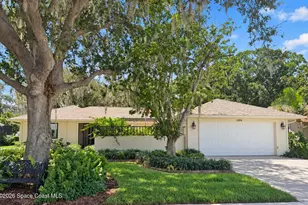
Full Property Details for 1071 Continental Ave
General
- Sold For: $330,000
- Taxes: $791 (2025)
- Status: Closed
- Type: Single Family
- Source: BrevardCounty
- MLS ID: 1071961
- Added to Site: 214 day(s) ago
Interior
- Interior Features: Breakfast Bar, Breakfast Nook, Ceiling Fan(s), Pantry, Primary Bathroom - Shower No Tub, Solar Tube(s), Vaulted Ceiling(s), Walk-In Closet(s)
- Appliances: Dishwasher, Disposal, Dryer, Electric Range, Microwave, Refrigerator, Washer
- Furnishings: Unfurnished
- Flooring: Tile
Rooms
- Total Bathrooms: 3
- Full Bathrooms: 2
- Half Bathrooms: 1
Additional Information
- Shared Amenities: Clubhouse, Fitness Center, Gated, Golf Course, Maintenance Grounds, Maintenance Structure, Pool, RV/Boat Storage, Security, Shuffleboard Court, Tennis Court(s), Other
- Security/Safety: 24 Hour Security, Gated with Guard
Exterior
- Exterior Features: Other, Impact Windows
- Porch/Patio/Deck: Awning(s), Covered, Rear Porch, Screened
Parking
- Garage: Yes
- Attached garage: Yes
- Garage Spaces: 2
- Parking Features: Attached, Garage, Garage Door Opener
Location
- Area: 216 - Viera/Suntree N of Wickham
- County: Brevard
- Subdivision: Indian River Colony Club PUD Phase 2 Unit 4
- Driving Directions: From Interstate 95, exit onto Wickham Road and head East. Turn North on Murrell Road to Indian River Colony Club's gated entrance on the right at Old Glory Blvd. (1936 Freedom Drive)
- Direction Faces: Northwest
School Information
- Elementary School: Quest
- Middle School: Kennedy
- High School: Viera
Community
- Community Features: Clubhouse, Fitness Center, Gated, Golf Course, Maintenance Grounds, Maintenance Structure, Pool, RV/Boat Storage, Security, Shuffleboard Court, Tennis Court(s), Other
- Association: Yes
- Assoc. Name: Indian River Colony Club
- Assoc. Fees Include: Cable TV, Internet, Maintenance Grounds, Maintenance Structure, Pest Control, Security, Other
- Pets Allowed: Yes
- Pet Restrictions: Number Limit, Yes
- Adult Community: Yes
Heating & Cooling
- Central air: Yes
- Air Conditioning: Yes
- Cooling Type: Central Air, Electric
- Heating Type: Central, Electric, Heat Pump
Utilities
- Sewer: Public Sewer
- Water: Public
- Utility Description: Cable Connected, Electricity Connected, Sewer Connected, Water Connected
Structural Information
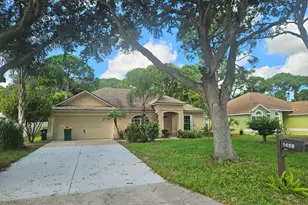
- Architectural Style: Ranch
- Exterior Const.: Frame, Stucco
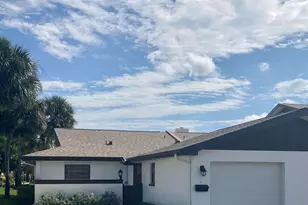
- Roof: Shingle
- Stories/Levels: 1
- Square Feet: 1,919
- Living Area: 1,919 Sq. Ft.
- Current Bldg. Use: Residential, Single Family
- Year Built: 1989
Lot Features
- Property View: Golf Course, Water
- Lot Size (Acres): 0.21
- Lot Size (Sq. Ft.): 9,148
- Frontage: Private Road
- Street/Road Desc.: Asphalt
- Lot Features: On Golf Course, Sprinklers In Front, Sprinklers In Rear
Water Features
Financial Considerations
- Price Per Sq. Ft.: $171.96
- Assoc Fee Freq.: One Time
- Tax Amount: $791.82
- Tax Year: 2025
- Terms: Cash, Conventional, FHA, VA Loan
Disclosures and Reports
- Special Conditions: Standard
- Property ID: 26-36-03-78-0000d.0-0079.00
Listed by Four Star Real Estate LLC
Sold by Legacy Real Estate Partners