This is a carousel with tiles that activate property listing cards. Use the previous and next buttons to navigate.
1/1
$370,000
This is a carousel with tiles that activate property listing cards. Use the previous and next buttons to navigate.
1/1
Property Description
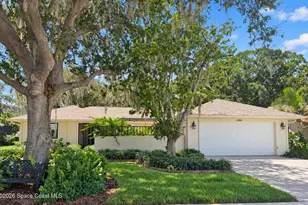
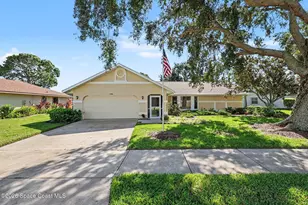
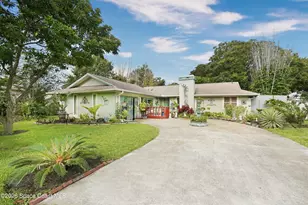
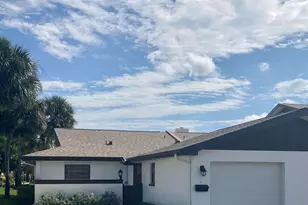
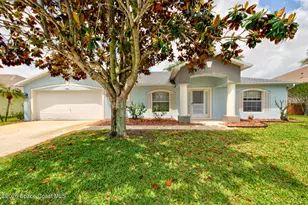
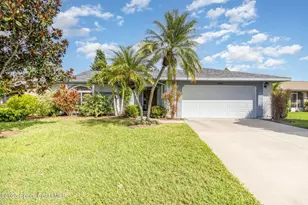
Located in Indian River Colony Club, a resort-style country club community with outstanding amenities, this thoughtfully updated 3-bedroom, 2-bath Raleigh model offers comfort, character and effortless Florida living. Desirable updates include hurricane windows, porcelain tile flooring and plantation shutters, while the spacious indoor laundry room provides added convenience. The kitchen makes a memorable impression with rich green cabinetry that brings warmth and personality to the space. Generous living areas and a bright, window-filled Florida room provide plenty of room to relax or entertain while enjoying peaceful golf course views. Step outside to the lovely paver patio, or enjoy the private front courtyard--an inviting space for grilling, additional entertaining or a potential hot tub. This wonderful home and location make it easy to embrace the Florida lifestyle and everything IRCC has to offer. Home to over 600 military veterans, Indian River Colony Club is a private 55+ country club community offering a unique blend of camaraderie, comfort, and care. Residents enjoy an extensive home maintenance program and access to exceptional amenities, including an 18-hole golf course, fine dining with an executive chef, the casual 19th Hole restaurant and bar, fitness center, heated pool, tennis, croquet, bocce ball, shuffleboard, and more. This pet-friendly, gated community boasts over 60 social and activity groups--making every day feel like a vacation.
Full Property Details
Full Property Details for 1256 Continental Ave
General
- Sold For: $370,000
- Taxes: $1,288 (2025)
- Status: Closed
- Type: Single Family
- Source: BrevardCounty
- MLS ID: 1087524
- Added to Site: 30 day(s) ago
Interior
- Interior Features: Built-in Features, Ceiling Fan(s), His and Hers Closets, Open Floorplan, Primary Bathroom - Shower No Tub, Split Bedrooms, Vaulted Ceiling(s)
- Appliances: Dishwasher, Disposal, Dryer, Electric Range, Electric Water Heater, Microwave, Refrigerator, Washer
- Furnishings: Unfurnished
- Flooring: Tile
Rooms
Bathrooms
- Total Bathrooms: 2
- Full Bathrooms: 2
Bedrooms
- Total Bedrooms: 3
Other Rooms
- Laundry: In Unit
Additional Information
- Shared Amenities: Clubhouse, Fitness Center, Golf Course, Maintenance Grounds, RV/Boat Storage, Shuffleboard Court, Other
- Security/Safety: Gated with Guard
Exterior
- Exterior Features: Courtyard, Impact Windows
- Porch/Patio/Deck: Front Porch, Rear Porch
Parking
- Garage: Yes
- Attached garage: Yes
- Garage Spaces: 2
- Parking Features: Attached, Garage
Location
- Area: 216 - Viera/Suntree N of Wickham
- County: Brevard
- Subdivision: Indian River Colony Club PUD Phase 1 Unit 1
- Driving Directions: From Interstate 95, exit onto Wickham Road and head East. Turn North on Murrell Road to Indian River Colony Club's gated entrance on the right at Old Glory Blvd. (1936 Freedom Drive)
- Direction Faces: East
School Information
- Elementary School: Quest
- Middle School: Kennedy
- High School: Viera
Community
- Community Features: Clubhouse, Fitness Center, Golf Course, Maintenance Grounds, RV/Boat Storage, Shuffleboard Court, Other
- Association: Yes
- Assoc. Name: Indian River Colony Club
- Assoc. Fees Include: Cable TV, Internet, Maintenance Grounds, Pest Control, Other
- Adult Community: Yes
Heating & Cooling
- Central air: Yes
- Air Conditioning: Yes
- Cooling Type: Central Air, Electric
- Heating Type: Central, Electric
- Water Heater: Electric
Utilities
- Sewer: Public Sewer
- Water: Public
- Utility Description: Cable Connected, Electricity Connected, Sewer Connected, Water Connected
Structural Information
- Architectural Style: Ranch
- Exterior Const.: Frame, Stucco
- Roof: Shingle
- Stories/Levels: 1
- Square Feet: 2,011
- Living Area: 2,011 Sq. Ft.
- Current Bldg. Use: Residential, Single Family
- Year Built: 1988
- Property Condition: Updated/Remodeled
Lot Features
- Property View: Golf Course
- Lot Size (Acres): 0.21
- Lot Size (Sq. Ft.): 9,148
- Frontage: Private Road
- Street/Road Desc.: Asphalt
- Lot Features: On Golf Course
Financial Considerations
- Price Per Sq. Ft.: $183.99
- Assoc Fee Freq.: One Time
- Tax Amount: $1,288.5
- Tax Year: 2025
- Terms: Cash, Conventional, FHA, VA Loan
Disclosures and Reports
- Special Conditions: Standard
- Property ID: 26-36-03-75-0000a.0-0028.00
Listed by Four Star Real Estate LLC
Sold by Davmor Realty, LLC

Get Pre-Approved Today
Schools
Schools serving 1256 Continental Ave
School District:Brevard County School District
| Name | Grades | Distance |
|---|---|---|
Viera High School 6103 Stadium Pkwy, Viera, FL 32940 | 9-12 | 1.3 mi |
Quest Elementary School 8751 Trafford Drive, Melbourne, FL 32940 | K-6 | 2.1 mi |
Disclaimer:
School attendance boundaries provided by ATTOM Data Solutions and are for reference only. Contact the school directly to verify enrollment eligibility.
Price & Sales History for 1256 Continental Ave
Date
Details
Price
Change
Source
10/09/2026
Sold
$370,000
—
MLS
9/10/2026
Listed
$370,000
—
MLS
Disclaimer: Historical sales information is derived from public records provided by the county offices. Information is not guaranteed and should be independently verified.
1256 Continental Avenue, Melbourne, FL 32940 (MLS# 1087524) is a Single Family property that was sold at $370,000 on October 09, 2026. Want to learn more about 1256 Continental Avenue? Do you have questions about finding other Single Family real estate for sale in Melbourne? You can browse all Melbourne real estate or contact a Coldwell Banker agent to request more information.