This is a carousel with tiles that activate property listing cards. Use the previous and next buttons to navigate.
1/61
$650,000 Just Listed
This is a carousel with tiles that activate property listing cards. Use the previous and next buttons to navigate.
1/61
Property Description
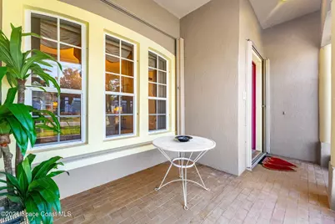
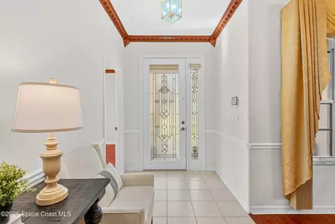
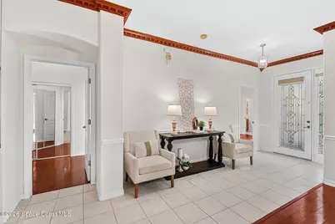
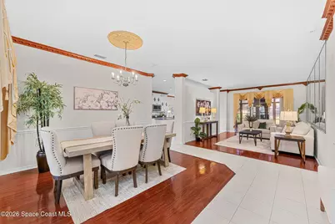
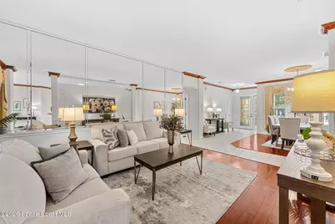
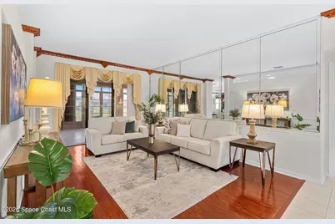
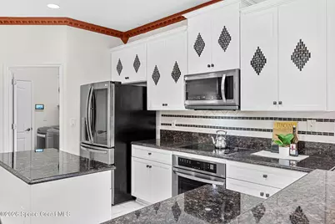
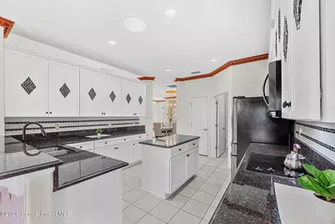
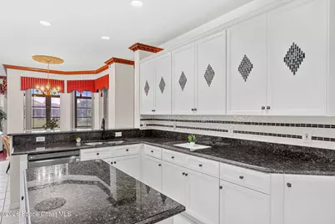
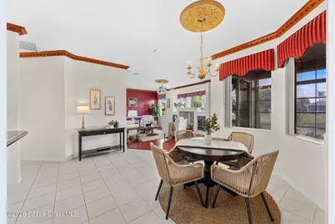
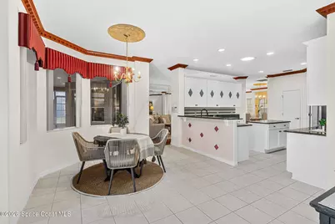
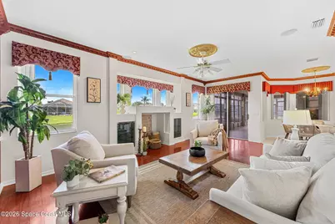
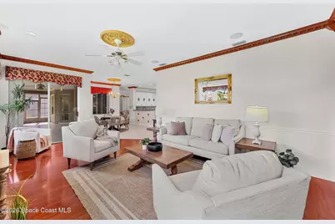
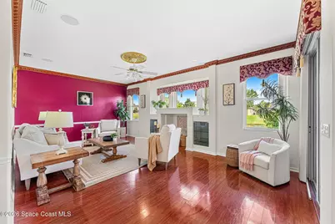
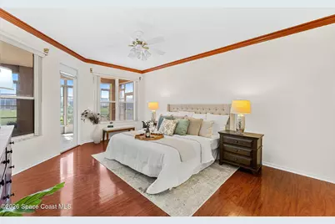
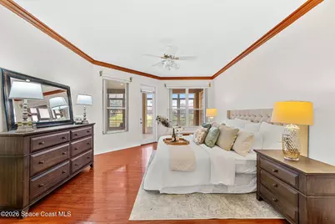
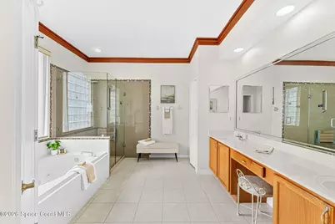
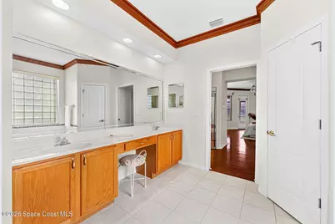
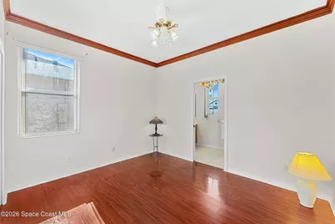
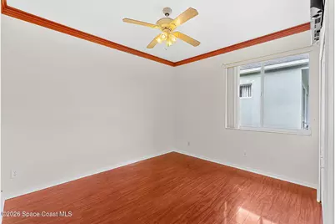
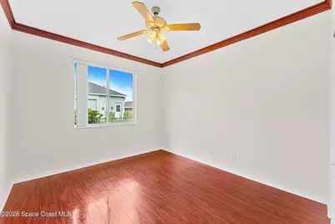
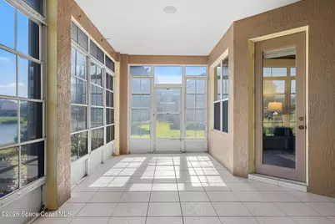
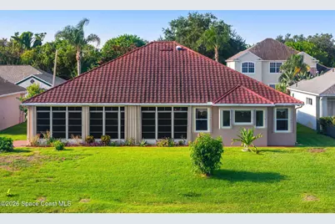
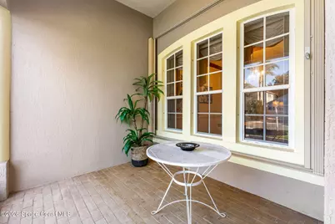
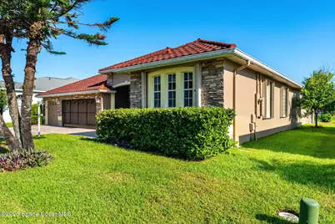
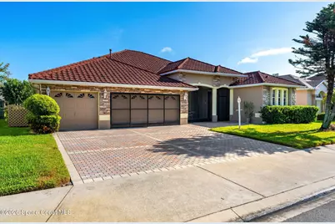
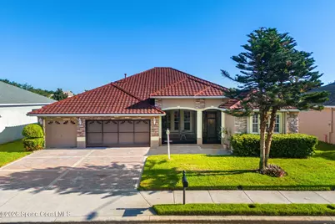
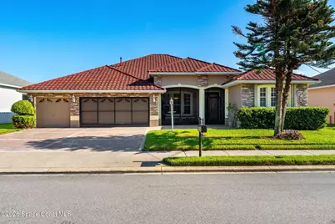
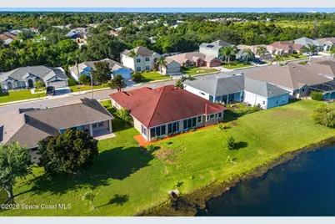
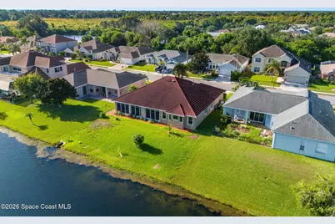
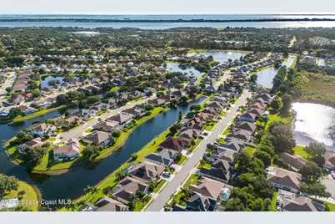
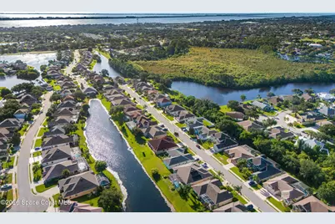
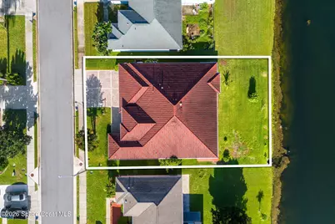
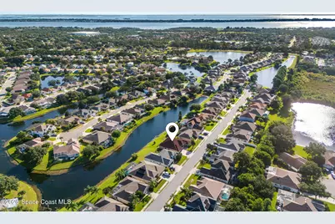
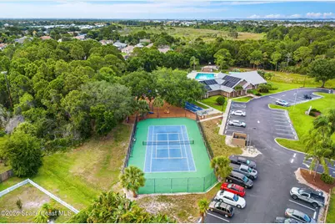
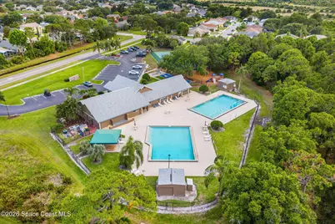
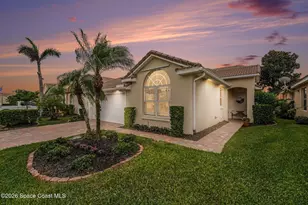
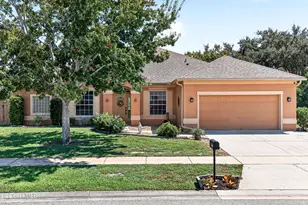
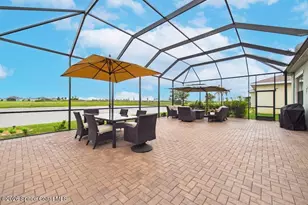
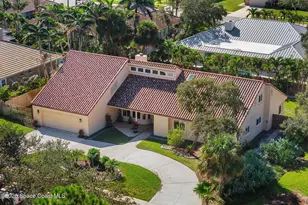
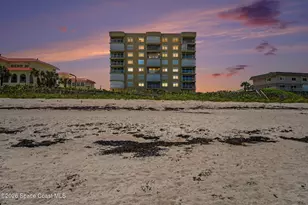
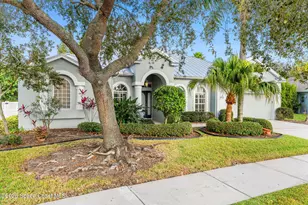
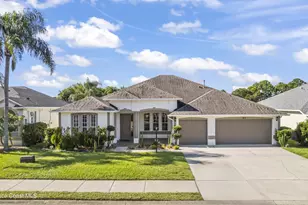
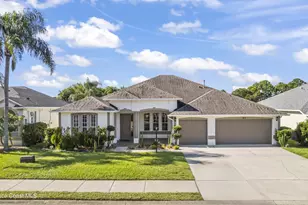
Move-in-ready, 4-bedroom home in desirable Coral Springs. Pride of ownership shines through with major upgrades: renovated kitchen (2025), HVAC (2025), water heater (2026), and updated bathrooms (2024). The versatile layout features an ensuite bedroom ideal for multi-generational living. No carpet! Enjoy solar tubes for natural light, and a large enclosed sunroom with peaceful water views. The private backyard boasts mature fruit trees (Julie Mango & Starfruit). Built for security and efficiency, this home includes a metal tile roof (2013), accordion hurricane shutters, a 22KW whole-home generator, plus a 2019 paver driveway and patio. Enjoy low-HOA living with access to two pools, tennis, gym, and community center. Perfectly positioned near beaches, Patrick SFB, Viera, and I-95. A must-see for those seeking quality, efficiency, and peace of mind! Schedule your showing today.
Full Property Details
Full Property Details for 1126 Acappella Dr
General
- Price: $650,000
- HOA FEE: $60/month
- HOA FEE FREQ.: Quarterly
- Taxes: $3,207 (2025)
- Status: Active
- Type: Single Family
- Source: BrevardCounty
- MLS ID: 1085481
- Updated: 8/19/2026
- Added to Site: 3 day(s) ago
Interior
- Interior Features: Breakfast Nook, Ceiling Fan(s), Entrance Foyer, Guest Suite, His and Hers Closets, Open Floorplan, Pantry, Primary Bathroom -Tub with Separate Shower, Solar Tube(s), Split Bedrooms, Walk-In Closet(s)
- Appliances: Dishwasher, Disposal, Dryer, Electric Range, Gas Water Heater, Ice Maker, Microwave, Refrigerator, Washer
- Furnishings: Unfurnished
- Flooring: Laminate, Tile
Rooms
Bathrooms
- Total Bathrooms: 3
- Full Bathrooms: 3
Bedrooms
- Total Bedrooms: 4
Other Rooms
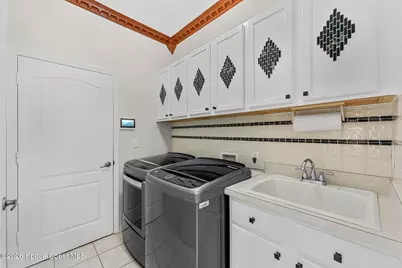
- Laundry: Electric Dryer Hookup, In Unit, Sink, Washer Hookup
Additional Information
- Shared Amenities: Basketball Court, Clubhouse, Fitness Center, Management - Part Time, Pickleball, Playground, Pool, Tennis Court(s), Management - On Site
Exterior
- Exterior Features: Storm Shutters
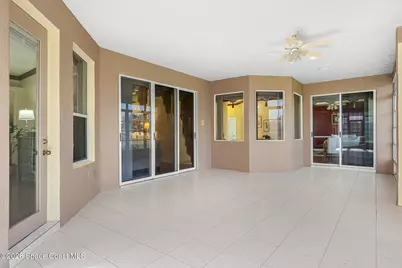
- Porch/Patio/Deck: Glass Enclosed, Screened
Parking
- Garage: Yes
- Garage Spaces: 3
- Parking Features: Electric Vehicle Charging Station(s), Garage, Garage Door Opener
Location
- Area: 216 - Viera/Suntree N of Wickham
- County: Brevard
- Subdivision: Coral Springs
- Driving Directions: N Wickham Rd, Right on Pinehurst Ave, Left on Coral Springs Dr, Left on Acappella, House on the right.
- Direction Faces: South
School Information
- Elementary School: Quest
- Middle School: Viera Middle School
- High School: Viera
Community
- Community Features: Basketball Court, Clubhouse, Fitness Center, Management - Part Time, Pickleball, Playground, Pool, Tennis Court(s), Management - On Site
- Association: Yes
- Assoc. Name: Springs of Suntree
- Pets Allowed: Yes
- Pet Restrictions: Yes
Heating & Cooling
- Central air: Yes
- Air Conditioning: Yes
- Cooling Type: Central Air
- Heating Type: Electric
- Water Heater: Gas
Utilities
- Sewer: Public Sewer
- Water: Public
- Cable Available: Yes
- Utility Description: Cable Available, Electricity Connected, Natural Gas Connected, Sewer Connected, Water Connected
Structural Information
- Architectural Style: Contemporary
- Exterior Const.: Block
- Roof: Metal
- Stories/Levels: 1
- Square Feet: 2,628
- Living Area: 2,628 Sq. Ft.
- Current Bldg. Use: Residential, Single Family
- Year Built: 2001
- Property Condition: Updated/Remodeled
Lot Features
- Property View: Water
- Lot Size (Acres): 0.22
- Lot Size (Sq. Ft.): 9,583
- Frontage: County Road
- Street/Road Desc.: Paved
- Lot Features: Sprinklers In Front, Sprinklers In Rear
Water Features
- Water Front: Yes
- Water View: Yes
Financial Considerations
- Price Per Sq. Ft.: $247.34
- Association Fee: Yes
- Association Fee: $180
- Assoc Fee Freq.: Quarterly
- Tax Amount: $3,207.36
- Tax Year: 2025
- Terms: Cash, Conventional, VA Loan
Disclosures and Reports
- Special Conditions: Standard
- Property ID: 26-36-02-77-00000.0-0276.00
Listed by EXP Realty, LLC

Get Pre-Approved Today
Schools
Schools serving 1126 Acappella Dr
School District:Brevard County School District
| Name | Grades | Distance |
|---|---|---|
Quest Elementary School 8751 Trafford Drive, Melbourne, FL 32940 | K-6 | 2.4 mi |
Viera High School 6103 Stadium Pkwy, Viera, FL 32940 | 9-12 | 2.5 mi |
Disclaimer:
School attendance boundaries provided by ATTOM Data Solutions and are for reference only. Contact the school directly to verify enrollment eligibility.
Price & Sales History for 1126 Acappella Dr
Date
Details
Price
Change
Source
8/19/2026
Listed
$650,000
220.99%
MLS
9/27/2001
Sold
$202,500
—
Public Record
Disclaimer: Historical sales information is derived from public records provided by the county offices. Information is not guaranteed and should be independently verified.
Tax History
Tax History for 1126 Acappella Dr
Year
Property Taxes
Change
Tax Assessment
Change
2025
$3,207
44%
$227,490
3%
2025
$2,226
-24%
$221,510
3%
2024
$2,927
2%
$215,270
3%
2023
$2,870
4%
$209,000
6%
2021
$2,756
3%
$197,010
-3%
2022
$2,675
-3%
$202,920
4%
2021
$2,756
5%
$194,290
4%
2018
$2,616
—
$186,390
-2%
2019
$2,614
-1%
$189,930
4%
2017
$2,631
-2%
$182,560
2%
2016
$2,672
-3%
$178,810
1%
2015
$2,751
-1%
$177,570
1%
2014
$2,769
-1%
$176,170
1%
2013
$2,789
—
$173,570
—
Disclaimer: Historical tax information is derived from public records provided by the county offices. Information is not guaranteed and should be independently verified.
Estimate the Cost
Estimate the Cost for 1126 Acappella Dr
1126 Acappella Drive, Melbourne, FL 32940 (MLS# 1085481) is a Single Family property with 4 bedrooms and 3 full bathrooms. 1126 Acappella Drive is currently listed for $650,000 and was received on August 19, 2026. Want to learn more about 1126 Acappella Drive? Do you have questions about finding other Single Family real estate for sale in Melbourne? You can browse all Melbourne real estate or contact a Coldwell Banker agent to request more information.