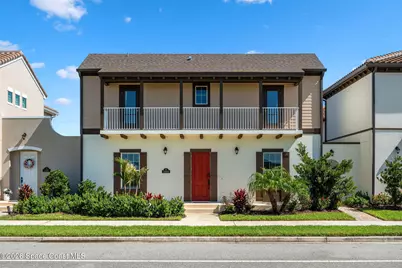
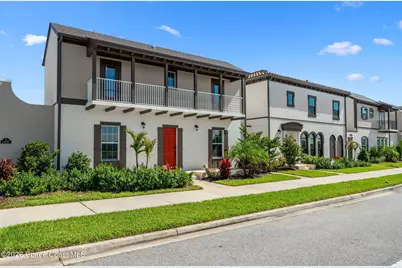
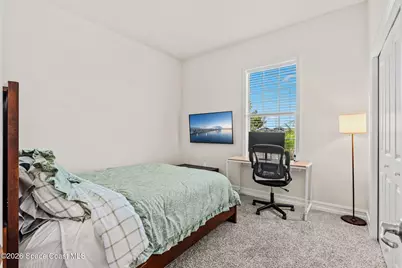
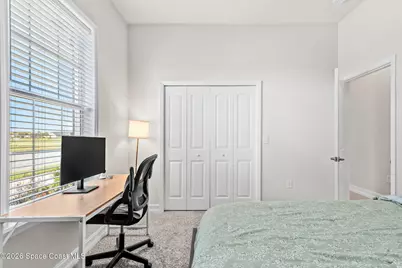
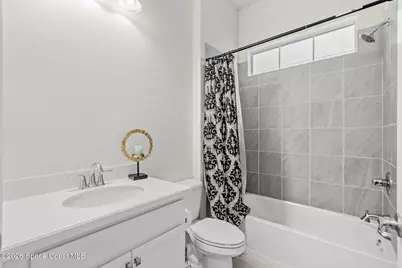
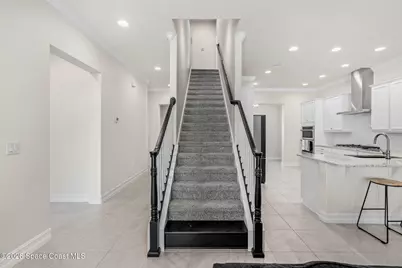
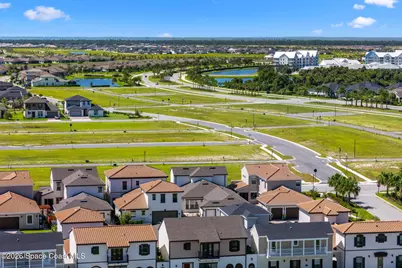
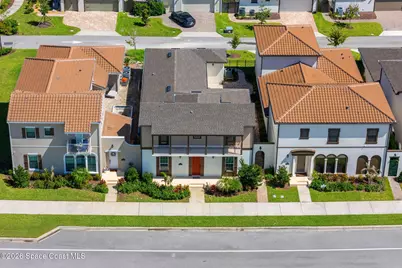
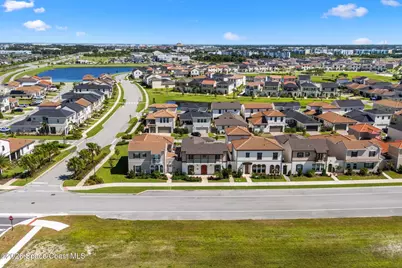
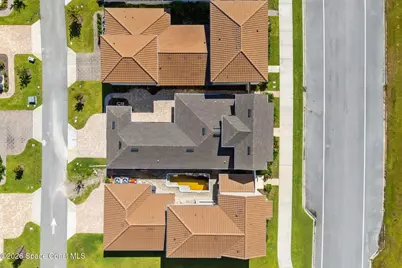
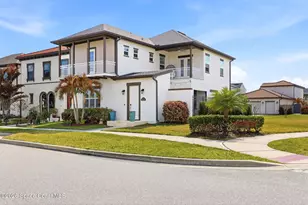
Full Property Details for 2484 Addison Dr
General
- Price: $664,900
- HOA FEE: $208/month
- HOA FEE FREQ.: Quarterly
- Taxes: $1,128 (2025)
- Status: Active
- Type: Single Family
- Source: BrevardCounty
- MLS ID: 1082888
- Updated: 9/23/2026
- Added to Site: 70 day(s) ago
Interior
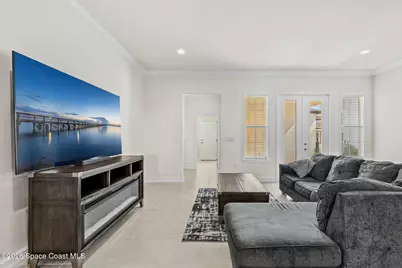
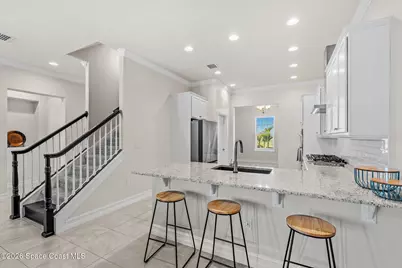
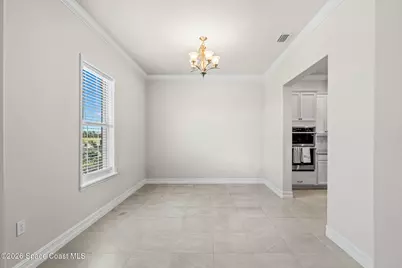
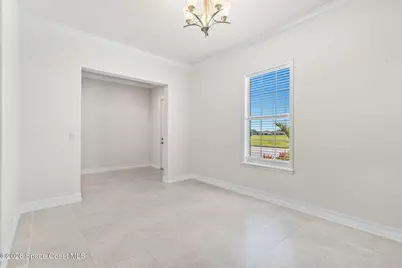
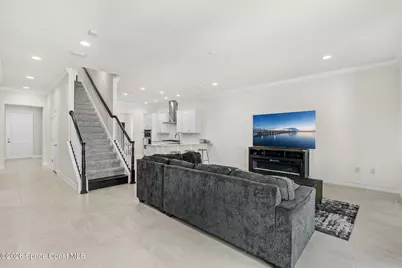
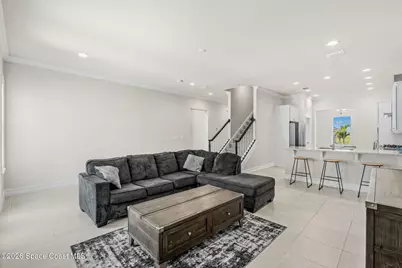
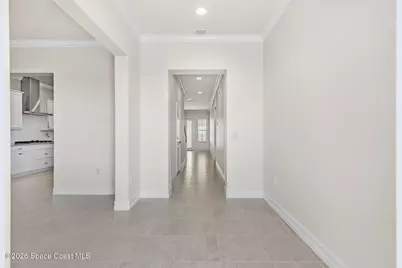
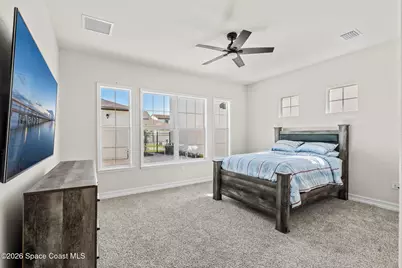
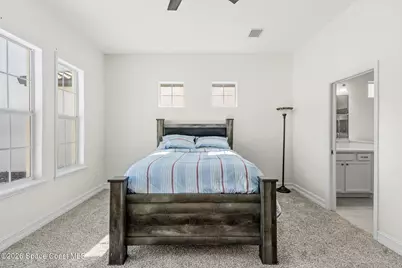
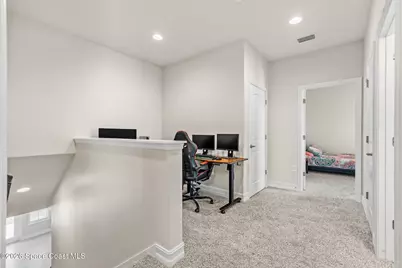
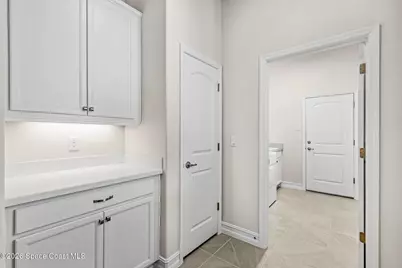
- Interior Features: Breakfast Bar, Ceiling Fan(s), Entrance Foyer, Kitchen Island, Open Floorplan, Walk-In Closet(s)
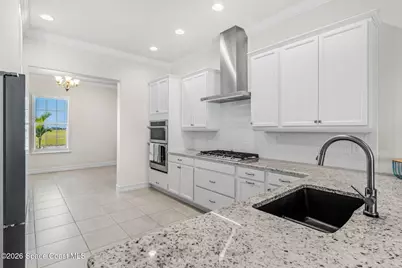
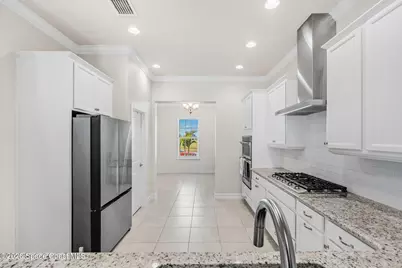
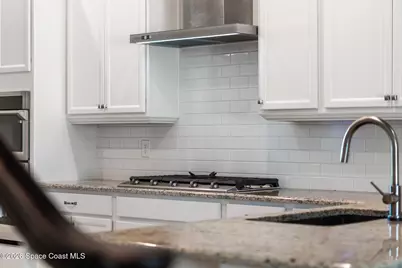
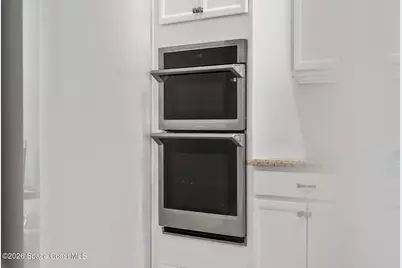
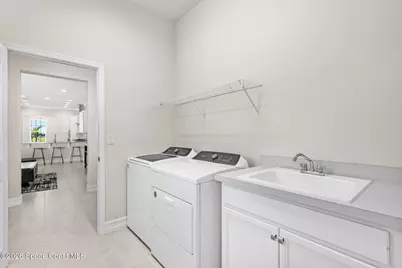
- Appliances: Convection Oven, Dishwasher, Disposal, Double Oven, Dryer, ENERGY STAR Qualified Dishwasher, ENERGY STAR Qualified Dryer, ENERGY STAR Qualified Freezer, ENERGY STAR Qualified Refrigerator, ENERGY STAR Qualified Washer, ENERGY STAR Qualified Water Heater, Gas Cooktop, Gas Oven, Gas Range, Gas Water Heater, Ice Maker, Microwave, Refrigerator, Tankless Water Heater, Washer
- Furnishings: Unfurnished
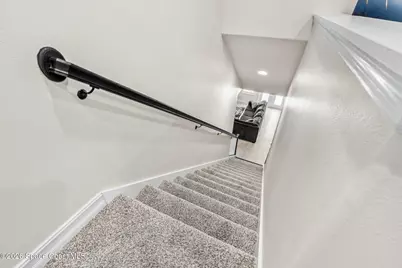
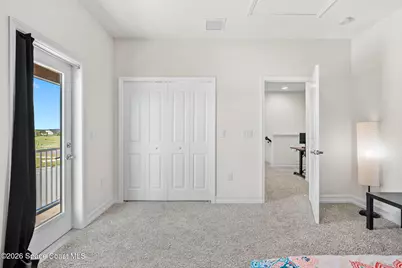
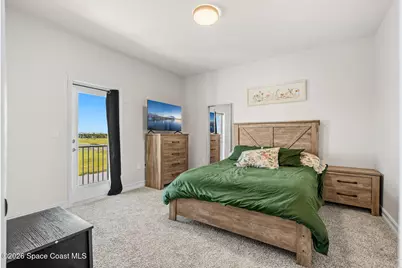
- Flooring: Carpet, Stone, Tile
Rooms
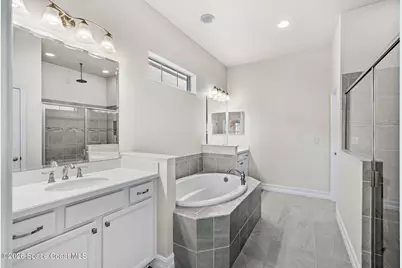
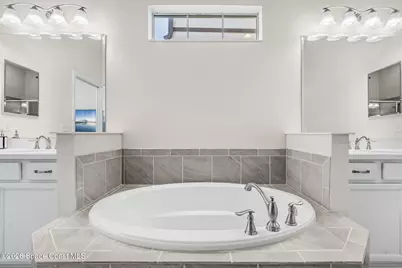
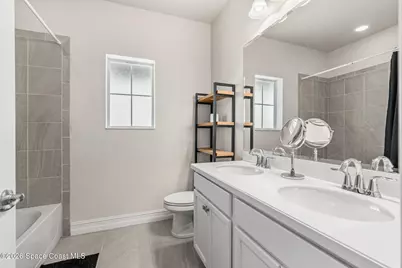
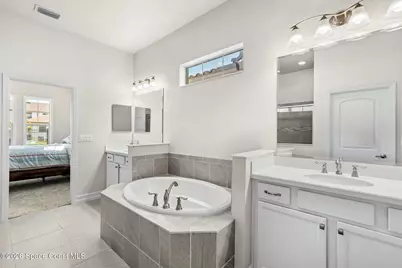
- Total Bathrooms: 3
- Full Bathrooms: 3
Additional Information
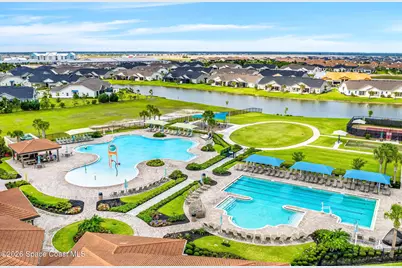
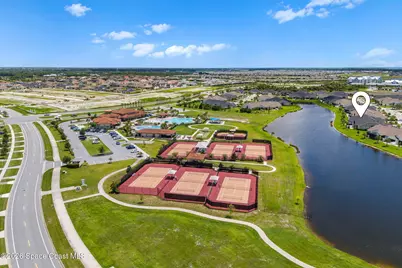
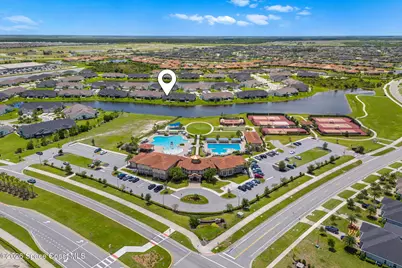
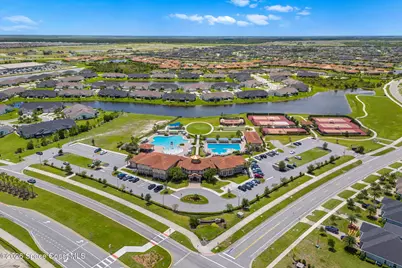
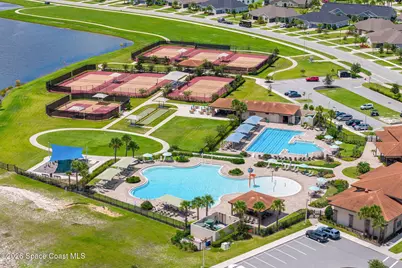
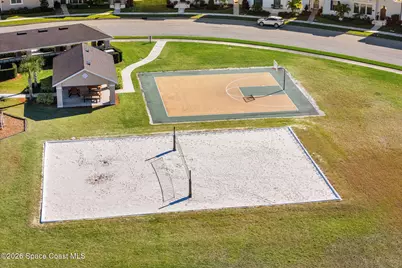
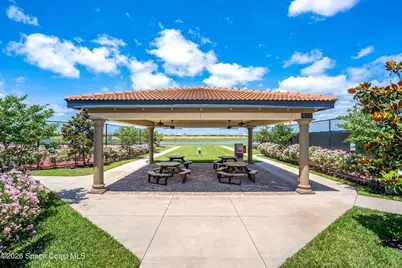
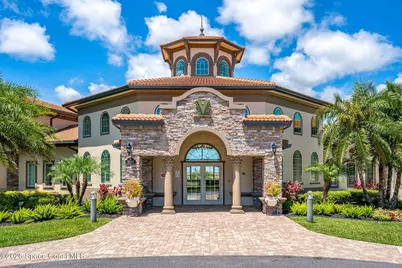
- Shared Amenities: Basketball Court, Children's Pool, Clubhouse, Dog Park, Jogging Path, Maintenance Grounds, Management - Full Time, Park, Pickleball, Playground, Pool, Tennis Court(s)
- Security/Safety: Carbon Monoxide Detector(s), Smoke Detector(s)
Exterior
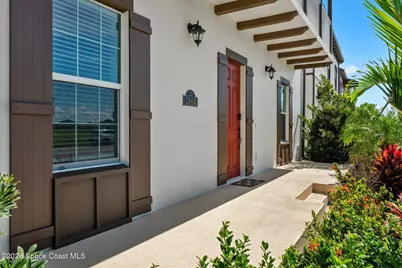
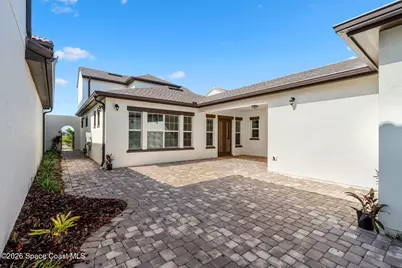
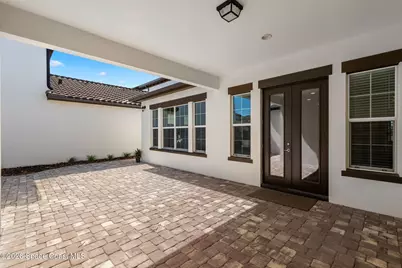
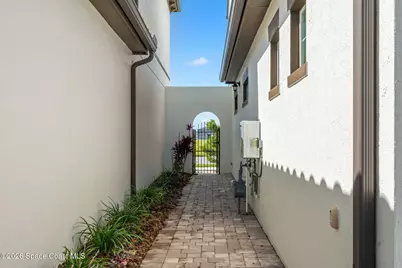
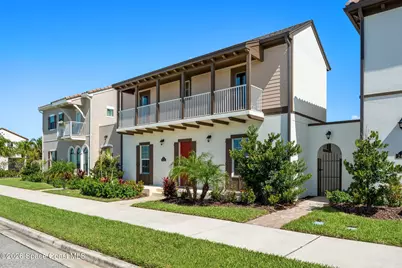
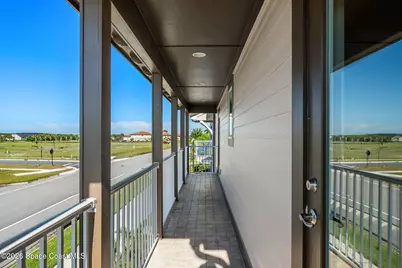
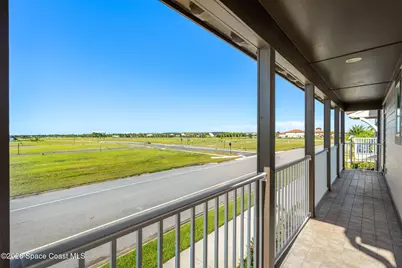
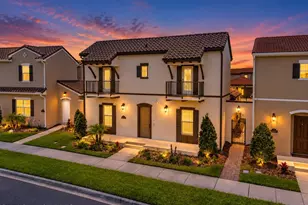
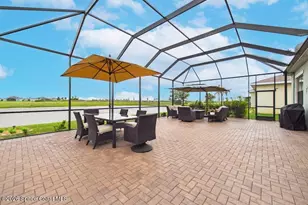
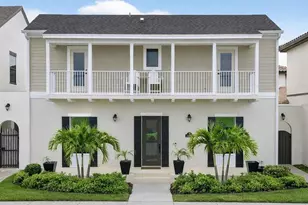
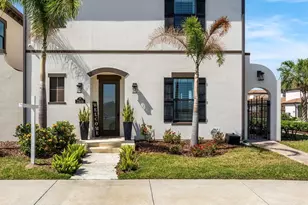
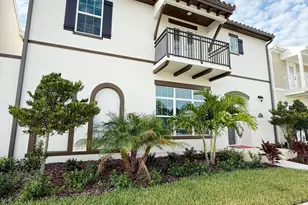
- Exterior Features: Balcony, Courtyard, Impact Windows, Storm Shutters
- Porch/Patio/Deck: Covered
Parking
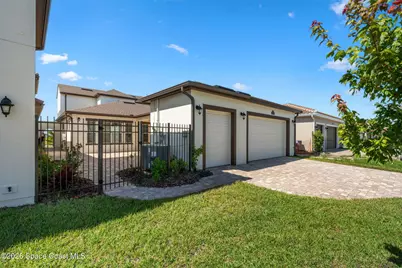
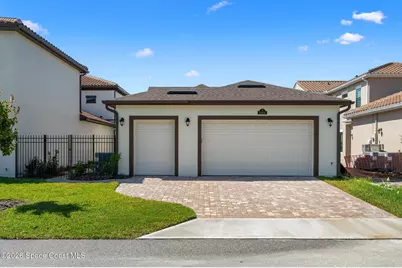
- Garage: Yes
- Garage Spaces: 3
- Parking Features: Garage, Garage Door Opener
Location
- Area: 217 - Viera West of I 95
- County: Brevard
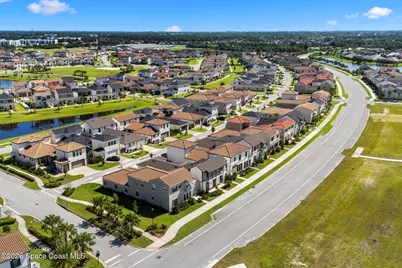
- Subdivision: Reeling Park
- Driving Directions: From I-95, take Exit 191 (Wickham Rd). Continue west on Wickham Rd approximately 2.3 miles, proceeding straight through the roundabout. Turn left onto Addison Dr. Continue to 2484 Addison Dr, which wi
- Direction Faces: South
School Information
- Elementary School: Quest
- Middle School: DeLaura
- High School: Viera
Community
- Community Features: Basketball Court, Children's Pool, Clubhouse, Dog Park, Jogging Path, Maintenance Grounds, Management - Full Time, Park, Pickleball, Playground, Pool, Tennis Court(s)
- Association: Yes
- Assoc. Name: Reeling Park North Neighborhood Association
- Assoc. Fees Include: Maintenance Grounds
- Pets Allowed: Yes
- Pet Restrictions: Cats OK, Dogs OK
Heating & Cooling
- Central air: Yes
- Air Conditioning: Yes
- Cooling Type: Central Air, Electric, Zoned
- Heating Type: Central, Electric
- Water Heater: Gas
Utilities
- Sewer: Public Sewer
- Water: Public
- Cable Available: Yes
- Utility Description: Cable Available, Electricity Connected, Natural Gas Connected, Sewer Connected, Water Connected
Structural Information
- Exterior Const.: Block, Concrete, Frame, Stone, Vinyl Siding
- Roof: Shingle
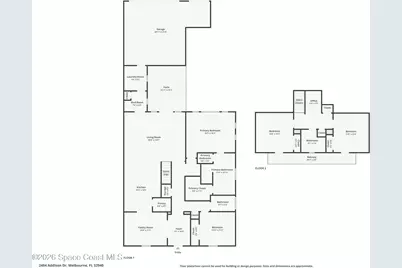
- Stories/Levels: 2
- Square Feet: 2,605
- Living Area: 2,605 Sq. Ft.
- Current Bldg. Use: Residential, Single Family
- Year Built: 2023
Lot Features
- Lot Size (Acres): 0.13
- Lot Size (Sq. Ft.): 5,663
- Street/Road Desc.: Paved
- Lot Features: Sprinklers In Front, Sprinklers In Rear
Financial Considerations
- Price Per Sq. Ft.: $255.24
- Association Fee: Yes
- Association Fee: $625
- Assoc Fee Freq.: Quarterly
- Other Assoc Fees: $260
- Tax Amount: $1,128.61
- Tax Year: 2025
- Terms: Cash, Conventional, FHA, VA Loan
Disclosures and Reports
- Special Conditions: Standard
- Property ID: 26-36-16-51-000u1.0-0002.00
Listed by Keller Williams Realty Brevard